Skip To Content

4507 Percival Avenue

Burnaby, BC V5G 3S4
  • $2,898,000
  • STATUS: Active
  • ID#: R3148711
UPDATED: 12 min ago
$2,898,000
  • 6
    BEDS
  • 0.15
    ACRES
  • 5
    BATHS
  • 1
    1/2 BATHS
  • 3,835
    SQFT
  • $756
    $/SQFT
Neighbourhood:
Type:
Single-Family Home
Built:
2015

Description

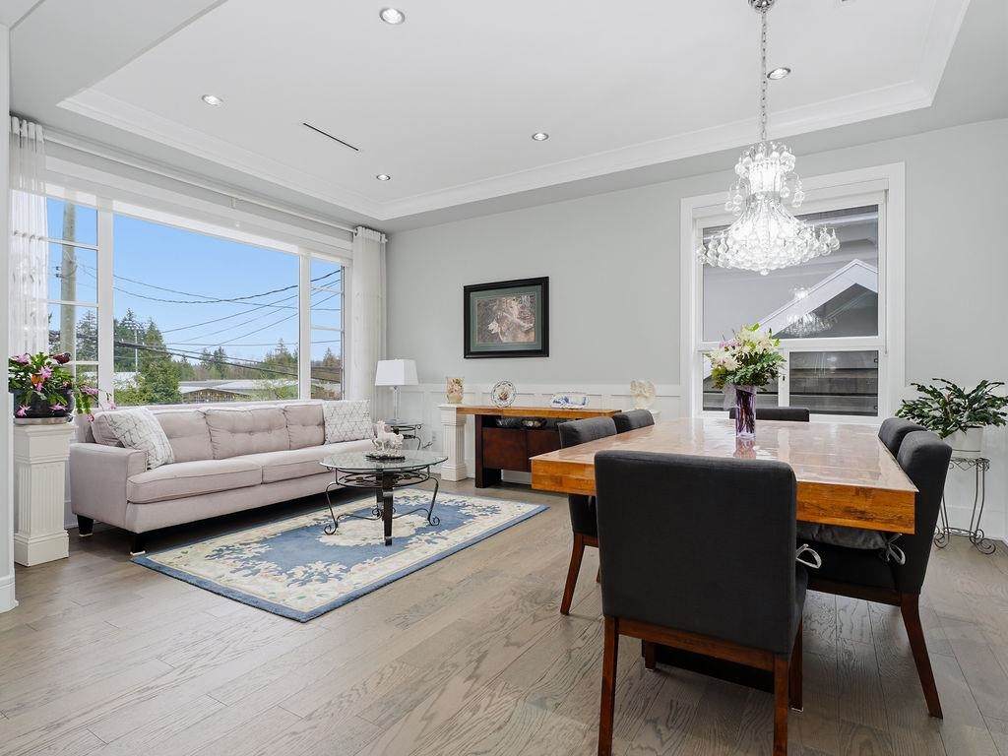
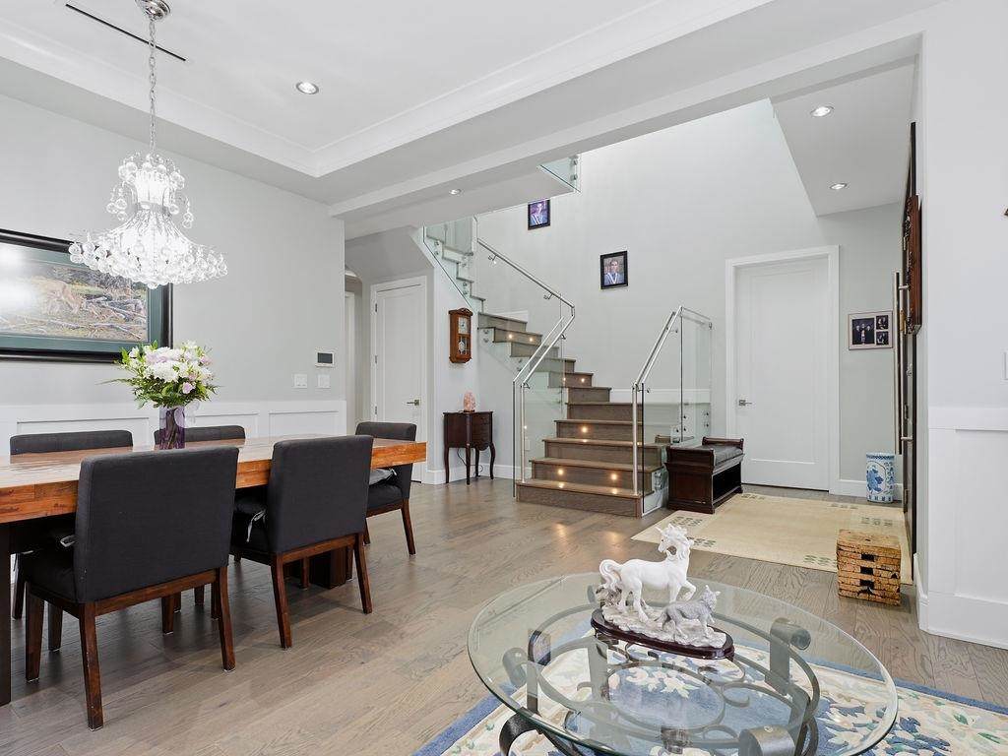
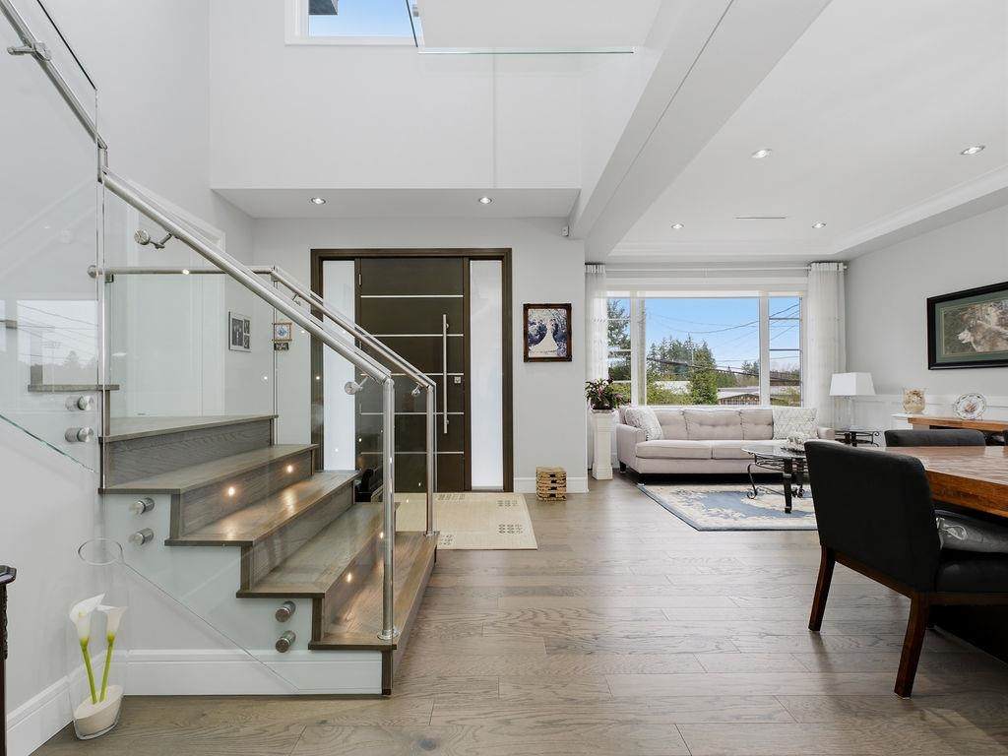
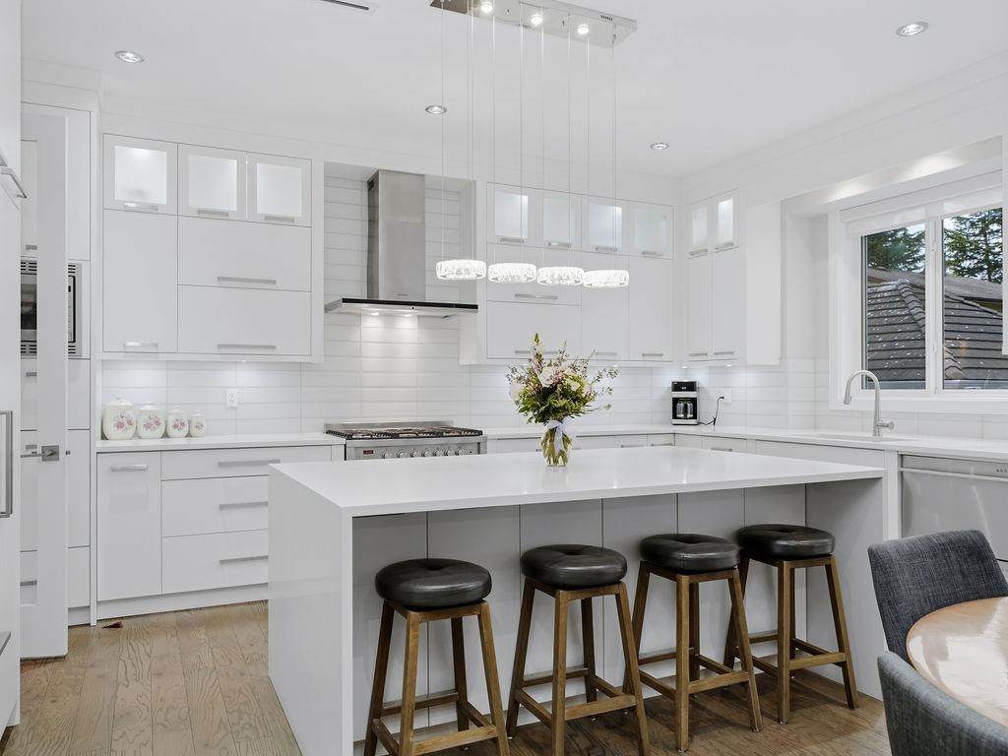
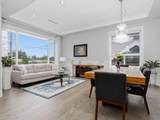
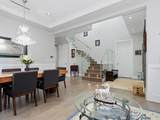
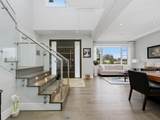
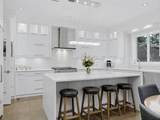
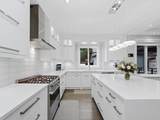
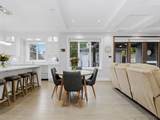
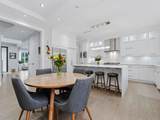
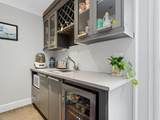
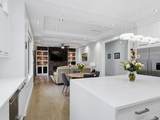
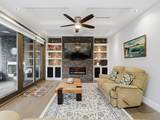
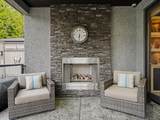
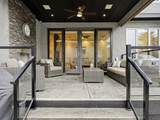
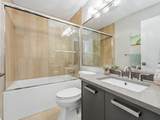
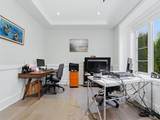
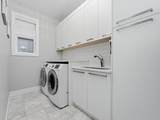
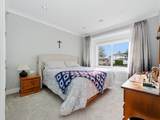
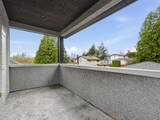
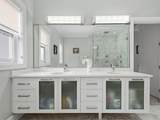
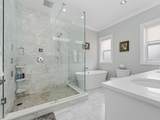
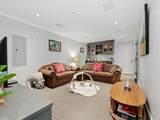
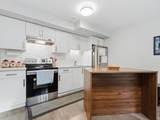
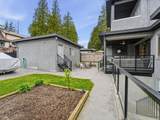
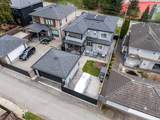
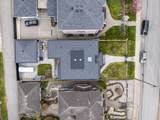
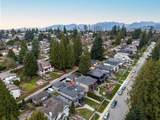
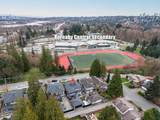
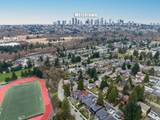
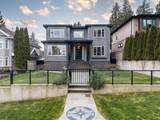
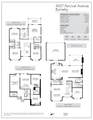
Stunning, custom, high-end 6 bed, 6 bath home on QUIET street in Deer Lake Place. 6370 SF lot w/lane access. 9'4-19'5 ceilings, foyer skylight, glass staircase, coffered ceilings, crown moulding, extensive wood detailing. Huge gourmet kitch w/high end appls, quartz island, wok kitch, garburator. Fam rm: stone FP surround, built-ins, in-ceiling speakers + open to large covered deck w/outdoor FP & speakers. Big primary bedrm w/WIC & balcony. Spa ensuite w/oversized shower + soaker tub. Radiant heat, A/C, HRV, new roof w/solar vents, new paint, cameras, laundry w/sink, Dbl garage+dbl driveway w/motorized gate. 2 bed suite w/sep entry, rec rm w/surround sound+projector hookup, wet bar in bsmt. Steps to Burnaby Central, Gilpin Elem, Deer Lake Parklands, transit; 10 mins to Skytrain & Metrotown

Monthly Payment Calculator

© 2026 by the Greater Vancouver REALTORS®. NOTE: This representation is based in whole or in part on data generated by the Chilliwack & District Real Estate Board, Fraser Valley Real Estate Board or Greater Vancouver REALTORS® which assumes no responsibility for its accuracy. Last updated: 2026-10-06T07:54:03.32
www.realestateagentburnaby.com/homes/179075849
Print Image

4507 Percival Avenue Burnaby, BC V5G 3S4

  • Price: $2,898,000
  • Status: Active
  • On Site: Days
  • Updated: 12 min ago
  • ID#: R3148711
6
Beds
5
Baths
1
½ Baths
0.15
Acres
3,835
SQFT
$756
$/SQFT
2015
Built
Neighbourhood:
Deer Lake Place
Area:
Burnaby South
Property Description
Stunning, custom, high-end 6 bed, 6 bath home on QUIET street in Deer Lake Place. 6370 SF lot w/lane access. 9'4-19'5 ceilings, foyer skylight, glass staircase, coffered ceilings, crown moulding, extensive wood detailing. Huge gourmet kitch w/high end appls, quartz island, wok kitch, garburator. Fam rm: stone FP surround, built-ins, in-ceiling speakers + open to large covered deck w/outdoor FP & speakers. Big primary bedrm w/WIC & balcony. Spa ensuite w/oversized shower + soaker tub. Radiant heat, A/C, HRV, new roof w/solar vents, new paint, cameras, laundry w/sink, Dbl garage+dbl driveway w/motorized gate. 2 bed suite w/sep entry, rec rm w/surround sound+projector hookup, wet bar in bsmt. Steps to Burnaby Central, Gilpin Elem, Deer Lake Parklands, transit; 10 mins to Skytrain & Metrotown
Exterior Features

Carport YN No Exterior Features GardenBalconyPrivate Yard Frontage Length 49 Garage YN Yes Lot Features Central LocationLane AccessRecreation Nearby Open Parking YN Yes Other Equipment Heat Recov. Vent.Swimming Pool Equip. Parking Features Garage DoubleOpenRear AccessGarage Door Opener Parking Total 4 Structure Type Residential Detached Waterfront YN No

Interior Features

Appliances Washer/DryerDishwasherRefrigeratorStoveWine Cooler Basement FinishedExterior Entry Basement YN Yes Fireplace Features Gas Fireplace YN Yes Fireplaces Total 2 Heating Hot WaterRadiant Heating YN Yes Interior Features Storage Laundry Features In Unit Levels Two Main Floor Finished Area 1428 Window Features Window Coverings

Property Features

Association YN No Building Area Total 3835 Community Features Shopping Nearby Land Lease YN No Ownership Freehold NonStrata Property Sub Type Single Family Residence Senior Community YN2 No Tax Annual Amount 9525.57 Tax Year 2025

Canada - Vancouver, Fraser Valley, & Chilliwack BC logo Listing provided courtesy of Sutton Group-West Coast Realty. © 2026 by the Greater Vancouver REALTORS®. NOTE: This representation is based in whole or in part on data generated by the Chilliwack & District Real Estate Board, Fraser Valley Real Estate Board or Greater Vancouver REALTORS® which assumes no responsibility for its accuracy.
© 2026 by the Greater Vancouver REALTORS®. NOTE: This representation is based in whole or in part on data generated by the Chilliwack & District Real Estate Board, Fraser Valley Real Estate Board or Greater Vancouver REALTORS® which assumes no responsibility for its accuracy. Last updated: 2026-10-06T07:54:03.32
 
https://bt-photos.global.ssl.fastly.net/britcol/orig_boomver_1_R3148711-2.jpg https://bt-photos.global.ssl.fastly.net/britcol/orig_boomver_1_R3148711-2.jpg https://bt-photos.global.ssl.fastly.net/britcol/orig_boomver_1_R3148711-2.jpg
Logo
Ben D'Ovidio Personal Real Estate Corporation | Sutton Centre Realty
3010 Boundary Rd
Burnaby BC, V5M 4A1