Skip To Content

4479 Marine Drive

Burnaby, BC V5J 3G1
  • $2,388,000
  • STATUS: Active
  • ID#: R3149648
UPDATED: 32 min ago
$2,388,000
  • 2
    BEDS
  • 0.26
    ACRES
  • 2
    BATHS
  • 0
    1/2 BATHS
  • 1,194
    SQFT
  • $2,000
    $/SQFT
Neighbourhood:
Type:
Single-Family Home
Built:
1953

Description

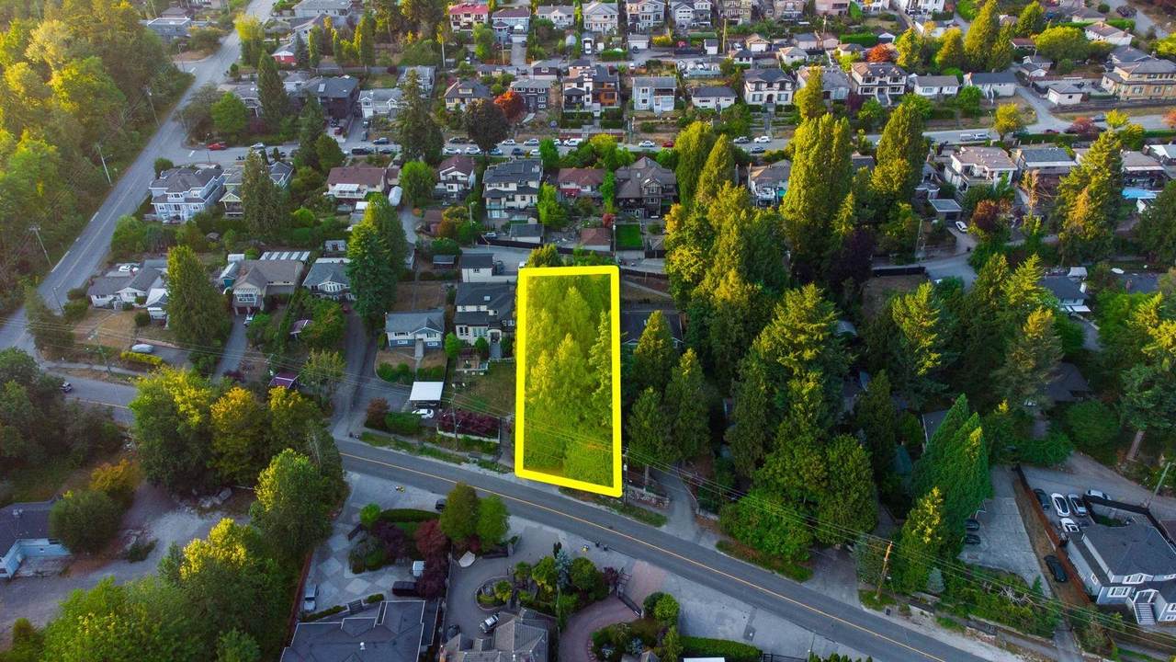
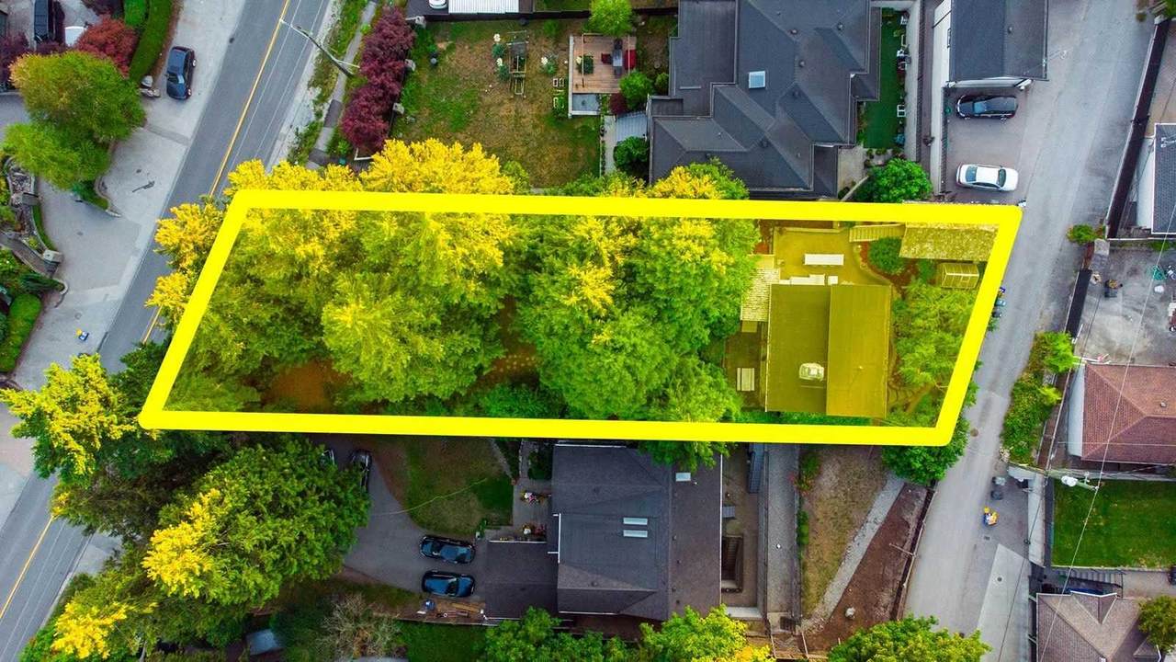
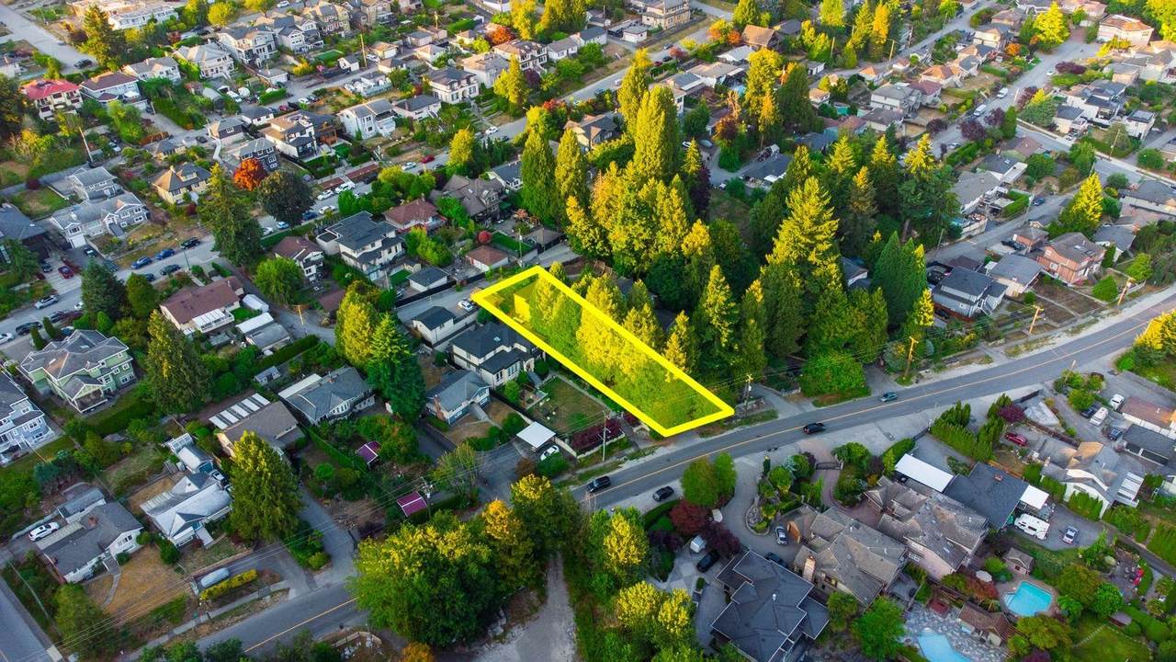
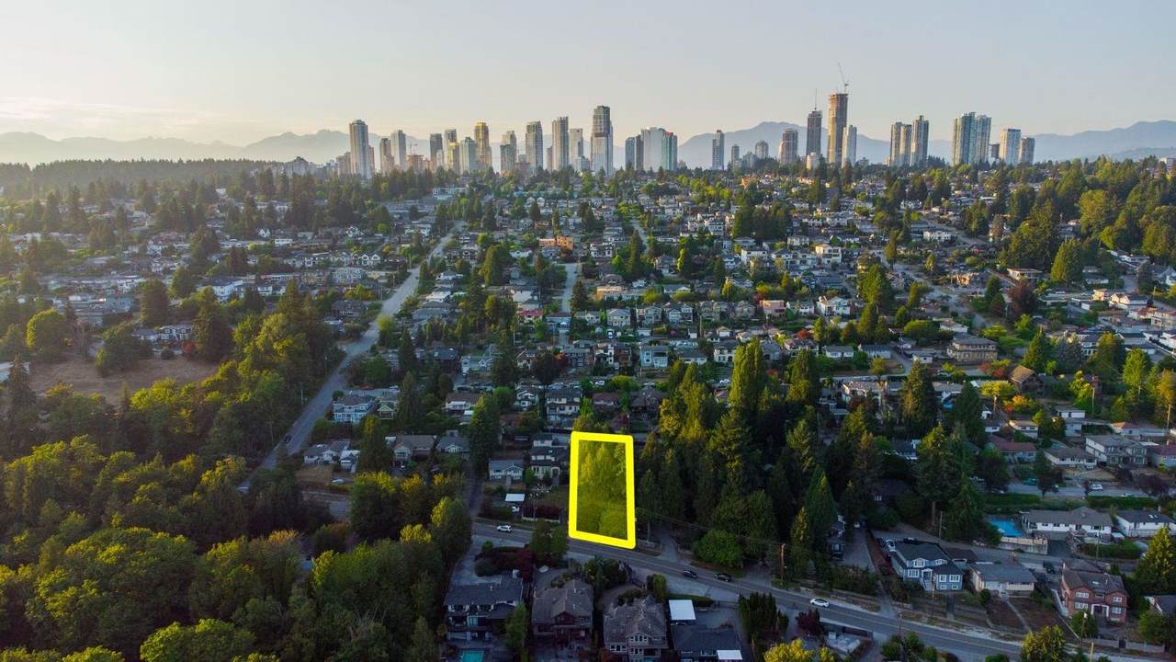
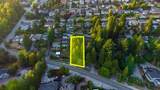
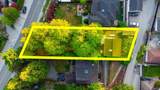
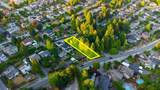
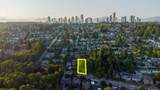
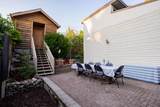
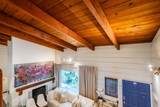
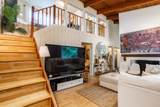
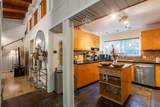
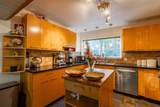
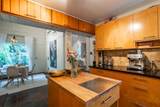
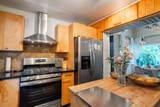
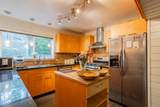
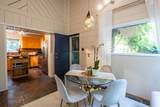
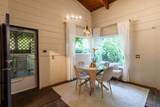
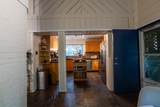
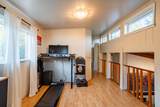
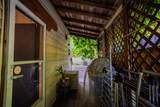
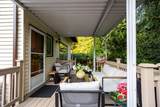
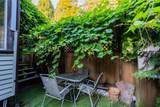
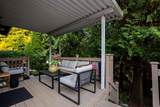
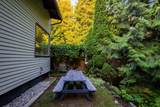
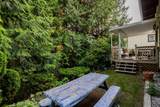
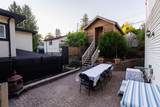
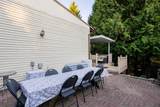
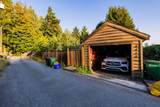
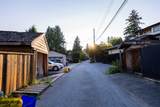
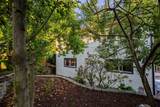
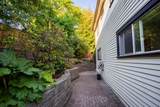
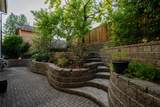
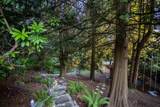
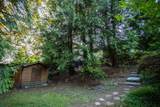
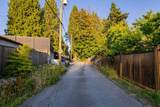
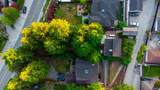
Huge 11,500 SF Lot | R1 SSMUH Zoning 6-Plex | Back Lane Access. Development potential meets a private garden retreat. Build your Massive Executive Luxury Dream Home or 6 Unit Multiplex — live in/rent out the charming updated home while permits process. Multi-level terraced gardens feature roses, rhododendrons, apple, peach & grapevines, plus a functional greenhouse & herb garden. Reno 2012: granite kitchen, appliances. Includes wood-burning fireplace with original brick chimney, vaulted cedar-lined loft, A/C, & forced-air heating. Multiple patios, irrigation, single garage with lane access, roof replaced 2022. Rare offering: development holding value & turnkey livability in Burnaby’s best central location. Seller would entertain 1 yr rent back option.

Monthly Payment Calculator

© 2026 by the Greater Vancouver REALTORS®. NOTE: This representation is based in whole or in part on data generated by the Chilliwack & District Real Estate Board, Fraser Valley Real Estate Board or Greater Vancouver REALTORS® which assumes no responsibility for its accuracy. Last updated: 2026-10-06T07:54:03.32
www.realestateagentburnaby.com/homes/179194976
Print Image

4479 Marine Drive Burnaby, BC V5J 3G1

  • Price: $2,388,000
  • Status: Active
  • On Site: Days
  • Updated: 32 min ago
  • ID#: R3149648
2
Beds
2
Baths
0
½ Baths
0.26
Acres
1,194
SQFT
$2,000
$/SQFT
1953
Built
Neighbourhood:
Burnaby South
Area:
Burnaby South
Property Description
Huge 11,500 SF Lot | R1 SSMUH Zoning 6-Plex | Back Lane Access. Development potential meets a private garden retreat. Build your Massive Executive Luxury Dream Home or 6 Unit Multiplex — live in/rent out the charming updated home while permits process. Multi-level terraced gardens feature roses, rhododendrons, apple, peach & grapevines, plus a functional greenhouse & herb garden. Reno 2012: granite kitchen, appliances. Includes wood-burning fireplace with original brick chimney, vaulted cedar-lined loft, A/C, & forced-air heating. Multiple patios, irrigation, single garage with lane access, roof replaced 2022. Rare offering: development holding value & turnkey livability in Burnaby’s best central location. Seller would entertain 1 yr rent back option.
Exterior Features

Carport YN No Exterior Features Garden Frontage Length 61 Garage YN Yes Lot Features Central LocationLane AccessPrivate Other Structures Greenhouse Parking Features Garage SingleRV Access/Parking Parking Total 6 Structure Type Residential Detached Waterfront YN No

Interior Features

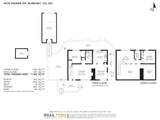
Basement Crawl Space Basement YN Yes Cooling Central Air Cooling YN Yes Fireplace Features Wood Burning Fireplace YN Yes Fireplaces Total 1 Heating Forced Air Heating YN Yes Levels Two Main Floor Finished Area 791

Property Features

Association YN No Building Area Total 1194 Land Lease YN No Ownership Freehold NonStrata Property Sub Type Single Family Residence Senior Community YN2 No Tax Annual Amount 6098.19 Tax Year 2025

Canada - Vancouver, Fraser Valley, & Chilliwack BC logo Listing provided courtesy of Stonehaus Realty Corp.. © 2026 by the Greater Vancouver REALTORS®. NOTE: This representation is based in whole or in part on data generated by the Chilliwack & District Real Estate Board, Fraser Valley Real Estate Board or Greater Vancouver REALTORS® which assumes no responsibility for its accuracy.
© 2026 by the Greater Vancouver REALTORS®. NOTE: This representation is based in whole or in part on data generated by the Chilliwack & District Real Estate Board, Fraser Valley Real Estate Board or Greater Vancouver REALTORS® which assumes no responsibility for its accuracy. Last updated: 2026-10-06T07:54:03.32
 
https://bt-photos.global.ssl.fastly.net/britcol/1280_boomver_2_R3149648-2.jpg https://bt-photos.global.ssl.fastly.net/britcol/1280_boomver_2_R3149648-2.jpg https://bt-photos.global.ssl.fastly.net/britcol/1280_boomver_2_R3149648-2.jpg
Logo
Ben D'Ovidio Personal Real Estate Corporation | Sutton Centre Realty
3010 Boundary Rd
Burnaby BC, V5M 4A1