Skip To Content

4451 Granville Avenue

Richmond, BC V7C 1E2
  • $2,290,000
  • STATUS: Active
  • ID#: R3150286
Price Reduced
UPDATED: 80 min ago
$2,290,000
  • 7
    BEDS
  • 0.2
    ACRES
  • 6
    BATHS
  • 1
    1/2 BATHS
  • 4,010
    SQFT
  • $571
    $/SQFT
Neighbourhood:
Type:
Single-Family Home
Built:
2010
Area:

Description

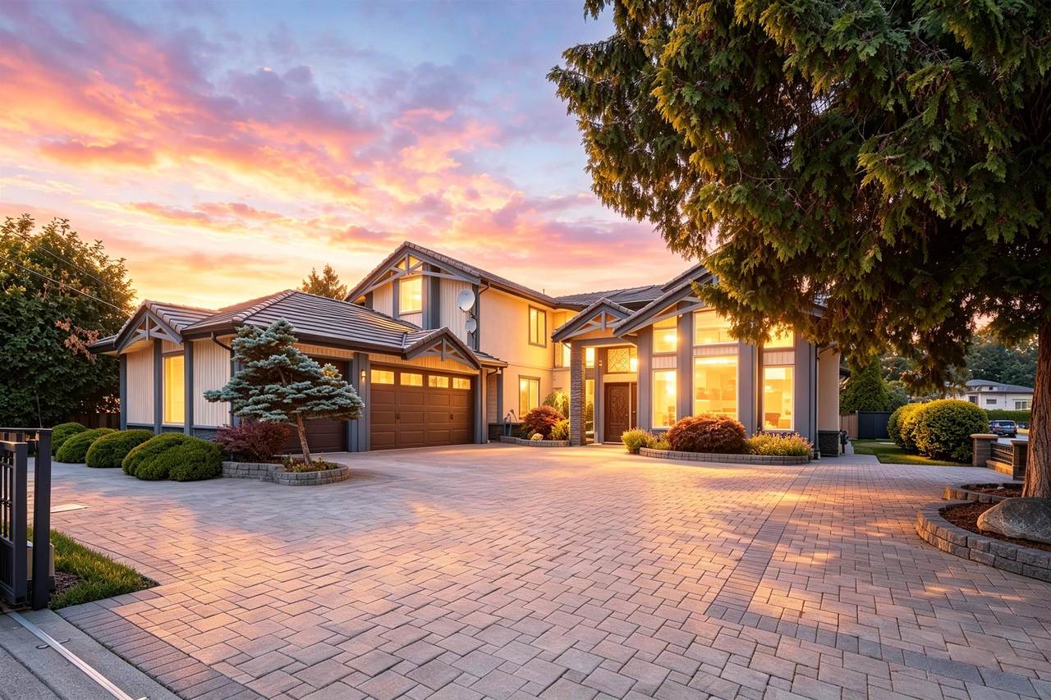
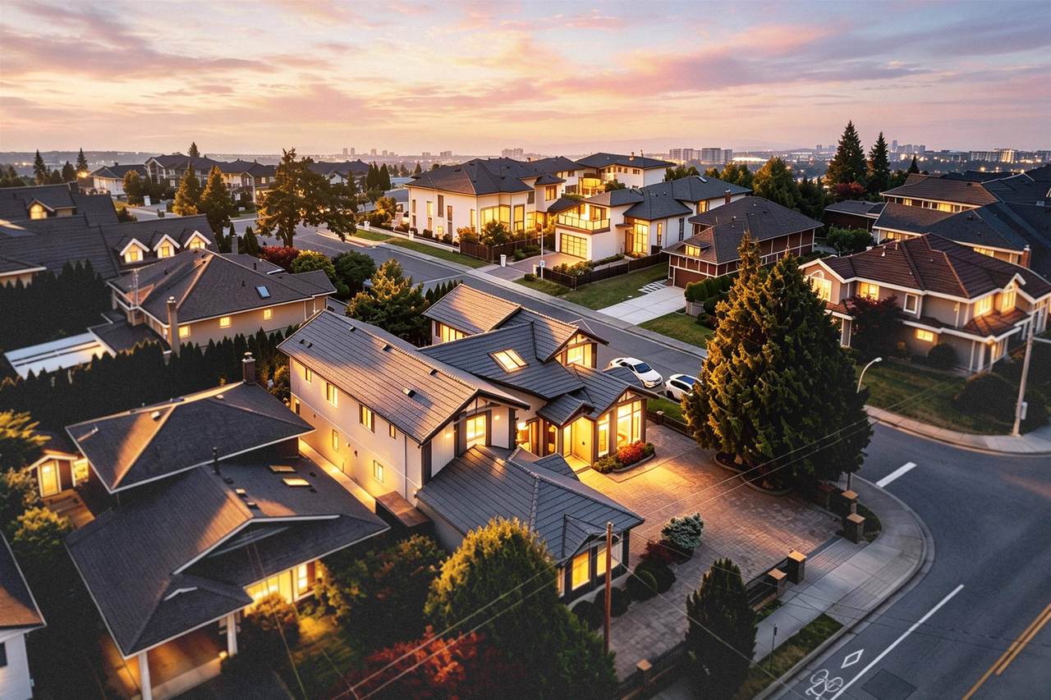
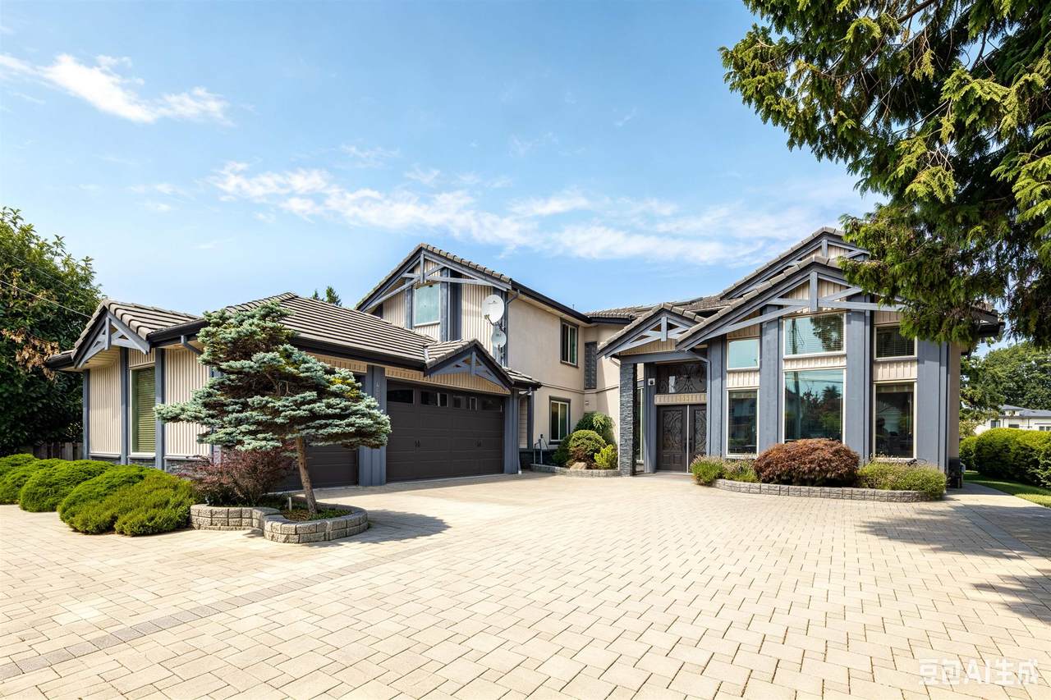
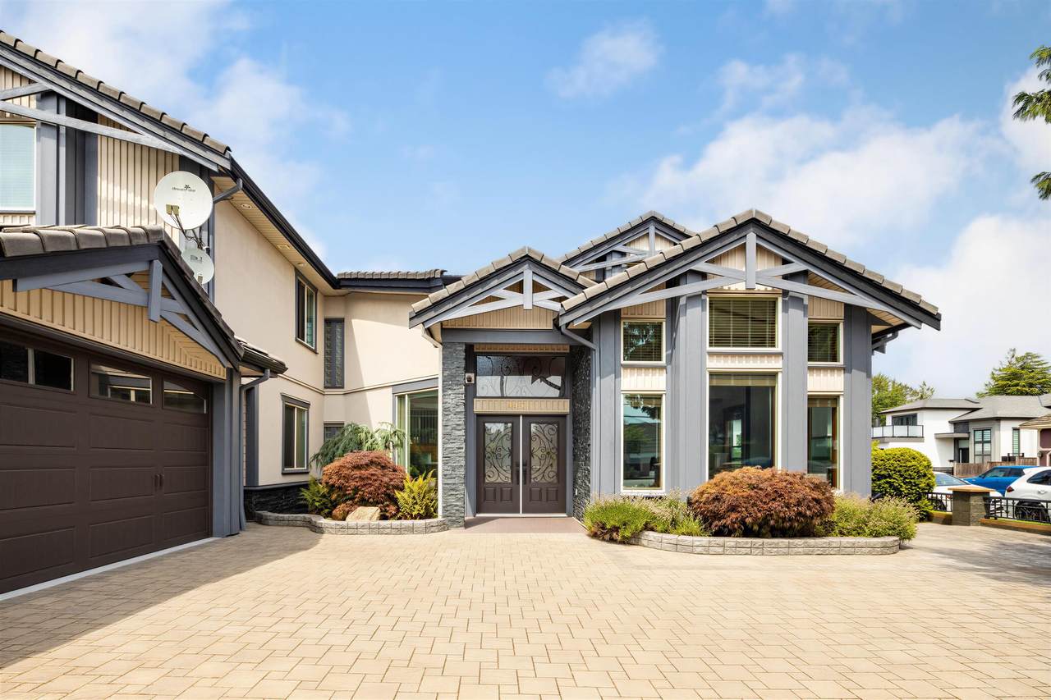
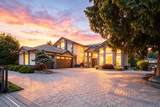
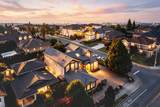
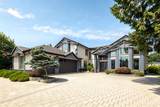
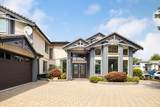
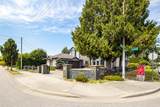
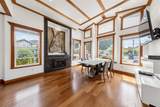
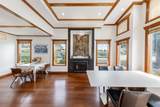
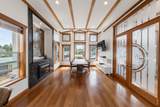
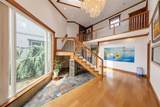
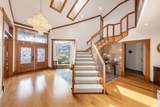
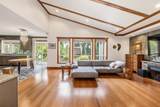
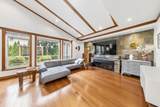
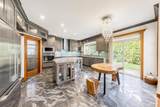
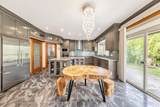
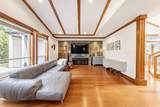
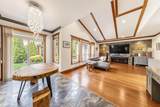
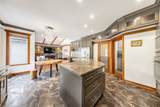
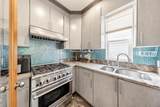
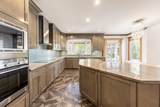
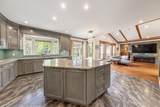
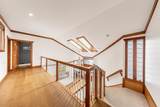
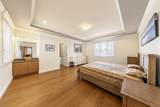
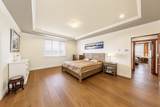
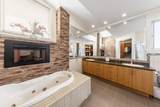
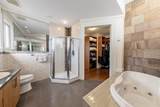
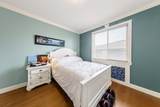
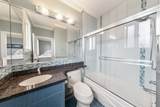
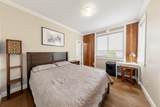
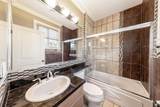
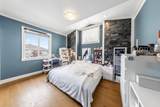
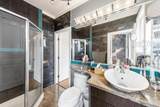
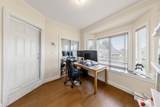
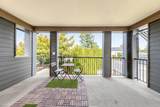
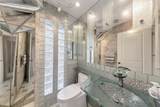
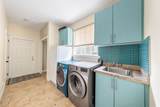
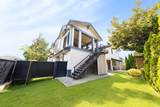
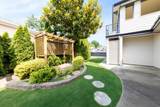
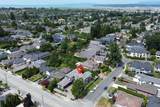
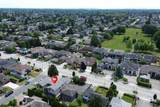
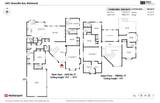
Deluxe house in famous Granville Ave surrounded by multi-million executive houses. 4 ensuite bedrooms and 1 office up and 1 ensuite bedroom down for seniors. Separate entry from side road and covered balcony upstairs. One self-contained in-law suite currently rented for $1600 is a very good mortgage helper. Attractive rich wood beam mouldings throughout, Italian imported tiles, modern glass sanitary, high-end appliances, all individual designed bedrooms, lots of hidden storage, ample parking in the front and on side road. Beautiful lanscaped front and back garden. Burnett High School catchment. Close to Terra Nova mall, golf course, riverside and Richmond centre.

Monthly Payment Calculator

© 2026 by the Greater Vancouver REALTORS®. NOTE: This representation is based in whole or in part on data generated by the Chilliwack & District Real Estate Board, Fraser Valley Real Estate Board or Greater Vancouver REALTORS® which assumes no responsibility for its accuracy. Last updated: 2026-10-08T23:54:39.97
www.realestateagentburnaby.com/homes/179303650
Print Image

4451 Granville Avenue Richmond, BC V7C 1E2

  • Price: $2,290,000
  • Status: Active
  • On Site: Days
  • Updated: 80 min ago
  • ID#: R3150286
7
Beds
6
Baths
1
½ Baths
0.2
Acres
4,010
SQFT
$571
$/SQFT
2010
Built
Neighbourhood:
Richmond
Area:
Richmond
Property Description
Deluxe house in famous Granville Ave surrounded by multi-million executive houses. 4 ensuite bedrooms and 1 office up and 1 ensuite bedroom down for seniors. Separate entry from side road and covered balcony upstairs. One self-contained in-law suite currently rented for $1600 is a very good mortgage helper. Attractive rich wood beam mouldings throughout, Italian imported tiles, modern glass sanitary, high-end appliances, all individual designed bedrooms, lots of hidden storage, ample parking in the front and on side road. Beautiful lanscaped front and back garden. Burnett High School catchment. Close to Terra Nova mall, golf course, riverside and Richmond centre.
Exterior Features

Carport YN No Exterior Features BalconyPrivate Yard Frontage Length 73 Garage YN Yes Lot Features Near Golf Course Other Equipment Satellite Dish Other Structures Shed(s) Parking Features Additional ParkingGarage TripleFront AccessPaver BlockGarage Door Opener Parking Total 10 Road Surface Type Paved Structure Type Residential Detached Waterfront YN No

Interior Features

Appliances Washer/DryerDishwasherRefrigeratorStoveMicrowaveOven Basement None Basement YN No Fireplace Features Gas Fireplace YN Yes Fireplaces Total 3 Heating Radiant Heating YN Yes Interior Features Pantry Levels Two Main Floor Finished Area 4010 Window Features Window CoveringsInsulated Windows

Property Features

Association YN No Building Area Total 4010 Land Lease YN No Ownership Freehold NonStrata Property Sub Type Single Family Residence Security Features Smoke Detector(s) Senior Community YN2 No Tax Annual Amount 9314.06 Tax Year 2026

Canada - Vancouver, Fraser Valley, & Chilliwack BC logo Listing provided courtesy of LeHomes Realty Premier. © 2026 by the Greater Vancouver REALTORS®. NOTE: This representation is based in whole or in part on data generated by the Chilliwack & District Real Estate Board, Fraser Valley Real Estate Board or Greater Vancouver REALTORS® which assumes no responsibility for its accuracy.
© 2026 by the Greater Vancouver REALTORS®. NOTE: This representation is based in whole or in part on data generated by the Chilliwack & District Real Estate Board, Fraser Valley Real Estate Board or Greater Vancouver REALTORS® which assumes no responsibility for its accuracy. Last updated: 2026-10-08T23:54:39.97
 
https://bt-photos.global.ssl.fastly.net/britcol/1280_boomver_1_R3150286-2.jpg https://bt-photos.global.ssl.fastly.net/britcol/1280_boomver_1_R3150286-2.jpg https://bt-photos.global.ssl.fastly.net/britcol/1280_boomver_1_R3150286-2.jpg
Logo
Ben D'Ovidio Personal Real Estate Corporation | Sutton Centre Realty
3010 Boundary Rd
Burnaby BC, V5M 4A1