
Skip To Content

4432 Crown Street

Vancouver, BC V6S 2K5
  • $6,950,000
  • STATUS: Active
  • ID#: R3148474
UPDATED: 23 min ago
$6,950,000
  • 9
    BEDS
  • 0.14
    ACRES
  • 9
    BATHS
  • 0
    1/2 BATHS
  • 4,216
    SQFT
  • $1,648
    $/SQFT
Neighbourhood:
Type:
Single-Family Home
Built:
2026

Description

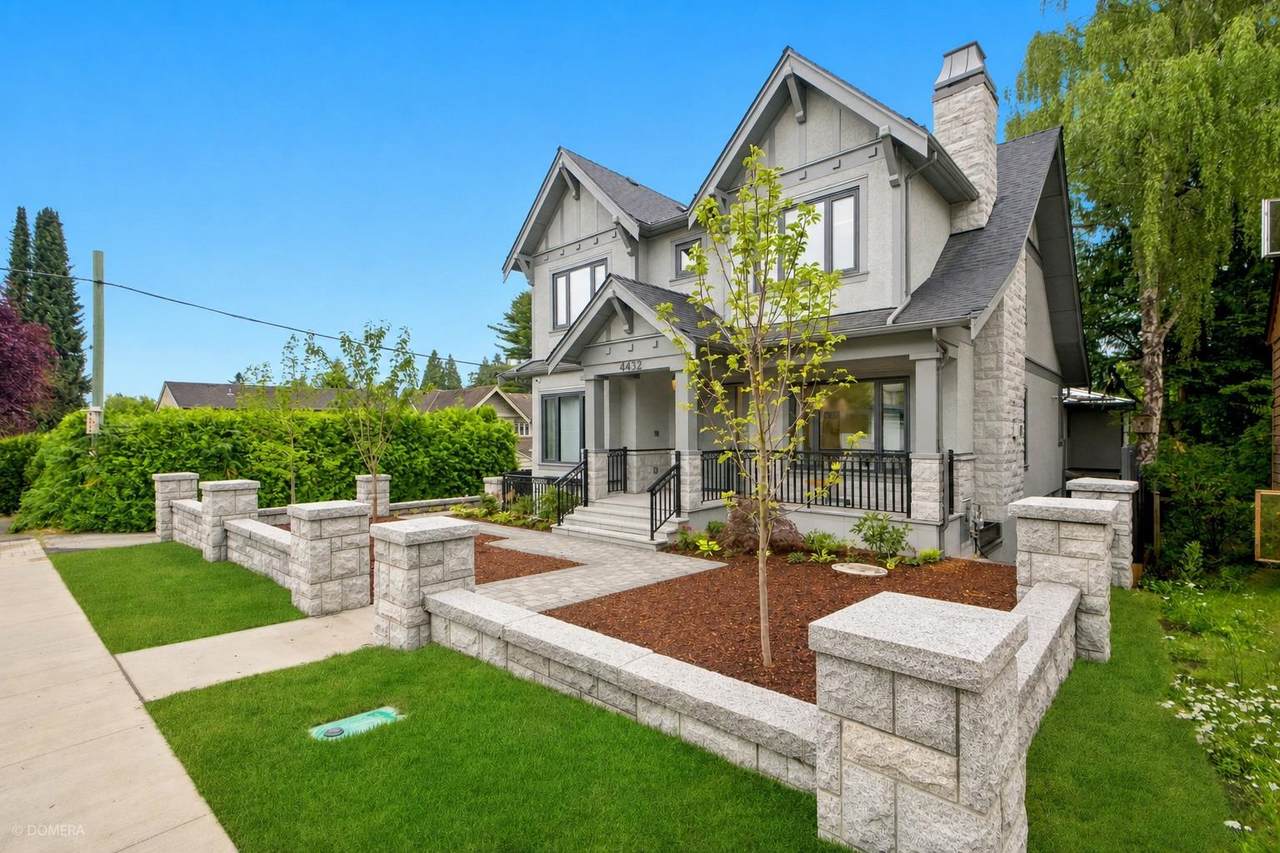
An exceptional brand-new luxury estate on a rare elevated park-side lot beside prestigious St. George's School, offering immediate possession. Premier luxury builder Blue-Planet, showcases premium materials, impeccable craftsmanship, and timeless design. Featuring soaring 10-ft ceilings both main and upper floors, 9-ft lower level. open-concept living, radiant in-floor heating, a chef-inspired kitchen with integrated Miele appliances, and elegant finishes throughout. Complete with a fully self-contained legal laneway home and detached garage, ideal for multi-generational living, extended family, adult children, guests, or rental income. Protected by the 2-5-10 New Home Warranty and ready for immediate occupancy.

Monthly Payment Calculator

© 2026 by the Greater Vancouver REALTORS®. NOTE: This representation is based in whole or in part on data generated by the Chilliwack & District Real Estate Board, Fraser Valley Real Estate Board or Greater Vancouver REALTORS® which assumes no responsibility for its accuracy. Last updated: 2026-10-08T23:54:39.97
www.realestateagentburnaby.com/homes/179064273
Print Image

4432 Crown Street Vancouver, BC V6S 2K5

  • Price: $6,950,000
  • Status: Active
  • On Site: Days
  • Updated: 23 min ago
  • ID#: R3148474
9
Beds
9
Baths
0
½ Baths
0.14
Acres
4,216
SQFT
$1,648
$/SQFT
2026
Built
Neighbourhood:
Vancouver West
Area:
Vancouver West
Property Description
An exceptional brand-new luxury estate on a rare elevated park-side lot beside prestigious St. George's School, offering immediate possession. Premier luxury builder Blue-Planet, showcases premium materials, impeccable craftsmanship, and timeless design. Featuring soaring 10-ft ceilings both main and upper floors, 9-ft lower level. open-concept living, radiant in-floor heating, a chef-inspired kitchen with integrated Miele appliances, and elegant finishes throughout. Complete with a fully self-contained legal laneway home and detached garage, ideal for multi-generational living, extended family, adult children, guests, or rental income. Protected by the 2-5-10 New Home Warranty and ready for immediate occupancy.
Exterior Features

Carport YN No Exterior Features Balcony Frontage Length 50 Garage YN Yes Other Equipment Heat Recov. Vent. Parking Features Garage Double Parking Total 3 Structure Type Residential Detached View YN No Waterfront YN No

Interior Features

Appliances Washer/DryerDishwasherRefrigeratorStove Basement Finished Basement YN Yes Cooling Air Conditioning Cooling YN Yes Fireplace Features ElectricGas Fireplace YN Yes Fireplaces Total 2 Heating Heat PumpRadiant Heating YN Yes Levels Two Main Floor Finished Area 1478

Property Features

Association YN No Building Area Total 4216 Land Lease YN No Ownership Freehold NonStrata Property Sub Type Single Family Residence Security Features Security System Senior Community YN2 No Tax Annual Amount 12247.3 Tax Year 2025

Canada - Vancouver, Fraser Valley, & Chilliwack BC logo Listing provided courtesy of Royal Pacific Realty Corp.. © 2026 by the Greater Vancouver REALTORS®. NOTE: This representation is based in whole or in part on data generated by the Chilliwack & District Real Estate Board, Fraser Valley Real Estate Board or Greater Vancouver REALTORS® which assumes no responsibility for its accuracy.
© 2026 by the Greater Vancouver REALTORS®. NOTE: This representation is based in whole or in part on data generated by the Chilliwack & District Real Estate Board, Fraser Valley Real Estate Board or Greater Vancouver REALTORS® which assumes no responsibility for its accuracy. Last updated: 2026-10-08T23:54:39.97
 
https://bt-photos.global.ssl.fastly.net/britcol/1280_boomver_1_R3148474-2.jpg https://bt-photos.global.ssl.fastly.net/britcol/1280_boomver_1_R3148474-2.jpg https://bt-photos.global.ssl.fastly.net/britcol/1280_boomver_1_R3148474-2.jpg
Logo
Ben D'Ovidio Personal Real Estate Corporation | Sutton Centre Realty
3010 Boundary Rd
Burnaby BC, V5M 4A1