Skip To Content

44035 South Sumas Road

Chilliwack, BC V2R 4B1
  • $1,629,000
  • STATUS: Active
  • ID#: R3154179
Price Reduced
UPDATED: 9 min ago
$1,629,000
  • 3
    BEDS
  • 2.5
    ACRES
  • 1
    BATHS
  • 1
    1/2 BATHS
  • 1,726
    SQFT
  • $944
    $/SQFT
Neighbourhood:
Type:
Single-Family Home
Built:
1975
Area:

Description

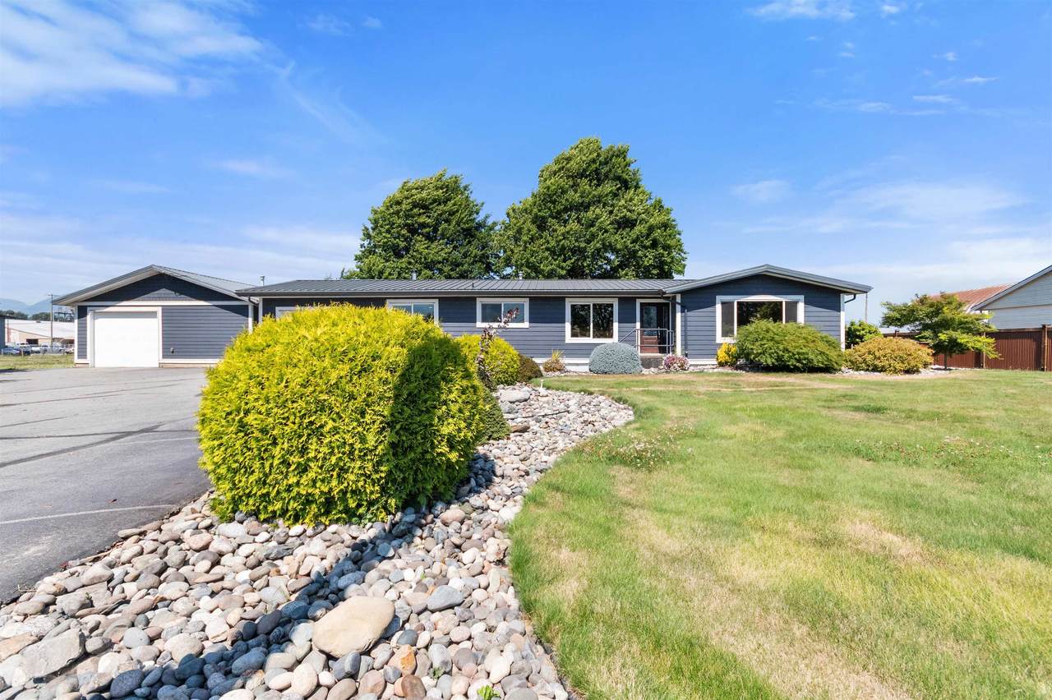
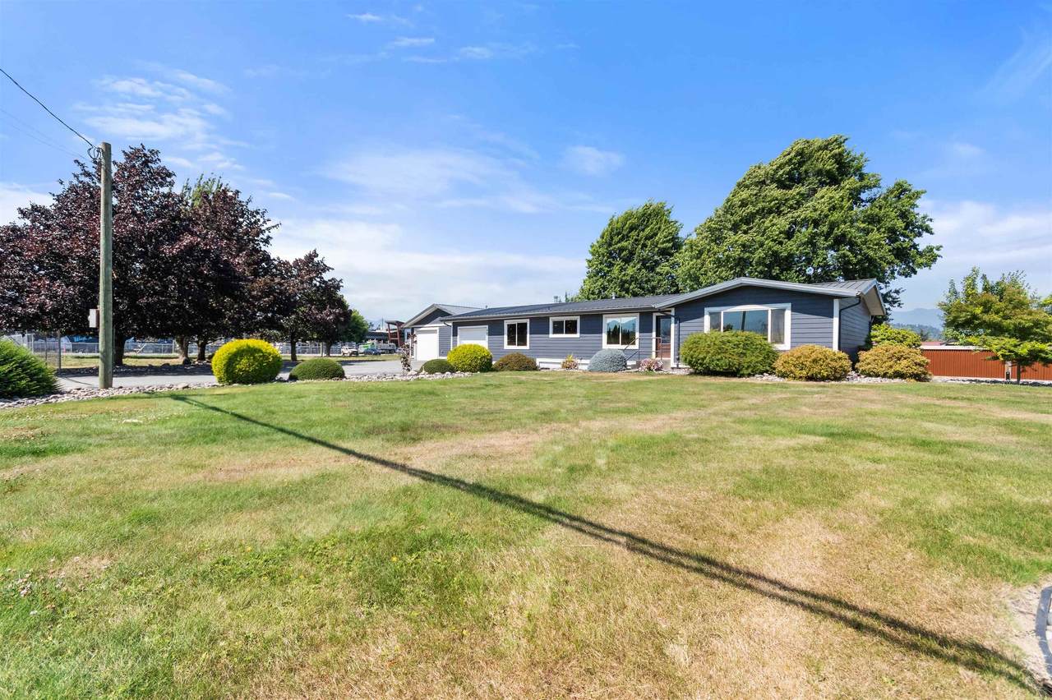
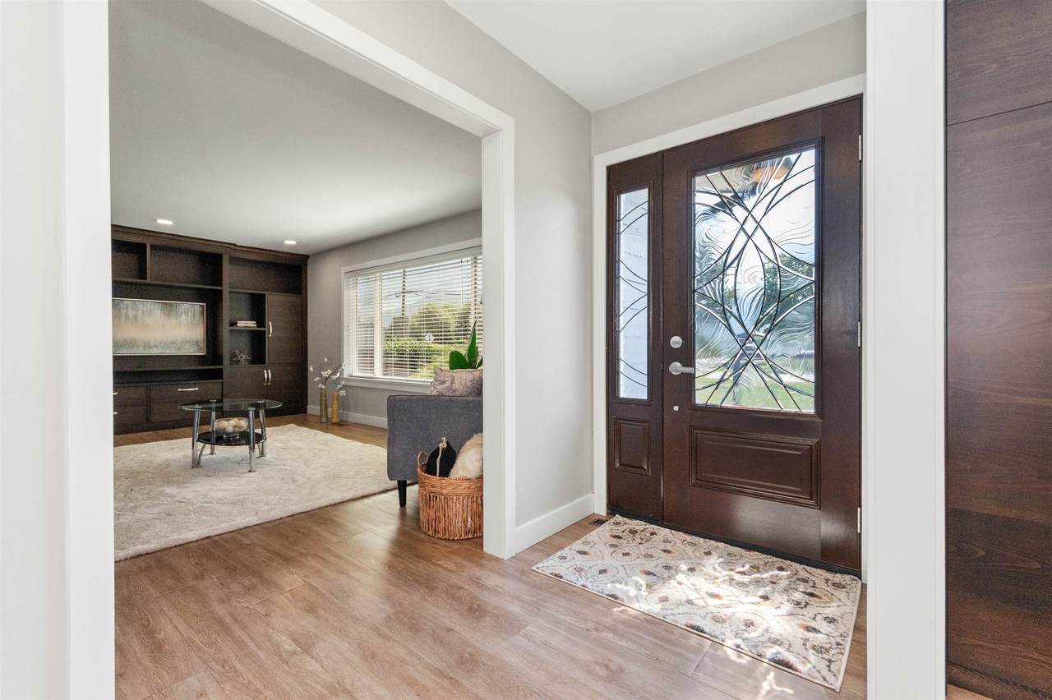
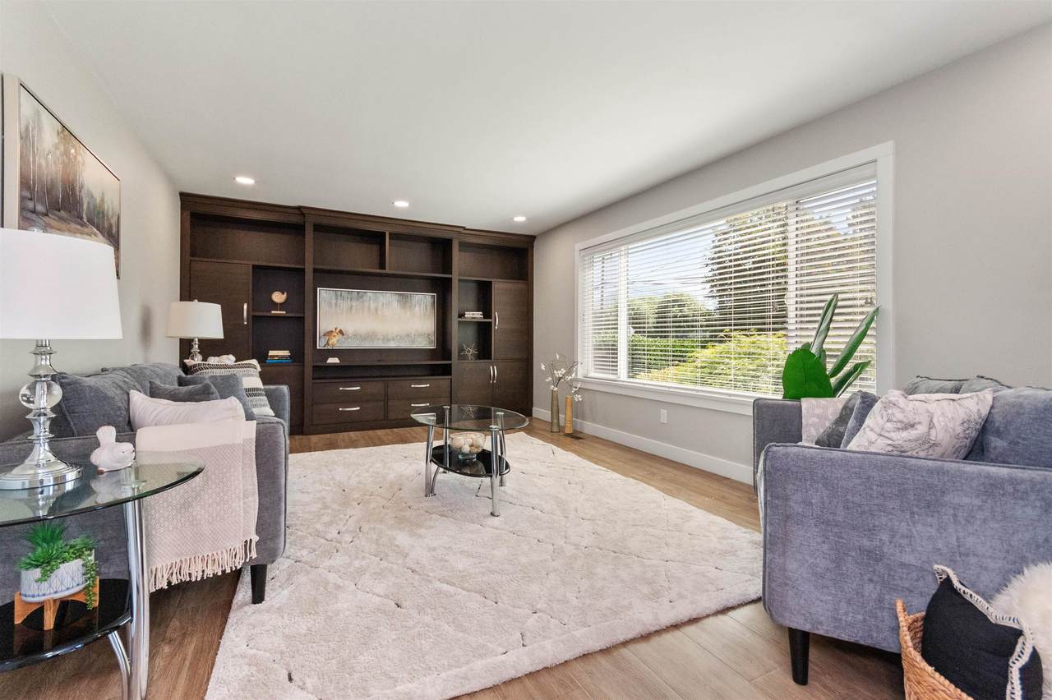
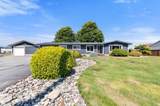
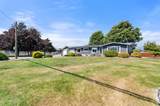
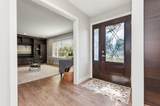
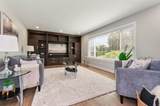
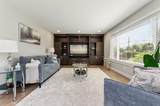
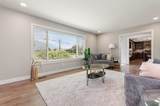
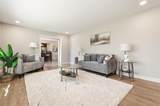
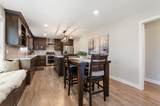
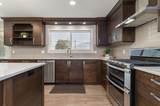
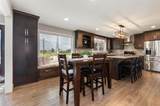
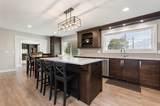
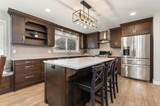
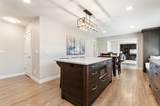
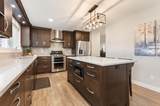
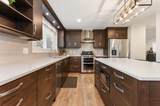
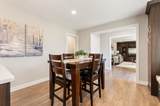
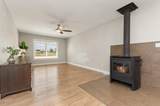
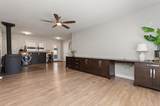
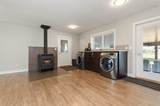
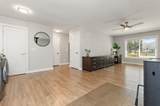
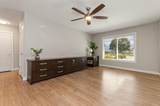
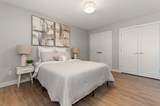
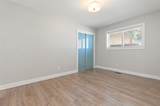
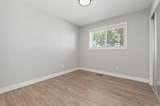
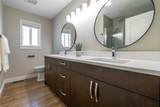
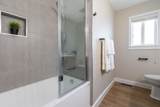
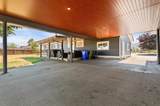
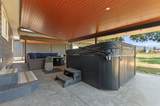
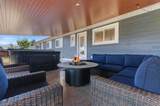
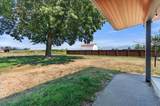
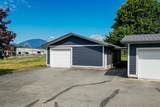
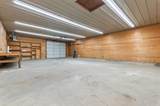
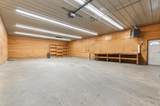
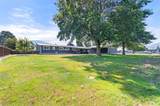
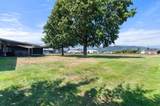
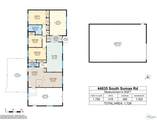
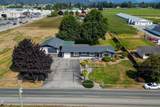
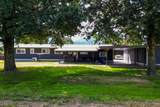
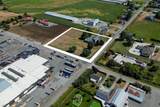
Pack your bags! Set on 2.5 acres, this beautifully renovated rancher is truly move-in ready. The well-appointed layout offers 3 generous bedrooms with flexibility for a 4th, while expansive custom cabinetry adds style and function throughout the kitchen, living room and rec room. Featuring metal roofing, newer hardie board siding, many interior updates over the recent years. Blazeking wood stove for comfortable and low cost heat in winter. A/C and tinted windows on the south side to keep the house cool in summer. Step outside to a large, easy-care semi-covered patio, perfect for relaxing or entertaining. The huge detached workshop offers endless possibilities for a home-based business, hobbies or projects, with ample parking for all your vehicles and toys. Book your private viewing today!

Monthly Payment Calculator

© 2026 by the Greater Vancouver REALTORS®. NOTE: This representation is based in whole or in part on data generated by the Chilliwack & District Real Estate Board, Fraser Valley Real Estate Board or Greater Vancouver REALTORS® which assumes no responsibility for its accuracy. Last updated: 2026-10-06T07:54:03.32
www.realestateagentburnaby.com/homes/180008095
Print Image

44035 South Sumas Road Chilliwack, BC V2R 4B1

  • Price: $1,629,000
  • Status: Active
  • On Site: Days
  • Updated: 9 min ago
  • ID#: R3154179
3
Beds
1
Baths
1
½ Baths
2.5
Acres
1,726
SQFT
$944
$/SQFT
1975
Built
Neighbourhood:
Sardis
Area:
Sardis
Property Description
Pack your bags! Set on 2.5 acres, this beautifully renovated rancher is truly move-in ready. The well-appointed layout offers 3 generous bedrooms with flexibility for a 4th, while expansive custom cabinetry adds style and function throughout the kitchen, living room and rec room. Featuring metal roofing, newer hardie board siding, many interior updates over the recent years. Blazeking wood stove for comfortable and low cost heat in winter. A/C and tinted windows on the south side to keep the house cool in summer. Step outside to a large, easy-care semi-covered patio, perfect for relaxing or entertaining. The huge detached workshop offers endless possibilities for a home-based business, hobbies or projects, with ample parking for all your vehicles and toys. Book your private viewing today!
Exterior Features

Architectural Style Rancher/Bungalow Carport YN No Frontage Length 307 Garage YN Yes Open Parking YN Yes Other Structures Workshop Detached Parking Features Garage SingleOpenRV Access/ParkingFront Access Parking Total 10 Structure Type Residential Detached View YN Yes Waterfront YN No

Interior Features

Appliances Washer/DryerDishwasherRefrigeratorStove Basement Crawl Space Basement YN Yes Cooling Central AirAir Conditioning Cooling YN Yes Fireplace Features Free StandingWood Burning Fireplace YN Yes Fireplaces Total 1 Heating Forced AirWood Heating YN Yes Interior Features Central Vacuum Main Floor Finished Area 1726

Property Features

Association YN No Building Area Total 1726 Land Lease YN No Ownership Freehold NonStrata Property Sub Type Single Family Residence Senior Community YN2 No Tax Annual Amount 2506.9 Tax Year 2025 View Description Mountains

Canada - Vancouver, Fraser Valley, & Chilliwack BC logo Listing provided courtesy of Century 21 Creekside Realty. © 2026 by the Greater Vancouver REALTORS®. NOTE: This representation is based in whole or in part on data generated by the Chilliwack & District Real Estate Board, Fraser Valley Real Estate Board or Greater Vancouver REALTORS® which assumes no responsibility for its accuracy.
© 2026 by the Greater Vancouver REALTORS®. NOTE: This representation is based in whole or in part on data generated by the Chilliwack & District Real Estate Board, Fraser Valley Real Estate Board or Greater Vancouver REALTORS® which assumes no responsibility for its accuracy. Last updated: 2026-10-06T07:54:03.32
 
https://bt-photos.global.ssl.fastly.net/britcol/1280_boomver_1_R3154179-2.jpg https://bt-photos.global.ssl.fastly.net/britcol/1280_boomver_1_R3154179-2.jpg https://bt-photos.global.ssl.fastly.net/britcol/1280_boomver_1_R3154179-2.jpg
Logo
Ben D'Ovidio Personal Real Estate Corporation | Sutton Centre Realty
3010 Boundary Rd
Burnaby BC, V5M 4A1