Skip To Content

4399 Quebec Street

Vancouver, BC V5V 3L4
  • $1,888,000
  • STATUS: Active
  • ID#: R3153546
UPDATED: 225 min ago
$1,888,000
  • 5
    BEDS
  • 0.04
    ACRES
  • 3
    BATHS
  • 0
    1/2 BATHS
  • 2,109
    SQFT
  • $895
    $/SQFT
Neighbourhood:
Type:
Single-Family Home
Built:
1912

Description

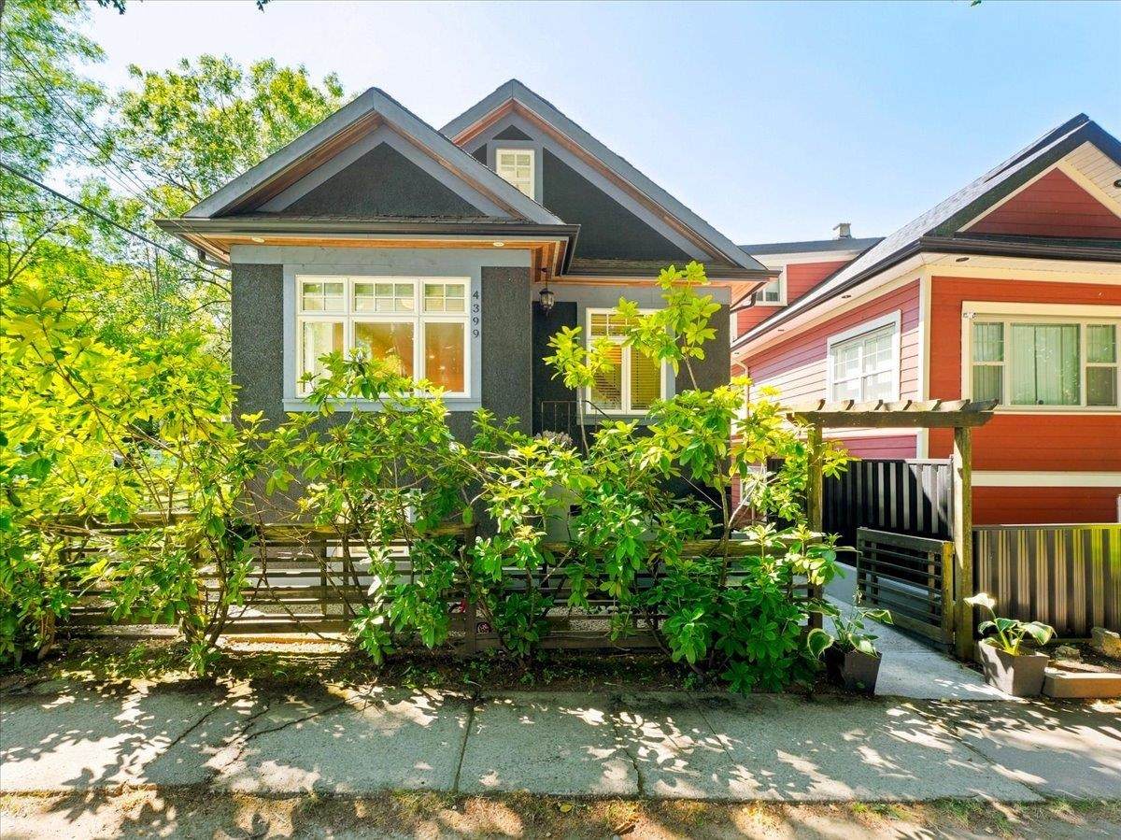
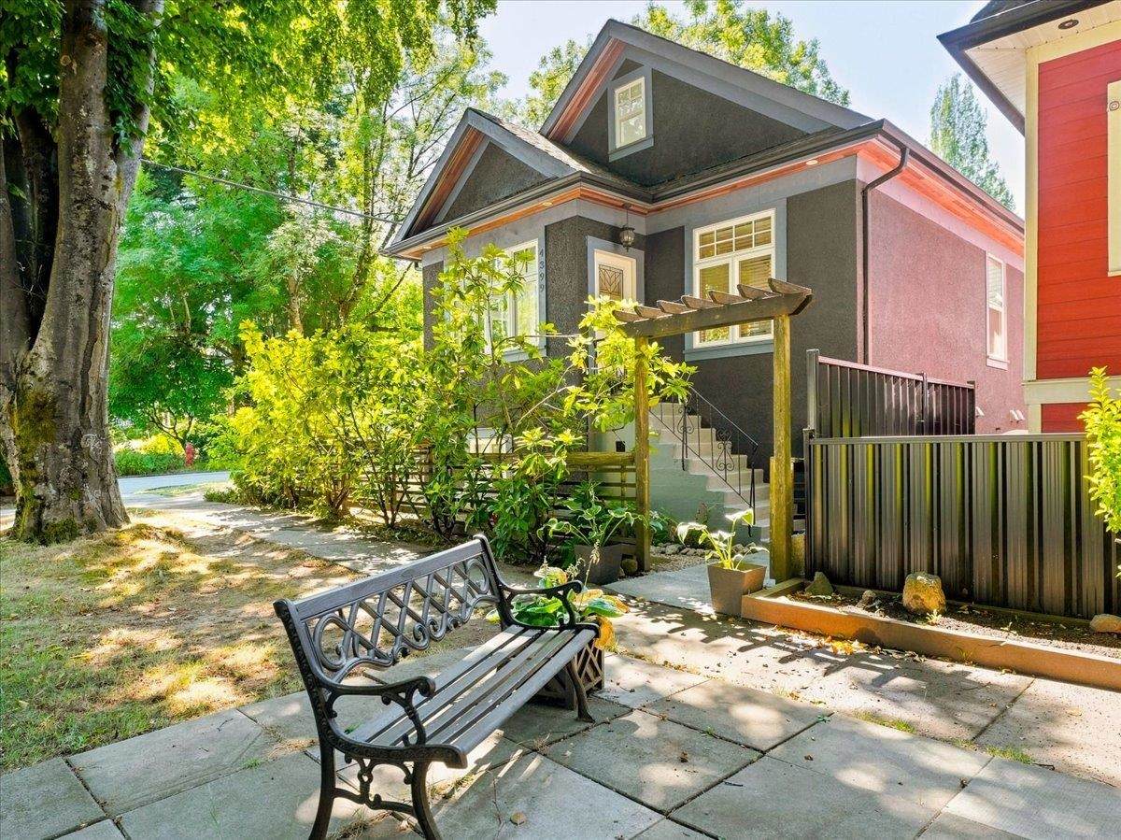
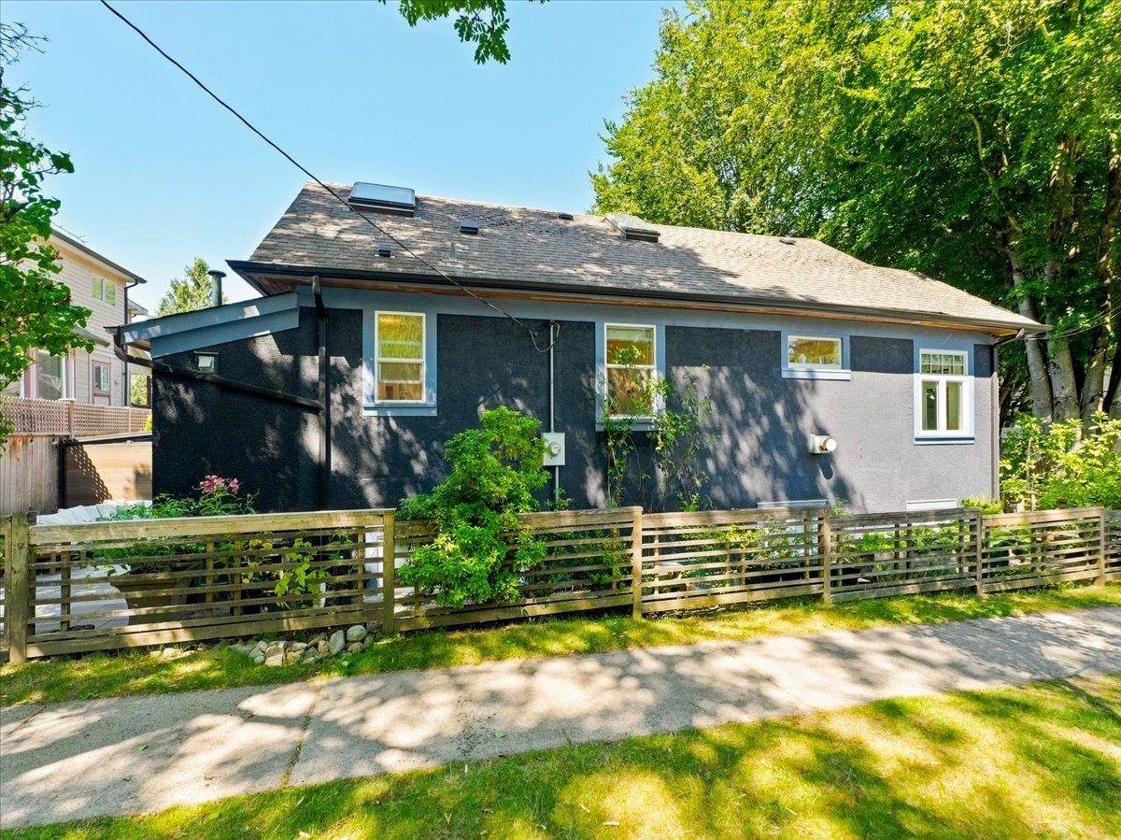
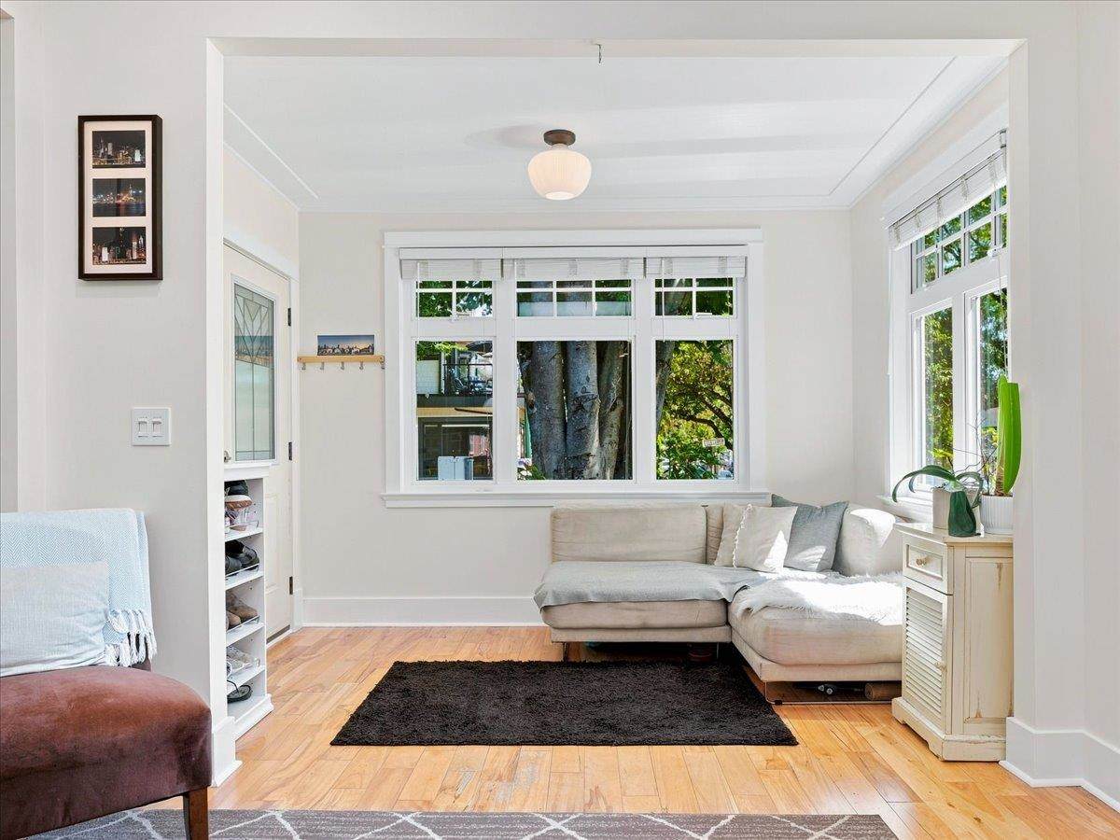
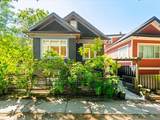
HERITAGE CHARM MEETS MODERN LIVING.1 BLOCK WEST OF MAIN! Bright and beautifully updated 5 bed, 3 bath character home on a QUIET, WIDE ,TREE-LINED with a CUL-DE-SAC at the end. Large windows fill the home with natural light and leafy views. The main level offers a chef's kitchen with granite counters and stainless appliances, formal living and dining rooms, 2 spacious bedrooms, a charming bath with claw-foot tub. Upstairs is a serene primary retreat with VAULTED CEILINGS, SKYLIGHTS, lounge area and spa-like ensuite with walk-in rain shower. Enjoy a fully fenced yard, new outdoor patio, veggie garden, fruit trees; perfect for entertaining or children & pets. Bonus 2 bed suite ($1,850/mo).Steps to cafes, shops, Queen Elizabeth Park, Hillcrest Community Centre, top ranked schools.

Monthly Payment Calculator

© 2026 by the Greater Vancouver REALTORS®. NOTE: This representation is based in whole or in part on data generated by the Chilliwack & District Real Estate Board, Fraser Valley Real Estate Board or Greater Vancouver REALTORS® which assumes no responsibility for its accuracy. Last updated: 2026-10-13T23:54:03.333
www.realestateagentburnaby.com/homes/179871782
Print Image

4399 Quebec Street Vancouver, BC V5V 3L4

  • Price: $1,888,000
  • Status: Active
  • On Site: Days
  • Updated: 225 min ago
  • ID#: R3153546
5
Beds
3
Baths
0
½ Baths
0.04
Acres
2,109
SQFT
$895
$/SQFT
1912
Built
Neighbourhood:
Vancouver East
Area:
Vancouver East
Property Description
HERITAGE CHARM MEETS MODERN LIVING.1 BLOCK WEST OF MAIN! Bright and beautifully updated 5 bed, 3 bath character home on a QUIET, WIDE ,TREE-LINED with a CUL-DE-SAC at the end. Large windows fill the home with natural light and leafy views. The main level offers a chef's kitchen with granite counters and stainless appliances, formal living and dining rooms, 2 spacious bedrooms, a charming bath with claw-foot tub. Upstairs is a serene primary retreat with VAULTED CEILINGS, SKYLIGHTS, lounge area and spa-like ensuite with walk-in rain shower. Enjoy a fully fenced yard, new outdoor patio, veggie garden, fruit trees; perfect for entertaining or children & pets. Bonus 2 bed suite ($1,850/mo).Steps to cafes, shops, Queen Elizabeth Park, Hillcrest Community Centre, top ranked schools.
Exterior Features

Carport YN No Exterior Features Private Yard Frontage Length 29.25 Lot Features Central LocationPrivateRecreation NearbyWooded Other Structures Shed(s) Parking Features Other Parking Total 0 Structure Type Residential Detached Waterfront YN No

Interior Features

Appliances Washer/DryerTrash CompactorDishwasherRefrigeratorStoveMicrowave Basement Finished Basement YN Yes Fireplace Features Gas Fireplace YN Yes Fireplaces Total 2 Heating ElectricNatural GasRadiant Heating YN Yes Interior Features Vaulted Ceiling(s) Levels Two Main Floor Finished Area 858 Window Features Window Coverings

Property Features

Association YN No Building Area Total 2109 Community Features Shopping Nearby Land Lease YN No Ownership Freehold NonStrata Property Sub Type Single Family Residence Security Features Smoke Detector(s) Senior Community YN2 No Tax Annual Amount 7774.85 Tax Year 2026

Canada - Vancouver, Fraser Valley, & Chilliwack BC logo Listing provided courtesy of Royal Pacific Lions Gate Realty Ltd.. © 2026 by the Greater Vancouver REALTORS®. NOTE: This representation is based in whole or in part on data generated by the Chilliwack & District Real Estate Board, Fraser Valley Real Estate Board or Greater Vancouver REALTORS® which assumes no responsibility for its accuracy.
© 2026 by the Greater Vancouver REALTORS®. NOTE: This representation is based in whole or in part on data generated by the Chilliwack & District Real Estate Board, Fraser Valley Real Estate Board or Greater Vancouver REALTORS® which assumes no responsibility for its accuracy. Last updated: 2026-10-13T23:54:03.333
 
https://bt-photos.global.ssl.fastly.net/britcol/orig_boomver_1_R3153546-3.jpg https://bt-photos.global.ssl.fastly.net/britcol/orig_boomver_1_R3153546-3.jpg https://bt-photos.global.ssl.fastly.net/britcol/orig_boomver_1_R3153546-3.jpg
Logo
Ben D'Ovidio Personal Real Estate Corporation | Sutton Centre Realty
3010 Boundary Rd
Burnaby BC, V5M 4A1