Skip To Content

430 Macbeth Crescent , Lot A

West Vancouver, BC V7T 1V7
  • $1,598,000
  • STATUS: Active
  • ID#: R3148572
UPDATED: 19 min ago
$1,598,000
  • 3
    BEDS
  • 0.34
    ACRES
  • 2
    BATHS
  • 1
    1/2 BATHS
  • 2,536
    SQFT
  • $630
    $/SQFT
Neighbourhood:
Type:
Single-Family Home
Built:
1951

Description

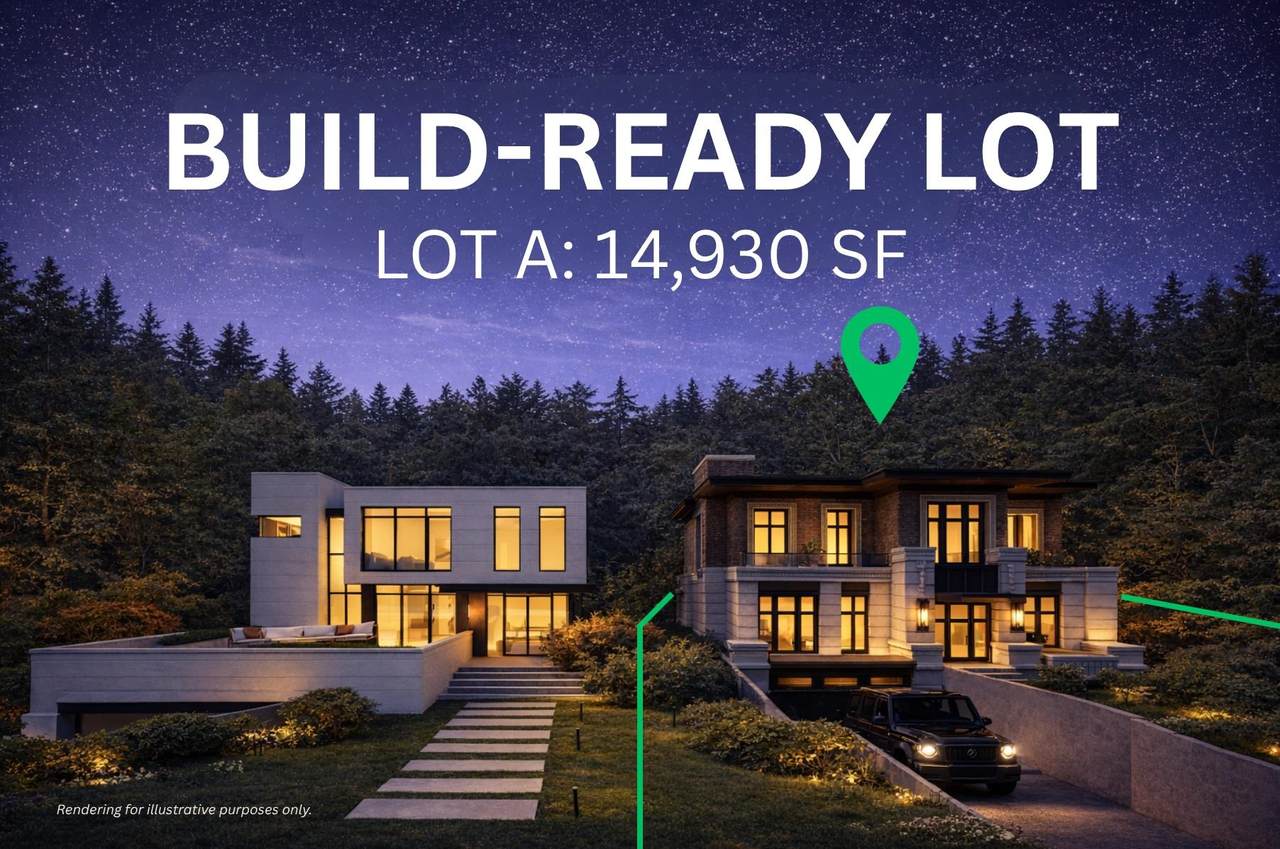
A rare opportunity to acquire a build-ready lot at exceptional value in West Vancouver's established Cedardale neighbourhood. This listing pertains to one of two lots (Lot A) that will be be finalized following a conditional accepted offer. Lot A (14,930 sf) and Lot B (15,825 sf) can be purchased together as one parcel or separately. Efficient building envelopes and a gentle slope toward a beautiful creek, with lush greenery enhancing privacy and a south-facing orientation for abundant natural light. A set of stairs at the rear leads to a stunning creekside setting below—an incredible natural feature that truly deserves to be experienced in person, with endless potential to create a one-of-a-kind outdoor retreat. Minutes to Park Royal, Ambleside, downtown, trails, and top schools.

Monthly Payment Calculator

© 2026 by the Greater Vancouver REALTORS®. NOTE: This representation is based in whole or in part on data generated by the Chilliwack & District Real Estate Board, Fraser Valley Real Estate Board or Greater Vancouver REALTORS® which assumes no responsibility for its accuracy. Last updated: 2026-10-08T23:54:39.97
www.realestateagentburnaby.com/homes/179070556
Print Image

430 Macbeth Crescent , Lot A West Vancouver, BC V7T 1V7

  • Price: $1,598,000
  • Status: Active
  • On Site: Days
  • Updated: 19 min ago
  • ID#: R3148572
3
Beds
2
Baths
1
½ Baths
0.34
Acres
2,536
SQFT
$630
$/SQFT
1951
Built
Neighbourhood:
West Vancouver
Area:
West Vancouver
Property Description
A rare opportunity to acquire a build-ready lot at exceptional value in West Vancouver's established Cedardale neighbourhood. This listing pertains to one of two lots (Lot A) that will be be finalized following a conditional accepted offer. Lot A (14,930 sf) and Lot B (15,825 sf) can be purchased together as one parcel or separately. Efficient building envelopes and a gentle slope toward a beautiful creek, with lush greenery enhancing privacy and a south-facing orientation for abundant natural light. A set of stairs at the rear leads to a stunning creekside setting below—an incredible natural feature that truly deserves to be experienced in person, with endless potential to create a one-of-a-kind outdoor retreat. Minutes to Park Royal, Ambleside, downtown, trails, and top schools.
Exterior Features

Carport Spaces 1 Carport YN Yes Exterior Features BalconyPrivate Yard Frontage Length 51 Lot Features GreenbeltPrivateWooded Parking Features Additional ParkingCarport SingleRV Access/ParkingFront AccessAsphalt Parking Total 4 Structure Type Residential Detached View YN Yes Waterfront YN No

Interior Features

Basement FullFinished Basement YN Yes Fireplace Features GasWood Burning Fireplace YN Yes Fireplaces Total 2 Heating Forced AirNatural Gas Heating YN Yes Levels Two Main Floor Finished Area 932

Property Features

Association YN No Building Area Total 2536 Community Features Shopping Nearby Land Lease YN No Ownership Freehold NonStrata Property Sub Type Single Family Residence Senior Community YN2 No Tax Annual Amount 8288.89 Tax Year 2024 View Description Nature/ Creek

Canada - Vancouver, Fraser Valley, & Chilliwack BC logo Listing provided courtesy of Rennie & Associates Realty Ltd.. © 2026 by the Greater Vancouver REALTORS®. NOTE: This representation is based in whole or in part on data generated by the Chilliwack & District Real Estate Board, Fraser Valley Real Estate Board or Greater Vancouver REALTORS® which assumes no responsibility for its accuracy.
© 2026 by the Greater Vancouver REALTORS®. NOTE: This representation is based in whole or in part on data generated by the Chilliwack & District Real Estate Board, Fraser Valley Real Estate Board or Greater Vancouver REALTORS® which assumes no responsibility for its accuracy. Last updated: 2026-10-08T23:54:39.97
 
https://bt-photos.global.ssl.fastly.net/britcol/1280_boomver_1_R3148572-2.jpg https://bt-photos.global.ssl.fastly.net/britcol/1280_boomver_1_R3148572-2.jpg https://bt-photos.global.ssl.fastly.net/britcol/1280_boomver_1_R3148572-2.jpg
Logo
Ben D'Ovidio Personal Real Estate Corporation | Sutton Centre Realty
3010 Boundary Rd
Burnaby BC, V5M 4A1