
Skip To Content

4240 Shackleton Gate

Richmond, BC V7C 4X1
  • $2,250,000
  • STATUS: Active
  • ID#: R3151143
UPDATED: 48 min ago
$2,250,000
  • 5
    BEDS
  • 0.18
    ACRES
  • 3
    BATHS
  • 1
    1/2 BATHS
  • 4,026
    SQFT
  • $559
    $/SQFT
Neighbourhood:
Type:
Single-Family Home
Built:
1979
Area:

Description

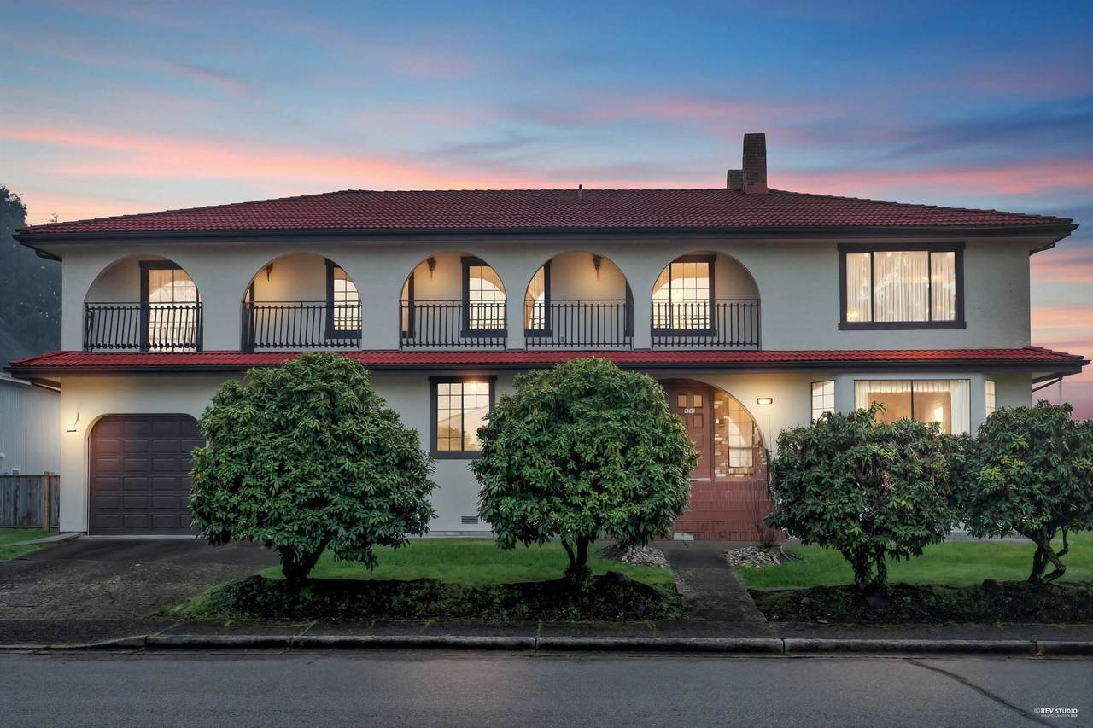
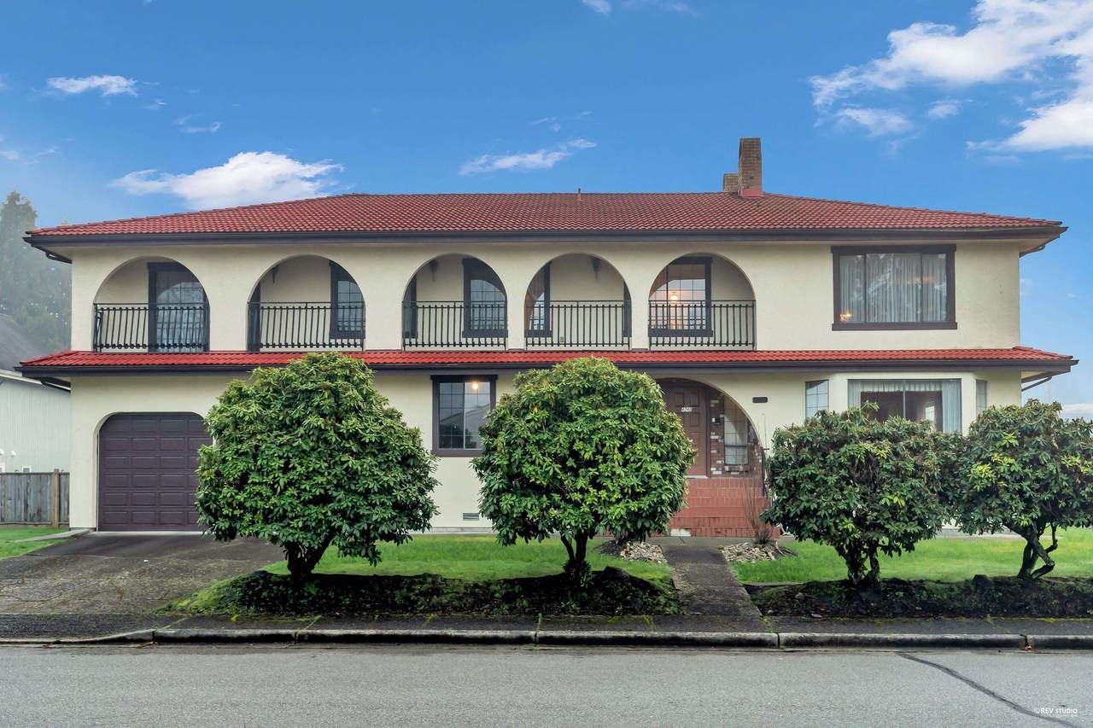
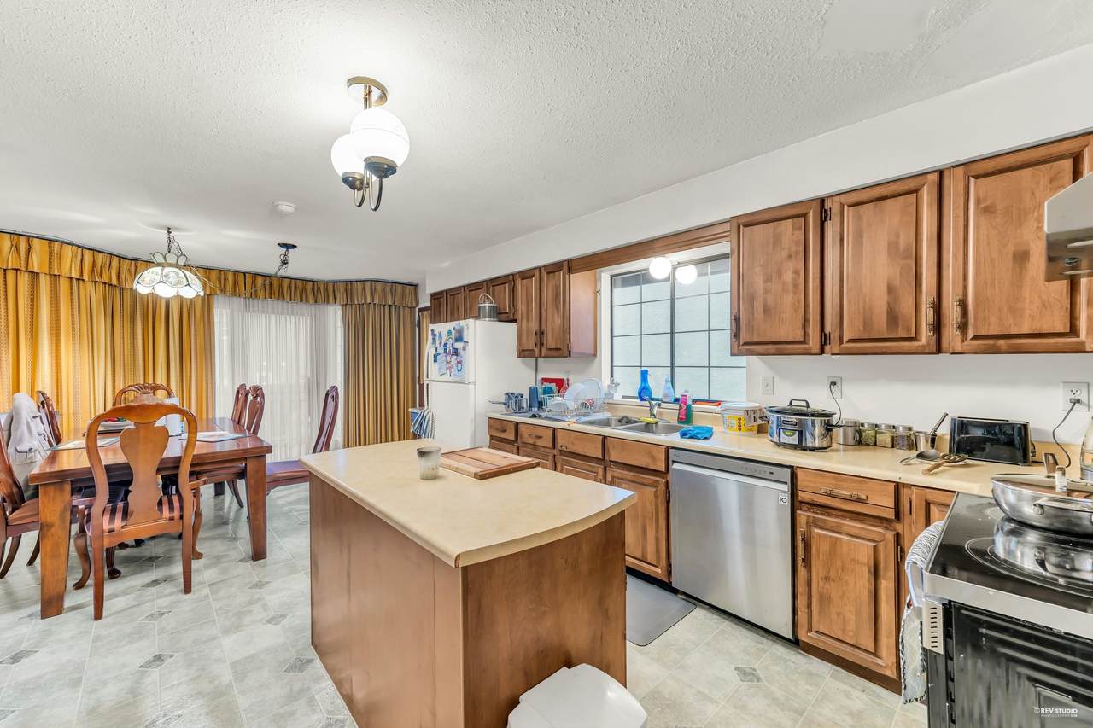
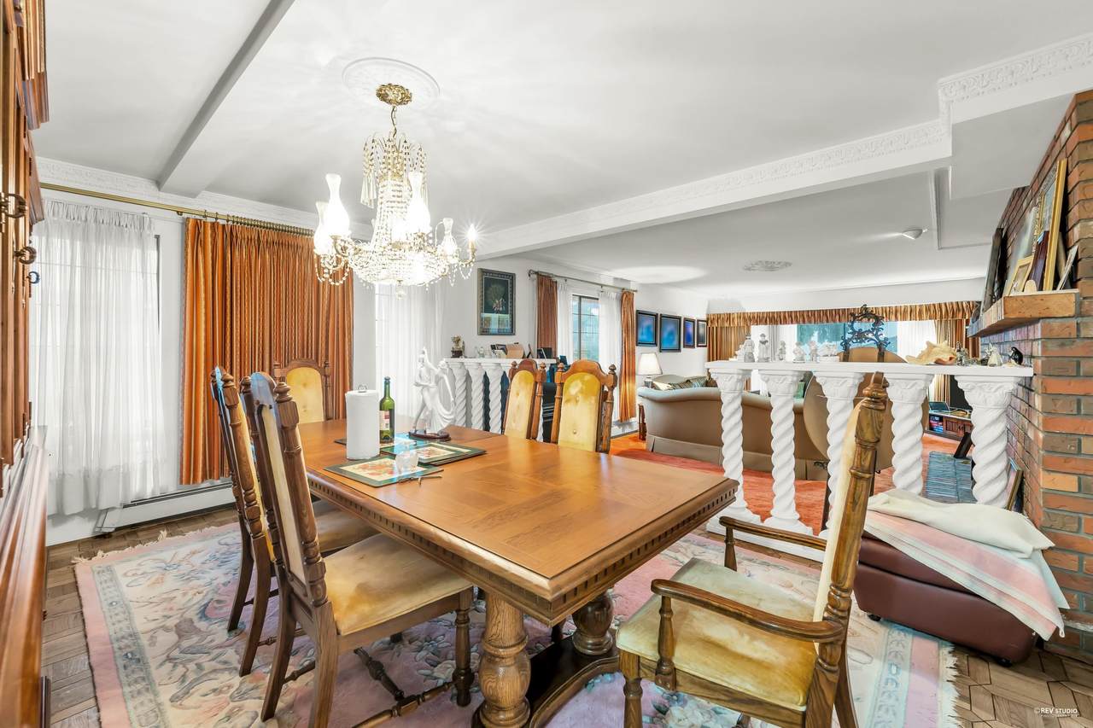
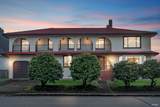
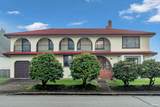
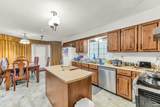
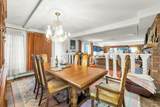
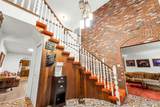
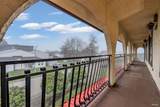
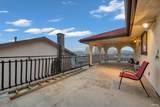
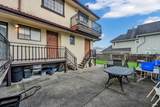
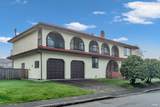
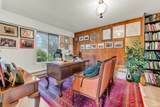
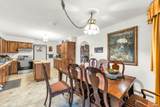
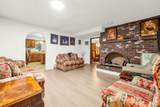
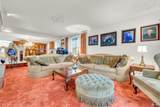
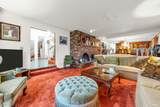
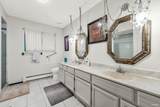
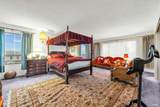
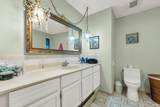
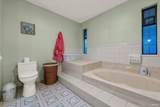
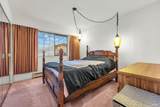
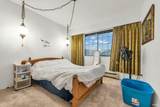
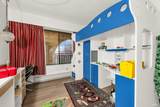
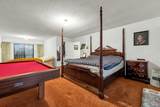
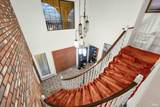
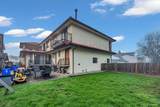
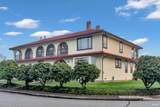
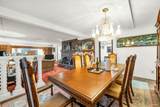
West Side Quilchena Top Neighbourhood. Floor Plan from the City is Attached. Corner Lot totalling 7,957 Sq. Ft. with impressive very solidly built 2 storey with 4,026 Sq.Ft. very well maintained Home with 5 Bedrooms and 4 bathrooms. 2 by 6 Framing,Steel,Exterior Doors, 3 feet crawl space, Double fire place, Hot water running Baseboards, very well insulated Home, Concrete tiles roof, this original Mansion Stands Out, Parke wood floor, plaster artisan's decoration on Ceilings in Dining, sunken living room, Grand Foyer, Furnace room with independent entrance from outside for easy yearly maintenance. Huge wrap-around Balcony, Patio, Garden, Original Owners.

Monthly Payment Calculator

© 2026 by the Greater Vancouver REALTORS®. NOTE: This representation is based in whole or in part on data generated by the Chilliwack & District Real Estate Board, Fraser Valley Real Estate Board or Greater Vancouver REALTORS® which assumes no responsibility for its accuracy. Last updated: 2026-10-08T23:54:39.97
www.realestateagentburnaby.com/homes/179407140
Print Image

4240 Shackleton Gate Richmond, BC V7C 4X1

  • Price: $2,250,000
  • Status: Active
  • On Site: Days
  • Updated: 48 min ago
  • ID#: R3151143
5
Beds
3
Baths
1
½ Baths
0.18
Acres
4,026
SQFT
$559
$/SQFT
1979
Built
Neighbourhood:
Richmond
Area:
Richmond
Property Description
West Side Quilchena Top Neighbourhood. Floor Plan from the City is Attached. Corner Lot totalling 7,957 Sq. Ft. with impressive very solidly built 2 storey with 4,026 Sq.Ft. very well maintained Home with 5 Bedrooms and 4 bathrooms. 2 by 6 Framing,Steel,Exterior Doors, 3 feet crawl space, Double fire place, Hot water running Baseboards, very well insulated Home, Concrete tiles roof, this original Mansion Stands Out, Parke wood floor, plaster artisan's decoration on Ceilings in Dining, sunken living room, Grand Foyer, Furnace room with independent entrance from outside for easy yearly maintenance. Huge wrap-around Balcony, Patio, Garden, Original Owners.
Exterior Features

Carport YN No Exterior Features Balcony Frontage Length 69 Parking Features Additional Parking Parking Total 4 Structure Type Residential Detached Waterfront YN No

Interior Features

Basement None Basement YN No Heating Baseboard Heating YN Yes Levels Two Main Floor Finished Area 2149

Property Features

Association YN No Building Area Total 4026 Land Lease YN No Ownership Freehold NonStrata Property Sub Type Single Family Residence Senior Community YN2 No Tax Annual Amount 6793.07 Tax Year 2025

Canada - Vancouver, Fraser Valley, & Chilliwack BC logo Listing provided courtesy of RE/MAX Westcoast. © 2026 by the Greater Vancouver REALTORS®. NOTE: This representation is based in whole or in part on data generated by the Chilliwack & District Real Estate Board, Fraser Valley Real Estate Board or Greater Vancouver REALTORS® which assumes no responsibility for its accuracy.
© 2026 by the Greater Vancouver REALTORS®. NOTE: This representation is based in whole or in part on data generated by the Chilliwack & District Real Estate Board, Fraser Valley Real Estate Board or Greater Vancouver REALTORS® which assumes no responsibility for its accuracy. Last updated: 2026-10-08T23:54:39.97
 
https://bt-photos.global.ssl.fastly.net/britcol/1280_boomver_1_R3151143-2.jpg https://bt-photos.global.ssl.fastly.net/britcol/1280_boomver_1_R3151143-2.jpg https://bt-photos.global.ssl.fastly.net/britcol/1280_boomver_1_R3151143-2.jpg
Logo
Ben D'Ovidio Personal Real Estate Corporation | Sutton Centre Realty
3010 Boundary Rd
Burnaby BC, V5M 4A1