
Skip To Content

409 W 27th Street

North Vancouver, BC V7N 2H7
  • $1,898,000
  • STATUS: Active
  • ID#: R3154664
UPDATED: 14 min ago
$1,898,000
  • 4
    BEDS
  • 0.15
    ACRES
  • 2
    BATHS
  • 0
    1/2 BATHS
  • 1,875
    SQFT
  • $1,012
    $/SQFT
Neighbourhood:
Type:
Single-Family Home
Built:
1953

Description

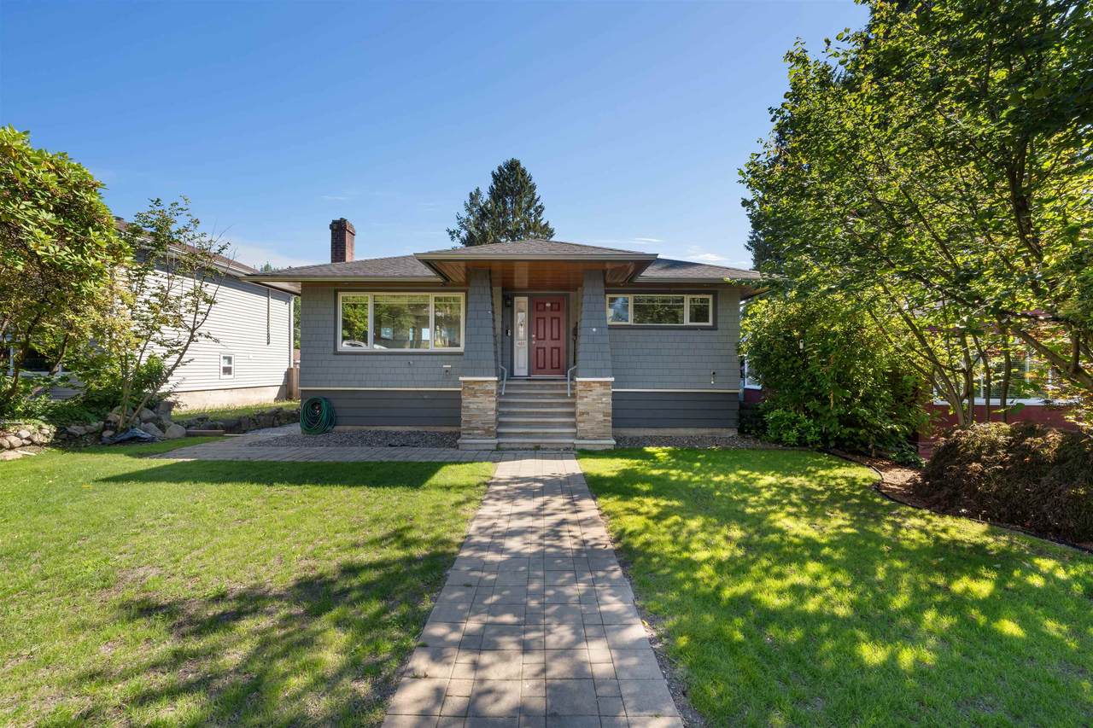
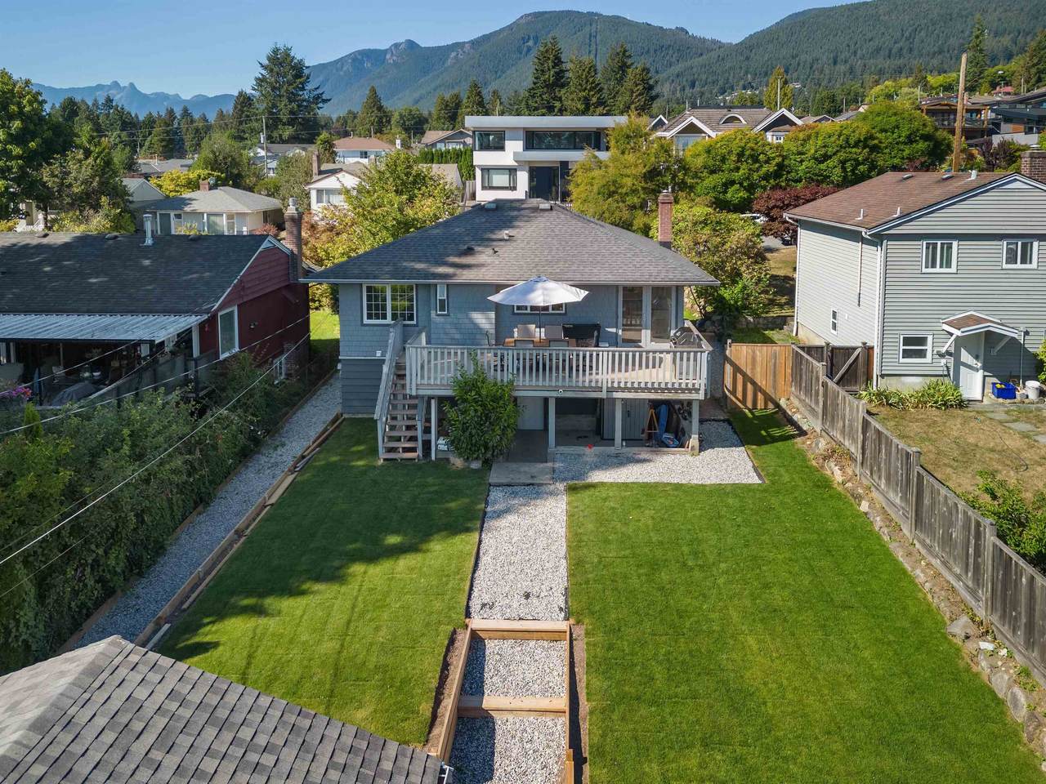
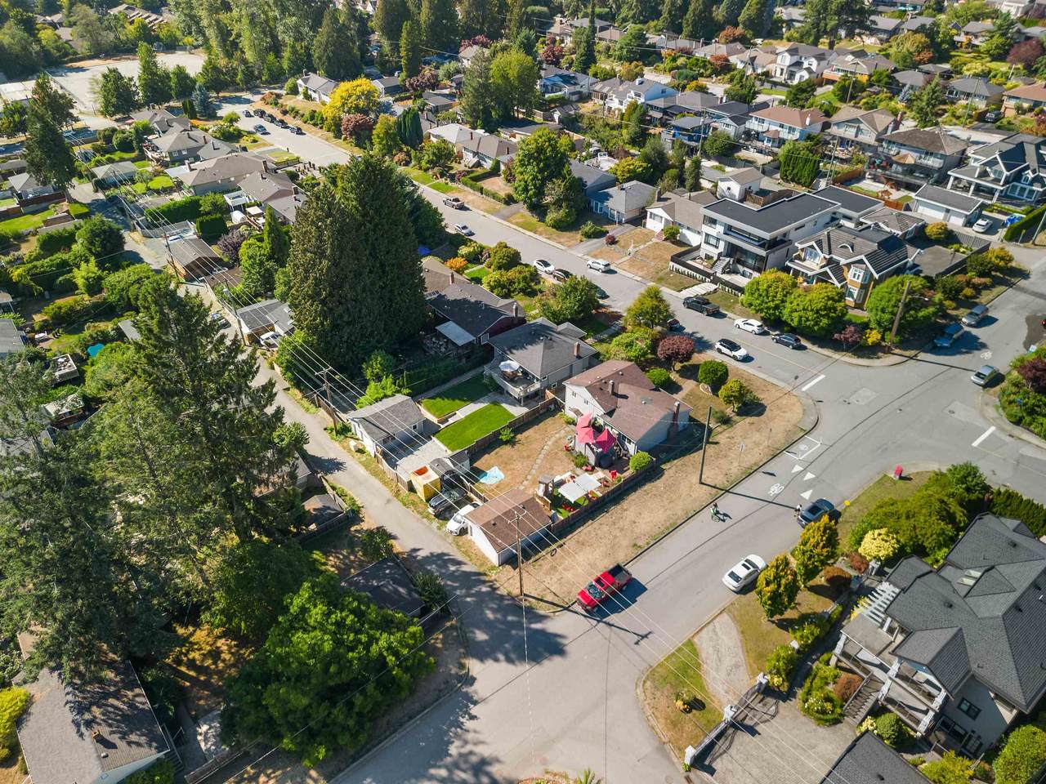
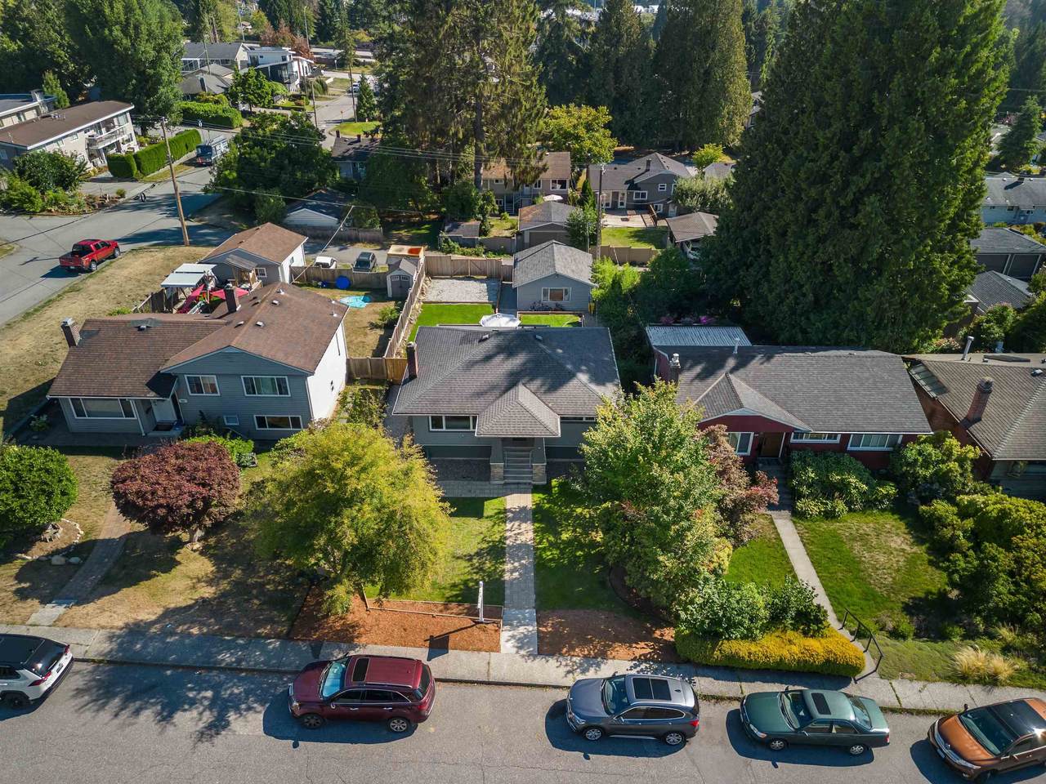
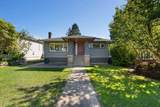
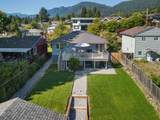
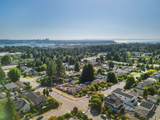
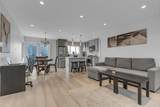
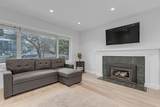
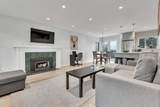
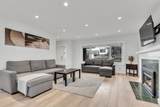
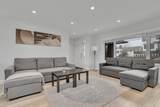
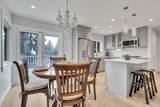
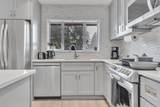
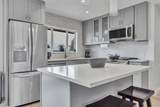
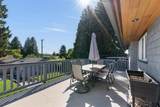
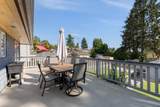
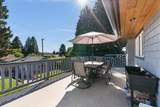
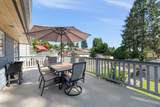
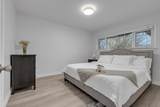
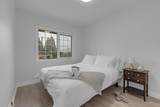
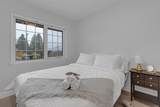
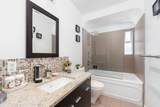
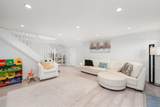
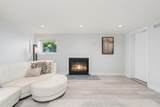
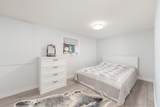
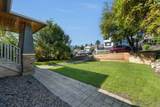
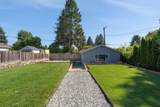
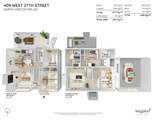
Explore an exquisite gem in the heart of Upper Lonsdale, North Vancouver – a meticulously renovated house, complete with the luxury of air conditioning. Spanning 1941 sqft, this residence boasts 4 beds, 2 baths, and a generous 6750 sqft lot, seamlessly blending style, comfort, and modern amenities. Embrace the inviting open floor plan, modern kitchen, spacious bedrooms and unwind on the deck overlooking your private backyard.the lower level features a versatile self-contained two-bedroom suite. Conveniently located near amenities, schools, and transit hubs, seize the opportunity to own an elegantly transformed home in this highly desirable neighborhood.

Monthly Payment Calculator

© 2026 by the Greater Vancouver REALTORS®. NOTE: This representation is based in whole or in part on data generated by the Chilliwack & District Real Estate Board, Fraser Valley Real Estate Board or Greater Vancouver REALTORS® which assumes no responsibility for its accuracy. Last updated: 2026-10-06T07:54:03.32
www.realestateagentburnaby.com/homes/180032992
Print Image

409 W 27th Street North Vancouver, BC V7N 2H7

  • Price: $1,898,000
  • Status: Active
  • On Site: Days
  • Updated: 14 min ago
  • ID#: R3154664
4
Beds
2
Baths
0
½ Baths
0.15
Acres
1,875
SQFT
$1,012
$/SQFT
1953
Built
Neighbourhood:
North Vancouver
Area:
North Vancouver
Property Description
Explore an exquisite gem in the heart of Upper Lonsdale, North Vancouver – a meticulously renovated house, complete with the luxury of air conditioning. Spanning 1941 sqft, this residence boasts 4 beds, 2 baths, and a generous 6750 sqft lot, seamlessly blending style, comfort, and modern amenities. Embrace the inviting open floor plan, modern kitchen, spacious bedrooms and unwind on the deck overlooking your private backyard.the lower level features a versatile self-contained two-bedroom suite. Conveniently located near amenities, schools, and transit hubs, seize the opportunity to own an elegantly transformed home in this highly desirable neighborhood.
Exterior Features

Carport YN No Exterior Features Private Yard Frontage Length 50 Garage YN Yes Lot Features Central LocationRecreation NearbySki Hill Nearby Parking Features Garage Double Parking Total 2 Structure Type Residential Detached View YN Yes Waterfront YN No

Interior Features

Basement Finished Basement YN Yes Cooling Central Air Cooling YN Yes Fireplace Features Gas Fireplace YN Yes Fireplaces Total 2 Heating Forced Air Heating YN Yes Laundry Features In Unit Levels Two Main Floor Finished Area 935

Property Features

Association YN No Building Area Total 1909 Community Features Shopping Nearby Land Lease YN No Ownership Freehold NonStrata Property Sub Type Single Family Residence Senior Community YN2 No Tax Annual Amount 6522.73 Tax Year 2025 View Description Peek-a-Boo City

Canada - Vancouver, Fraser Valley, & Chilliwack BC logo Listing provided courtesy of RE/MAX Crest Realty. © 2026 by the Greater Vancouver REALTORS®. NOTE: This representation is based in whole or in part on data generated by the Chilliwack & District Real Estate Board, Fraser Valley Real Estate Board or Greater Vancouver REALTORS® which assumes no responsibility for its accuracy.
© 2026 by the Greater Vancouver REALTORS®. NOTE: This representation is based in whole or in part on data generated by the Chilliwack & District Real Estate Board, Fraser Valley Real Estate Board or Greater Vancouver REALTORS® which assumes no responsibility for its accuracy. Last updated: 2026-10-06T07:54:03.32
 
https://bt-photos.global.ssl.fastly.net/britcol/1280_boomver_1_R3154664-2.jpg https://bt-photos.global.ssl.fastly.net/britcol/1280_boomver_1_R3154664-2.jpg https://bt-photos.global.ssl.fastly.net/britcol/1280_boomver_1_R3154664-2.jpg
Logo
Ben D'Ovidio Personal Real Estate Corporation | Sutton Centre Realty
3010 Boundary Rd
Burnaby BC, V5M 4A1