Skip To Content

40708 Olson Road

Squamish, BC V0N 1T0
  • $3,799,000
  • STATUS: Active
  • ID#: R3148629
UPDATED: 39 min ago
$3,799,000
  • 0
    BEDS
  • 1.59
    ACRES
  • 1
    BATHS
  • 0
    1/2 BATHS
Neighbourhood:
Type:
Single-Family Home
Area:

Description

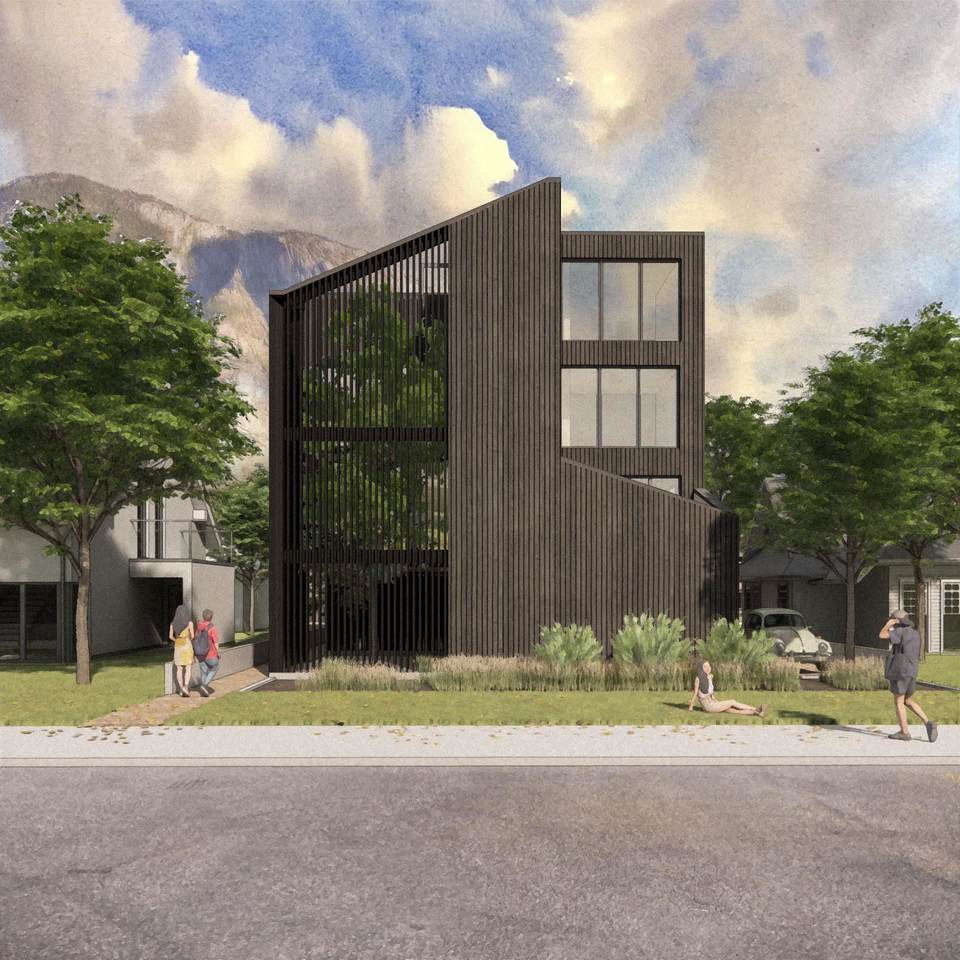
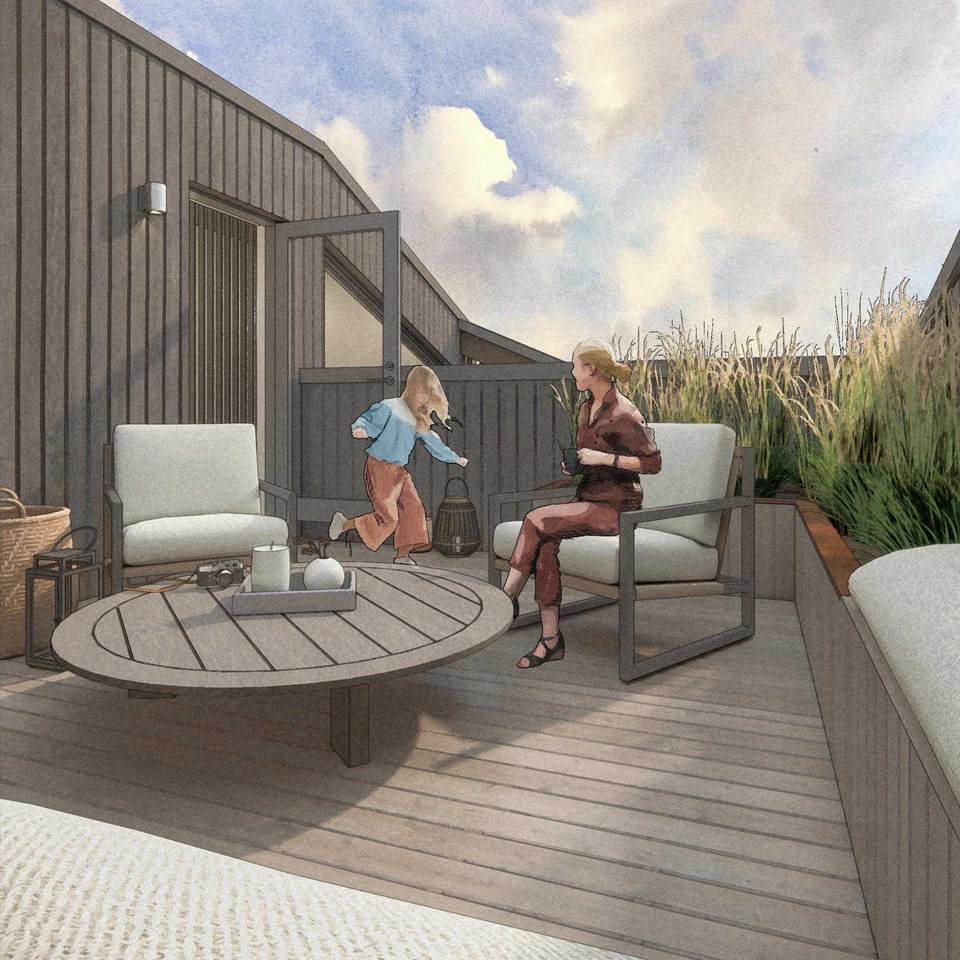
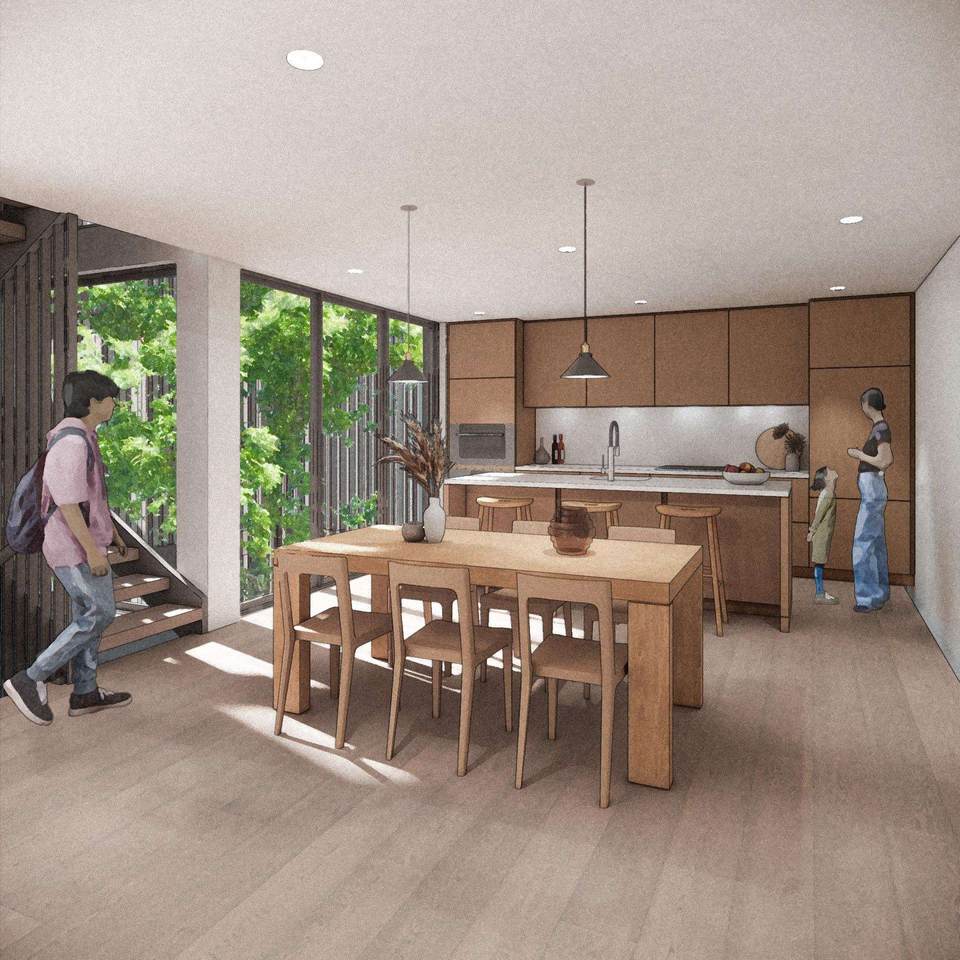
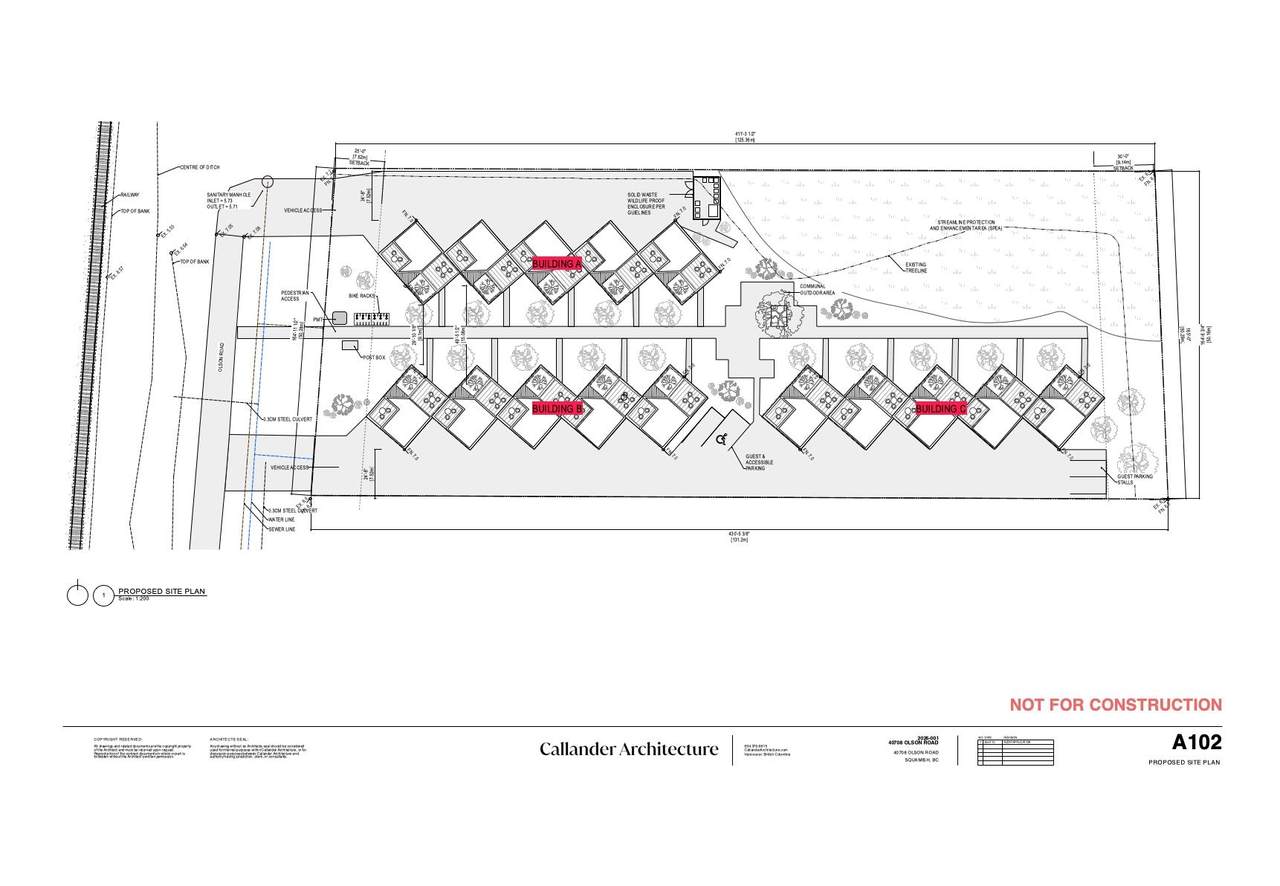
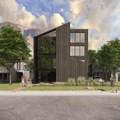
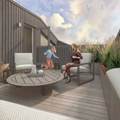
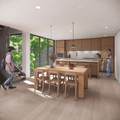
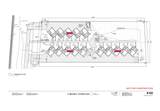
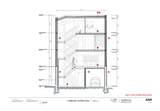
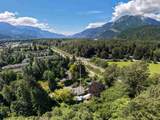
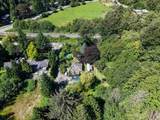
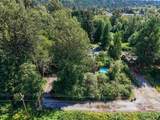
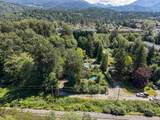
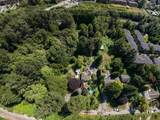
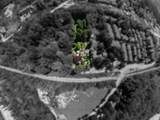
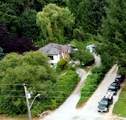
Rare 1.6-acre townhouse development opportunity in one of Squamish's most desirable neighbourhoods. Development plans submitted for just 15 townhomes, creating a spacious, low-density community on an exceptionally large site. The current concept also presents a strong opportunity to use modern, manufactured or factory-built homes, supporting faster delivery and cost efficiencies. Surrounded by world-class recreation with convenient access to Vancouver and Whistler. Buyers should verify development plans and permitted building types with the District of Squamish.

Monthly Payment Calculator

© 2026 by the Greater Vancouver REALTORS®. NOTE: This representation is based in whole or in part on data generated by the Chilliwack & District Real Estate Board, Fraser Valley Real Estate Board or Greater Vancouver REALTORS® which assumes no responsibility for its accuracy. Last updated: 2026-10-06T07:54:03.32
www.realestateagentburnaby.com/homes/179073759
Print Image

40708 Olson Road Squamish, BC V0N 1T0

  • Price: $3,799,000
  • Status: Active
  • On Site: Days
  • Updated: 39 min ago
  • ID#: R3148629
0
Beds
1
Baths
0
½ Baths
1.59
Acres
Neighbourhood:
Squamish
Area:
Squamish
Property Description
Rare 1.6-acre townhouse development opportunity in one of Squamish's most desirable neighbourhoods. Development plans submitted for just 15 townhomes, creating a spacious, low-density community on an exceptionally large site. The current concept also presents a strong opportunity to use modern, manufactured or factory-built homes, supporting faster delivery and cost efficiencies. Surrounded by world-class recreation with convenient access to Vancouver and Whistler. Buyers should verify development plans and permitted building types with the District of Squamish.
Exterior Features

Architectural Style Basement Entry Carport YN No Exterior Features No Outdoor AreaPrivate Yard Frontage Length 164 Lot Features Private Open Parking YN Yes Parking Features OpenFront AccessGravel Parking Total 2 Structure Type Residential Detached View YN No Waterfront YN No

Interior Features

Appliances Washer/DryerRefrigeratorStove Basement Partial Basement YN Yes Entry Location Exterior Entry Fireplace YN No Fireplaces Total 0 Heating Propane Heating YN Yes Levels One Main Floor Finished Area 0

Property Features

Association YN No Building Area Total 0 Land Lease YN No Ownership Freehold NonStrata Property Sub Type Single Family Residence Senior Community YN2 No Tax Annual Amount 11488 Tax Year 2025

Canada - Vancouver, Fraser Valley, & Chilliwack BC logo Listing provided courtesy of Babych Group Realty Vancouver Ltd.. © 2026 by the Greater Vancouver REALTORS®. NOTE: This representation is based in whole or in part on data generated by the Chilliwack & District Real Estate Board, Fraser Valley Real Estate Board or Greater Vancouver REALTORS® which assumes no responsibility for its accuracy.
© 2026 by the Greater Vancouver REALTORS®. NOTE: This representation is based in whole or in part on data generated by the Chilliwack & District Real Estate Board, Fraser Valley Real Estate Board or Greater Vancouver REALTORS® which assumes no responsibility for its accuracy. Last updated: 2026-10-06T07:54:03.32
 
https://bt-photos.global.ssl.fastly.net/britcol/1280_boomver_2_R3148629-2.jpg https://bt-photos.global.ssl.fastly.net/britcol/1280_boomver_2_R3148629-2.jpg https://bt-photos.global.ssl.fastly.net/britcol/1280_boomver_2_R3148629-2.jpg
Logo
Ben D'Ovidio Personal Real Estate Corporation | Sutton Centre Realty
3010 Boundary Rd
Burnaby BC, V5M 4A1