
Skip To Content

3965 Viewridge Place

West Vancouver, BC V7V 3K7
  • $2,499,000
  • STATUS: Active
  • ID#: R3152158
UPDATED: 215 min ago
$2,499,000
  • 5
    BEDS
  • 0.35
    ACRES
  • 3
    BATHS
  • 0
    1/2 BATHS
  • 2,801
    SQFT
  • $892
    $/SQFT
Neighbourhood:
Type:
Single-Family Home
Built:
1962

Description

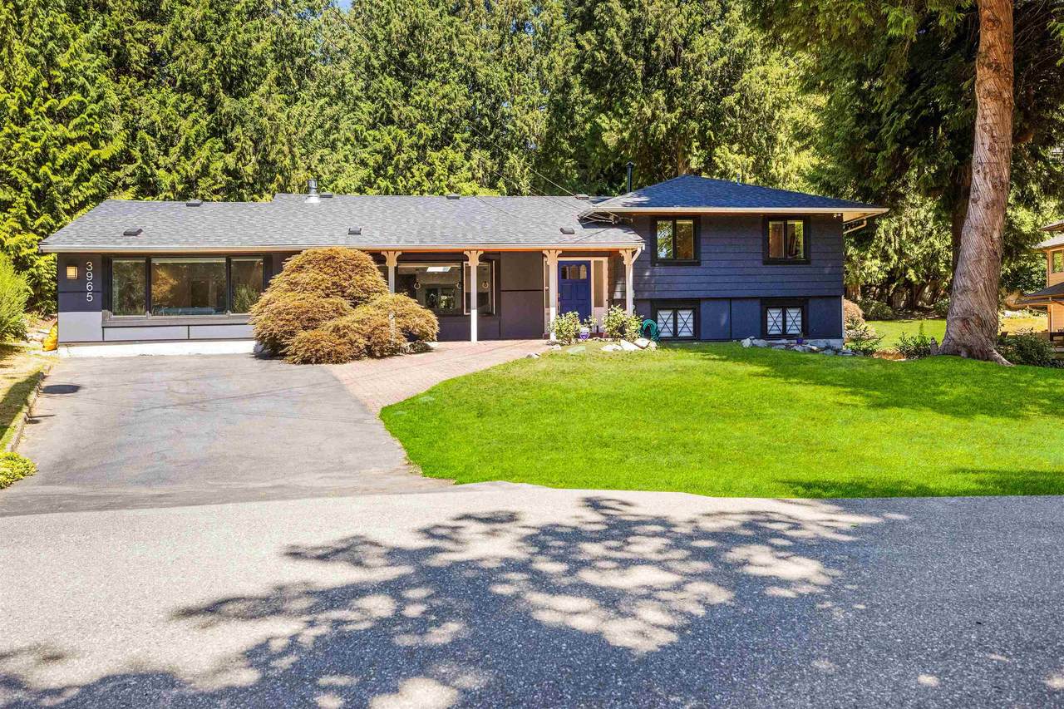
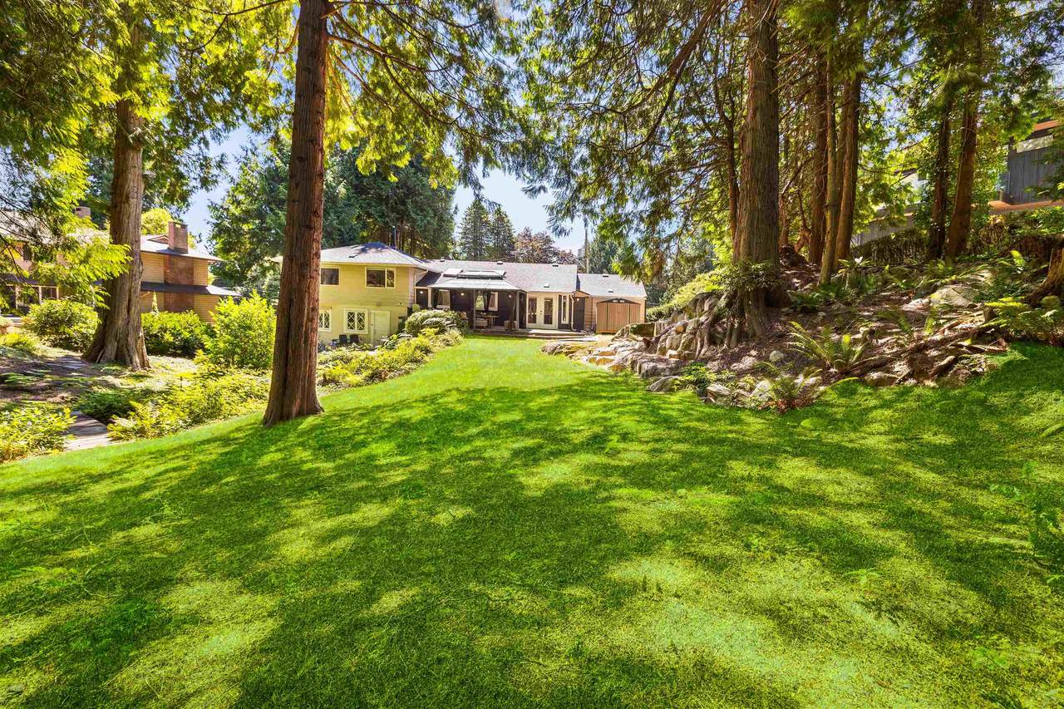
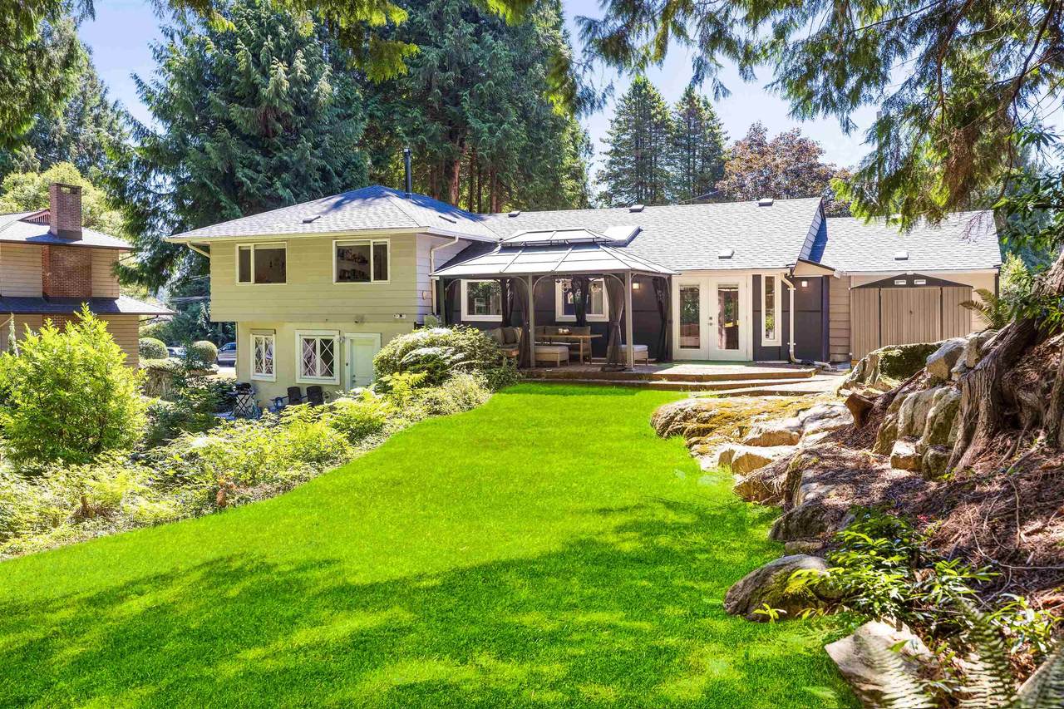
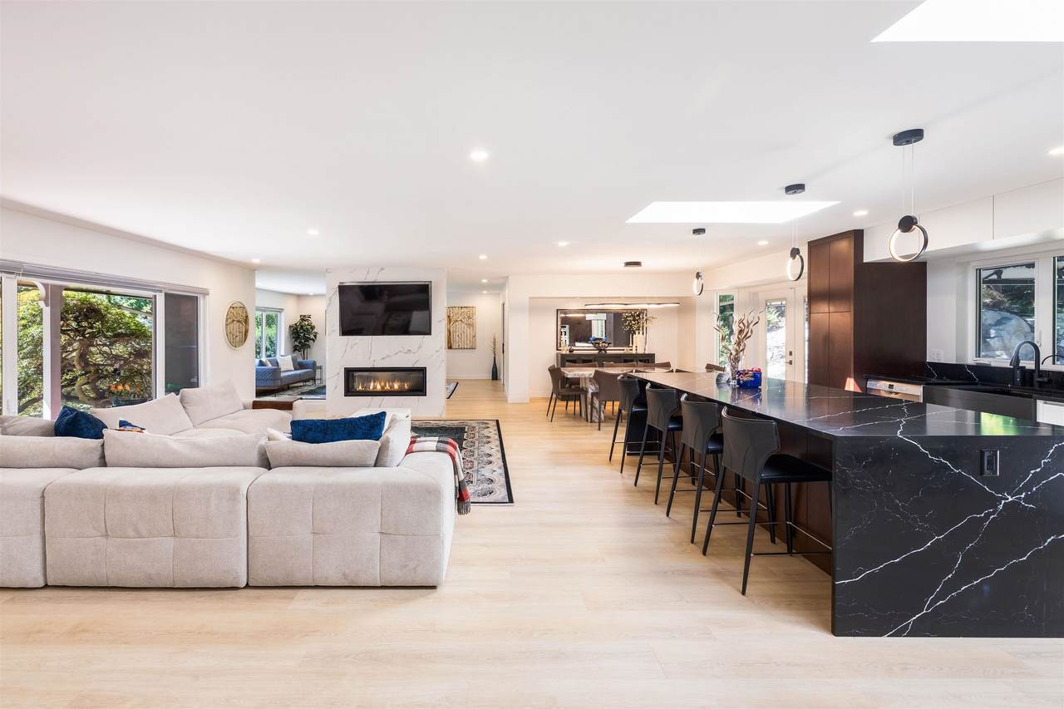
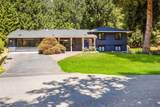
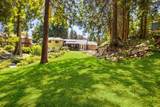
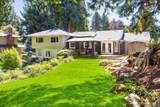
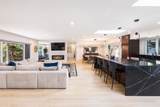
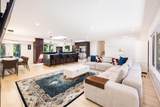
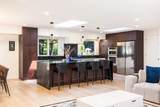
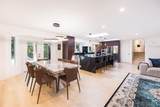
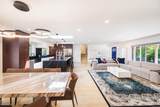
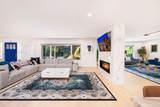
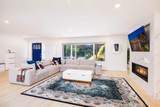
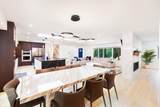
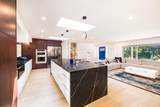
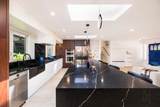
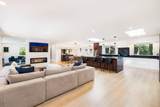
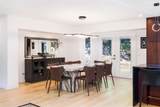
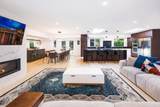
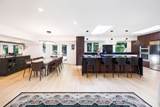
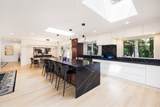
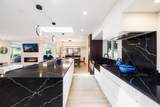
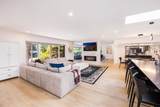
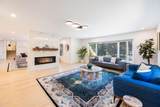
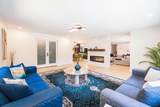
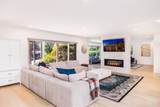
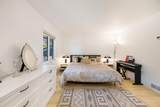
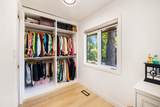
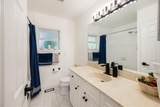
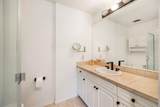
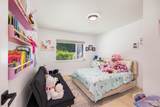
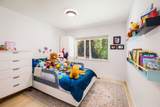
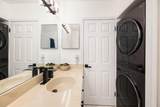
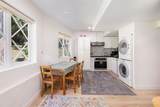
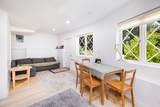
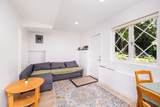
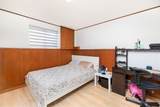
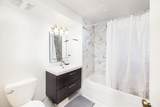
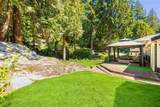
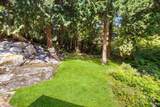
Beautifully renovated Bayridge family home offering exceptional quality, thoughtful design, and incredible value. The main level has been completely transformed into a bright open-concept living space with engineered beam construction, a stunning custom walnut kitchen featuring premium countertops, an oversized island, and newer high-end appliances. Extensive upgrades include a new roof, energy-efficient windows, siding, flooring, lighting, furnace, on-demand hot water, water filtration system, smart thermostat, and a striking Napoleon double-sided gas fireplace. The lower level has been fully updated with additional bedrooms and separate access, while the private backyard showcases a gazebo, shed, mature landscaping, and a peaceful creekside setting.

Monthly Payment Calculator

© 2026 by the Greater Vancouver REALTORS®. NOTE: This representation is based in whole or in part on data generated by the Chilliwack & District Real Estate Board, Fraser Valley Real Estate Board or Greater Vancouver REALTORS® which assumes no responsibility for its accuracy. Last updated: 2026-10-13T23:54:03.333
www.realestateagentburnaby.com/homes/179755096
Print Image

3965 Viewridge Place West Vancouver, BC V7V 3K7

  • Price: $2,499,000
  • Status: Active
  • On Site: Days
  • Updated: 215 min ago
  • ID#: R3152158
5
Beds
3
Baths
0
½ Baths
0.35
Acres
2,801
SQFT
$892
$/SQFT
1962
Built
Neighbourhood:
West Vancouver
Area:
West Vancouver
Property Description
Beautifully renovated Bayridge family home offering exceptional quality, thoughtful design, and incredible value. The main level has been completely transformed into a bright open-concept living space with engineered beam construction, a stunning custom walnut kitchen featuring premium countertops, an oversized island, and newer high-end appliances. Extensive upgrades include a new roof, energy-efficient windows, siding, flooring, lighting, furnace, on-demand hot water, water filtration system, smart thermostat, and a striking Napoleon double-sided gas fireplace. The lower level has been fully updated with additional bedrooms and separate access, while the private backyard showcases a gazebo, shed, mature landscaping, and a peaceful creekside setting.
Exterior Features

Architectural Style 3 Level Split Carport YN No Frontage Length 110 Lot Features Cul-De-Sac Open Parking YN Yes Other Structures Shed(s) Parking Features OpenFront Access Parking Total 2 Structure Type Residential Detached View YN No Waterfront YN No

Interior Features

Appliances Washer/DryerDishwasherRefrigeratorStoveMicrowave Basement Full Basement YN Yes Fireplace Features Gas Fireplace YN Yes Fireplaces Total 2 Heating Forced AirNatural Gas Heating YN Yes Interior Features Storage Laundry Features In Unit Levels Multi/Split Main Floor Finished Area 1330

Property Features

Association YN No Building Area Total 2801 Land Lease YN No Ownership Freehold NonStrata Property Sub Type Single Family Residence Senior Community YN2 No Tax Annual Amount 5301.57 Tax Year 2024

Canada - Vancouver, Fraser Valley, & Chilliwack BC logo Listing provided courtesy of Engel & Volkers Vancouver. © 2026 by the Greater Vancouver REALTORS®. NOTE: This representation is based in whole or in part on data generated by the Chilliwack & District Real Estate Board, Fraser Valley Real Estate Board or Greater Vancouver REALTORS® which assumes no responsibility for its accuracy.
© 2026 by the Greater Vancouver REALTORS®. NOTE: This representation is based in whole or in part on data generated by the Chilliwack & District Real Estate Board, Fraser Valley Real Estate Board or Greater Vancouver REALTORS® which assumes no responsibility for its accuracy. Last updated: 2026-10-13T23:54:03.333
 
https://bt-photos.global.ssl.fastly.net/britcol/1280_boomver_1_R3152158-2.jpg https://bt-photos.global.ssl.fastly.net/britcol/1280_boomver_1_R3152158-2.jpg https://bt-photos.global.ssl.fastly.net/britcol/1280_boomver_1_R3152158-2.jpg
Logo
Ben D'Ovidio Personal Real Estate Corporation | Sutton Centre Realty
3010 Boundary Rd
Burnaby BC, V5M 4A1