













Skip To Content

3926 Lockhart Road

Richmond, BC V7C 1M3
  • $2,568,000
  • STATUS: Active
  • ID#: R3150172
UPDATED: 3 min ago
$2,568,000
  • 5
    BEDS
  • 0.13
    ACRES
  • 4
    BATHS
  • 1
    1/2 BATHS
  • 3,270
    SQFT
  • $785
    $/SQFT
Neighbourhood:
Type:
Single-Family Home
Built:
2016
Area:

Description

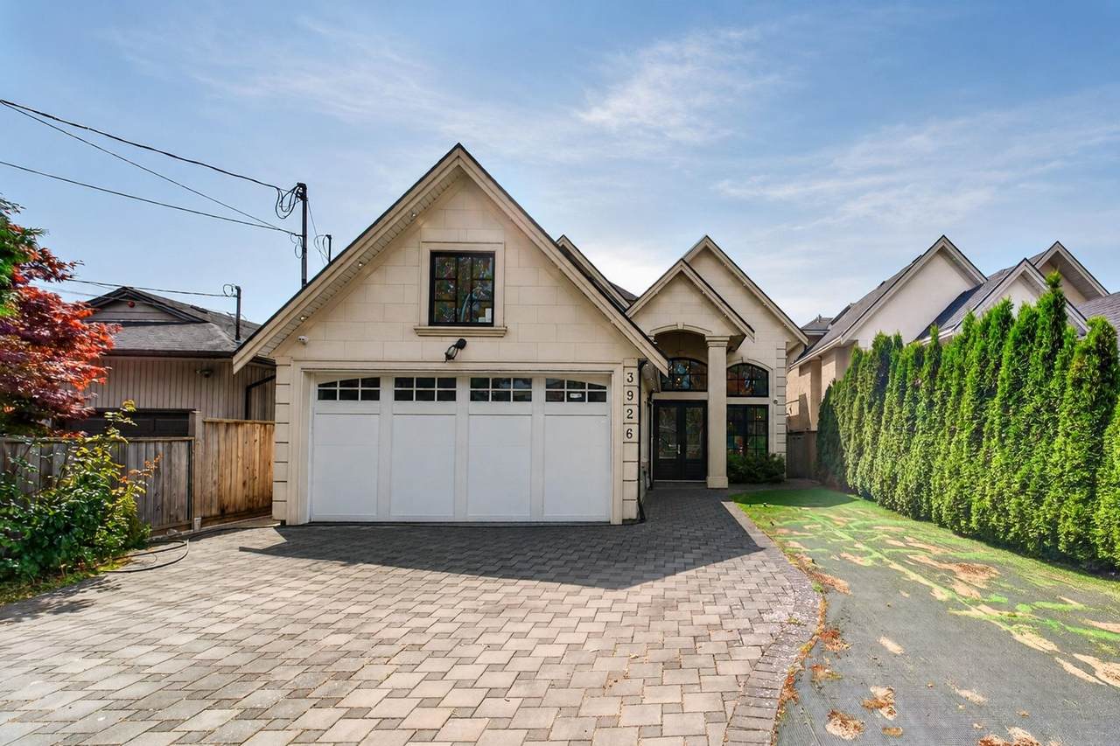
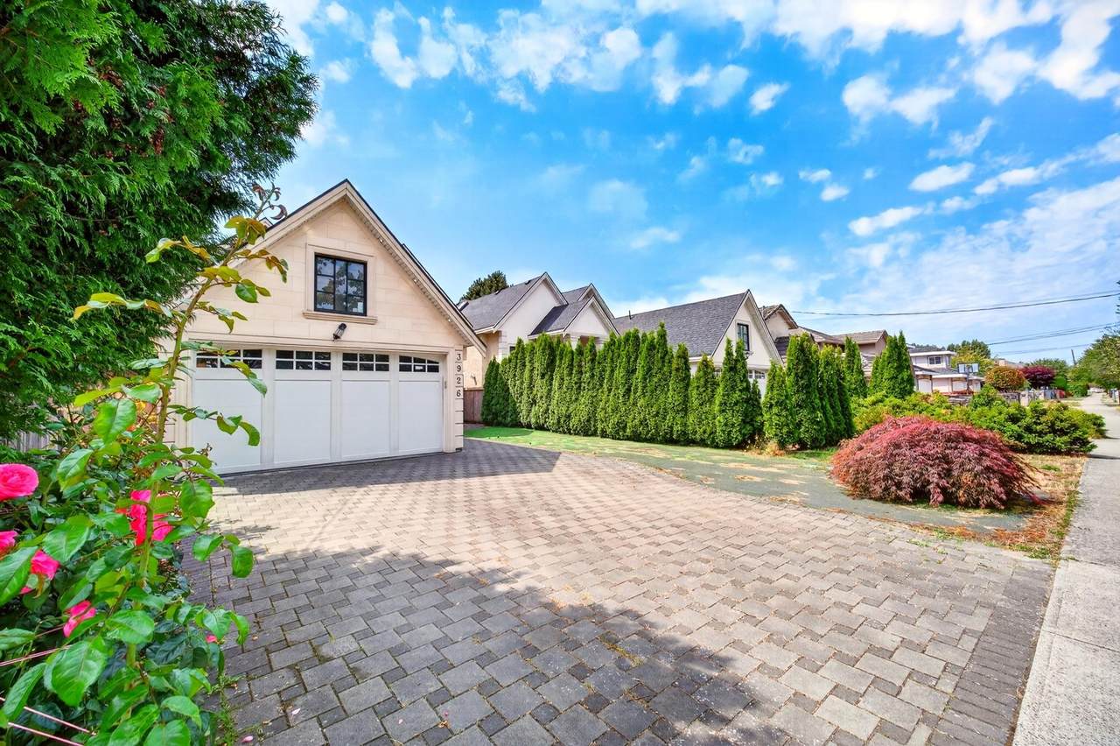
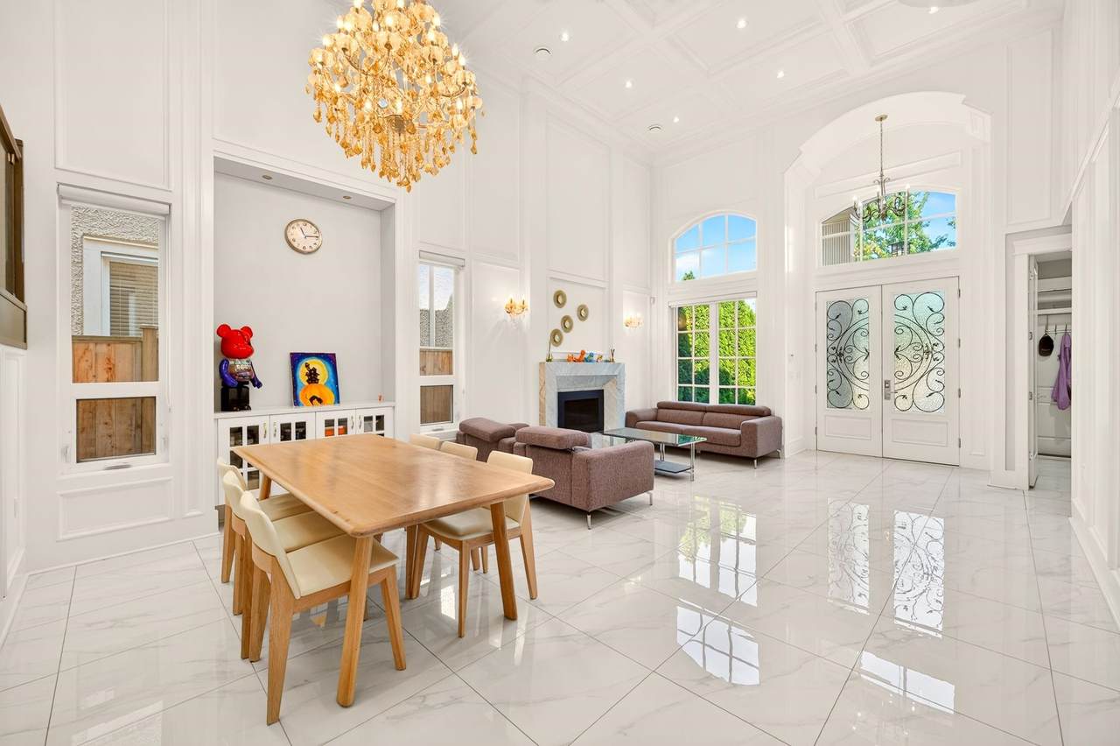
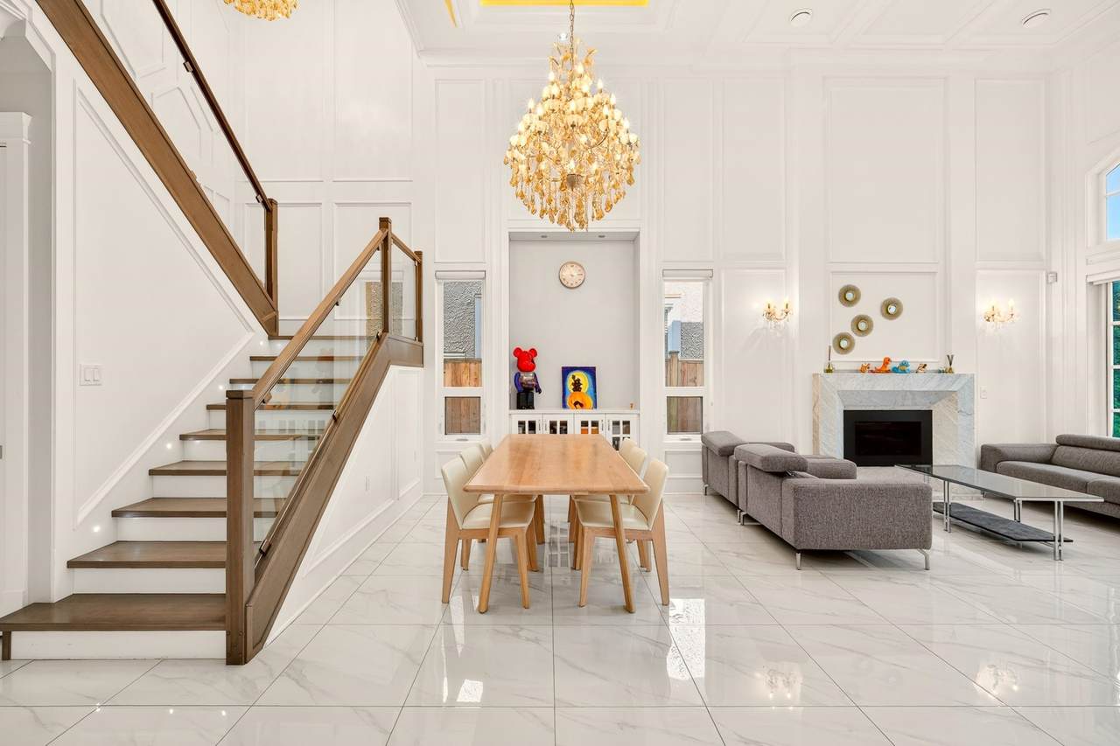
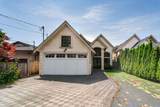
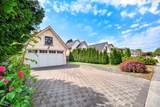
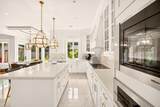
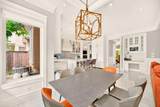
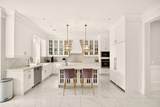
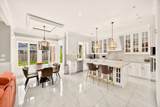
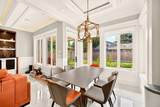
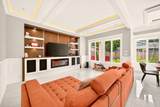
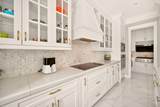
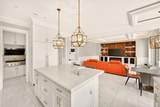
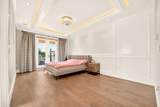
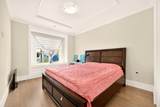
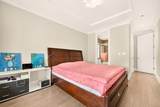
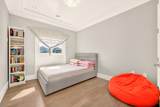
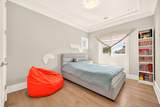
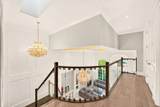
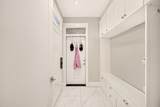
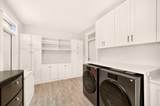
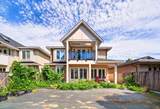
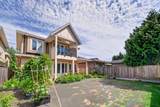
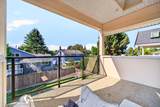
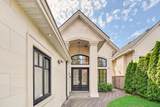
Welcome to this prestigious residence in the highly sought-after Quilchena neighbourhood of Richmond. Situated on a beautifully maintained lot with a sunny south-facing backyard, this exceptional home is just steps from Terra Nova Village Shopping Centre and conveniently close to top-rated schools, parks, and golf courses. Designed with elegance and functionality in mind, the home features soaring ceilings, five spacious bedrooms, a dedicated media room, and a self-contained main-floor bedroom with separate try potential-ideal for extended family. The gourmet kitchen is complemented by a fully equipped wok kitchen, while the open-concept dining area showcases a large island, white quartz countertops, and premium high-end appliances. Schedule your private viewing today!

Monthly Payment Calculator

© 2026 by the Greater Vancouver REALTORS®. NOTE: This representation is based in whole or in part on data generated by the Chilliwack & District Real Estate Board, Fraser Valley Real Estate Board or Greater Vancouver REALTORS® which assumes no responsibility for its accuracy. Last updated: 2026-10-06T07:54:03.32
www.realestateagentburnaby.com/homes/179296519
Print Image

3926 Lockhart Road Richmond, BC V7C 1M3

  • Price: $2,568,000
  • Status: Active
  • On Site: Days
  • Updated: 3 min ago
  • ID#: R3150172
5
Beds
4
Baths
1
½ Baths
0.13
Acres
3,270
SQFT
$785
$/SQFT
2016
Built
Neighbourhood:
Richmond
Area:
Richmond
Property Description
Welcome to this prestigious residence in the highly sought-after Quilchena neighbourhood of Richmond. Situated on a beautifully maintained lot with a sunny south-facing backyard, this exceptional home is just steps from Terra Nova Village Shopping Centre and conveniently close to top-rated schools, parks, and golf courses. Designed with elegance and functionality in mind, the home features soaring ceilings, five spacious bedrooms, a dedicated media room, and a self-contained main-floor bedroom with separate try potential-ideal for extended family. The gourmet kitchen is complemented by a fully equipped wok kitchen, while the open-concept dining area showcases a large island, white quartz countertops, and premium high-end appliances. Schedule your private viewing today!
Exterior Features

Carport YN No Exterior Features BalconyPrivate Yard Frontage Length 0 Garage YN Yes Lot Features Near Golf CourseRecreation Nearby Other Equipment Heat Recov. Vent. Parking Features Garage DoubleGarage Door Opener Parking Total 4 Structure Type Residential Detached Waterfront YN No

Interior Features

Appliances Washer/DryerDishwasherRefrigeratorStove Basement None Basement YN No Cooling Air Conditioning Cooling YN Yes Fireplace Features ElectricGas Fireplace YN Yes Fireplaces Total 2 Heating Hot WaterNatural GasRadiant Heating YN Yes Interior Features Vaulted Ceiling(s) Levels Two Main Floor Finished Area 2003 Window Features Window Coverings

Property Features

Association YN No Building Area Total 3270 Community Features Shopping Nearby Land Lease YN No Ownership Freehold NonStrata Property Sub Type Single Family Residence Security Features Security SystemSmoke Detector(s) Senior Community YN2 No Tax Annual Amount 8418.68 Tax Year 2025

Canada - Vancouver, Fraser Valley, & Chilliwack BC logo Listing provided courtesy of Sutton Group - 1st West Realty. © 2026 by the Greater Vancouver REALTORS®. NOTE: This representation is based in whole or in part on data generated by the Chilliwack & District Real Estate Board, Fraser Valley Real Estate Board or Greater Vancouver REALTORS® which assumes no responsibility for its accuracy.
© 2026 by the Greater Vancouver REALTORS®. NOTE: This representation is based in whole or in part on data generated by the Chilliwack & District Real Estate Board, Fraser Valley Real Estate Board or Greater Vancouver REALTORS® which assumes no responsibility for its accuracy. Last updated: 2026-10-06T07:54:03.32
 
https://bt-photos.global.ssl.fastly.net/britcol/1280_boomver_2_R3150172-2.jpg https://bt-photos.global.ssl.fastly.net/britcol/1280_boomver_2_R3150172-2.jpg https://bt-photos.global.ssl.fastly.net/britcol/1280_boomver_2_R3150172-2.jpg
Logo
Ben D'Ovidio Personal Real Estate Corporation | Sutton Centre Realty
3010 Boundary Rd
Burnaby BC, V5M 4A1