
Skip To Content

3871 W River Road , #10

Delta, BC V4K 5E9
  • $999,000
  • STATUS: Active
  • ID#: R3148233
UPDATED: 69 min ago
$999,000
  • 2
    BEDS
  • N/A
    ACRES
  • 2
    BATHS
  • 1
    1/2 BATHS
  • 1,440
    SQFT
  • $694
    $/SQFT
Neighbourhood:
Type:
Single-Family Home
Built:
2026
Area:

Description

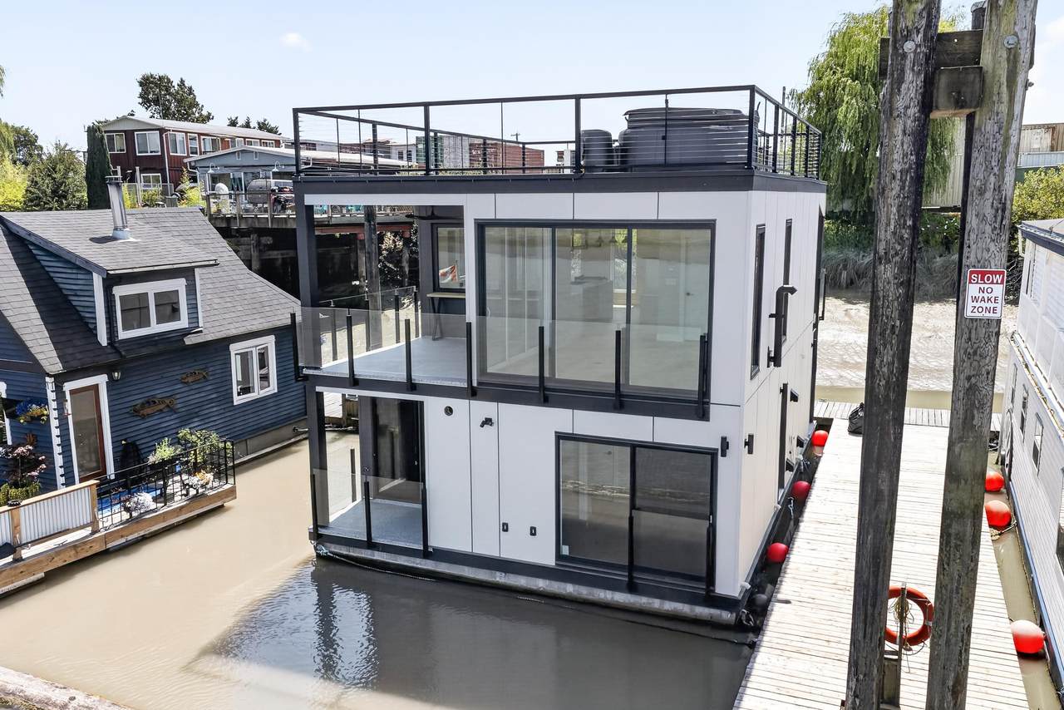
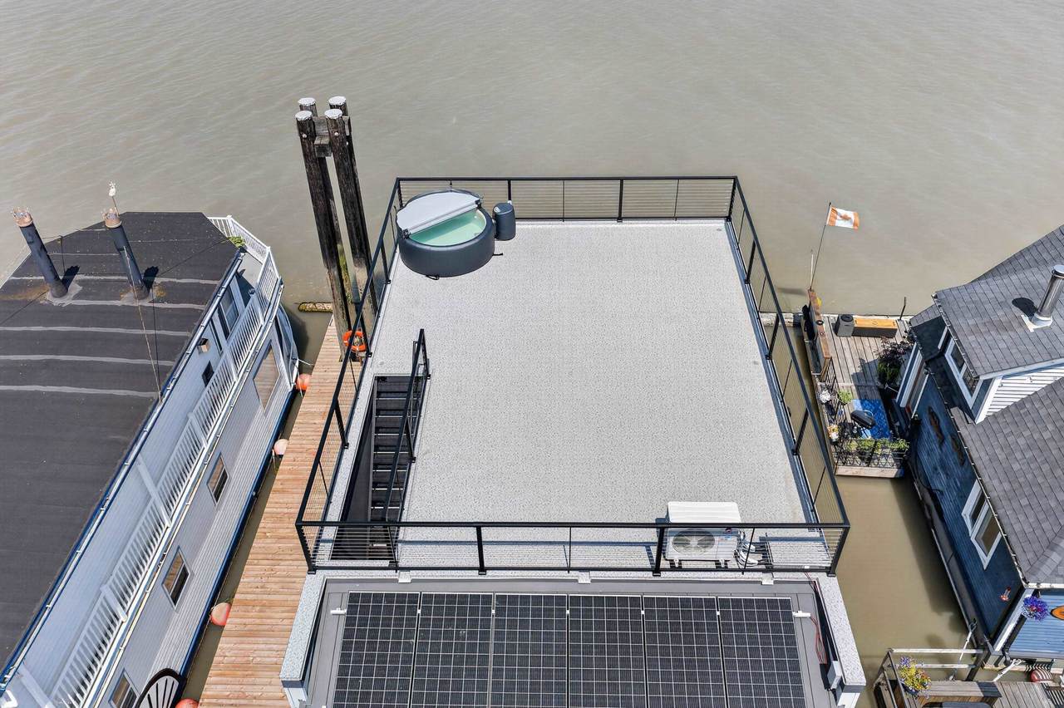
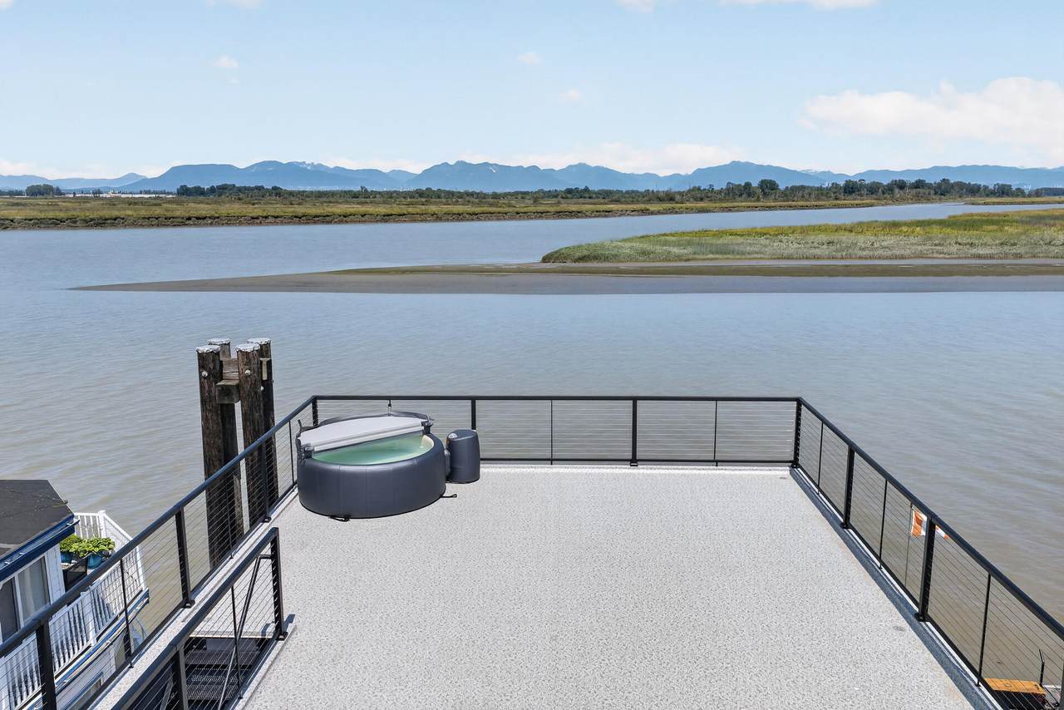
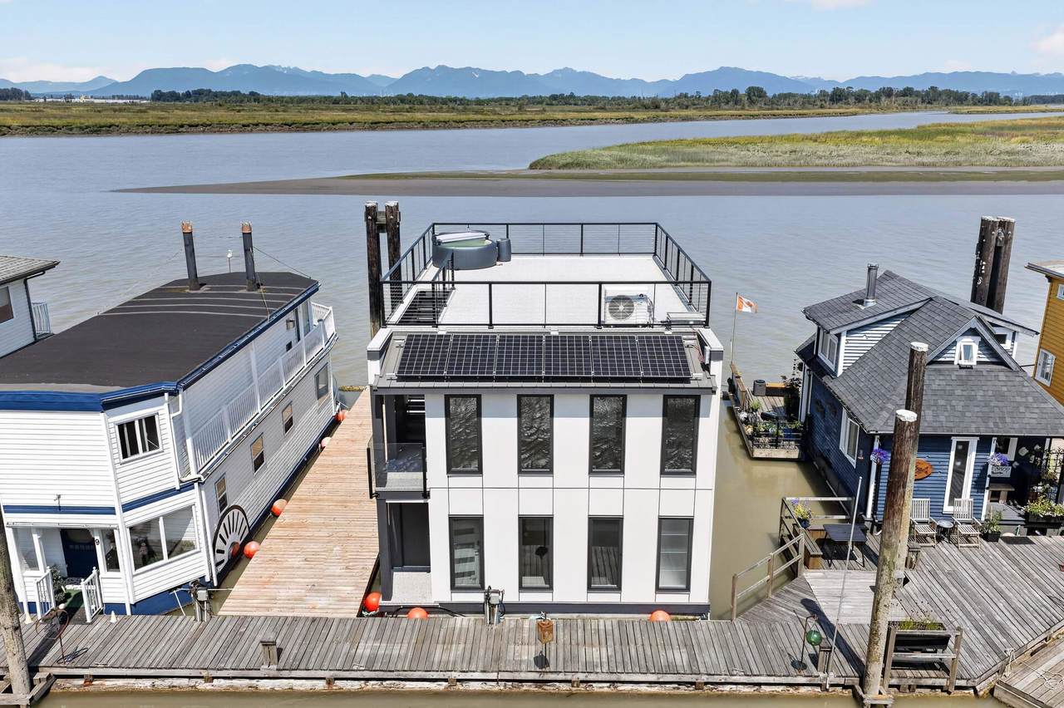
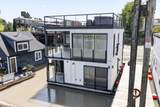
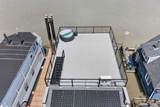
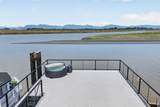
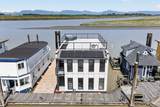
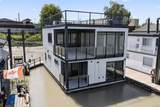
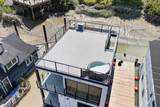
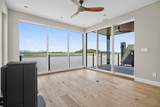
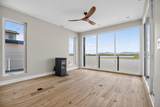
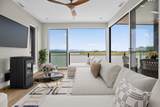
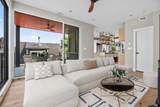
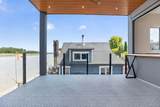
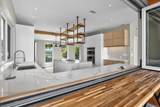
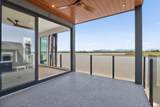
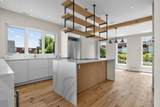
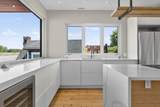
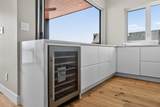
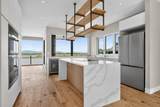
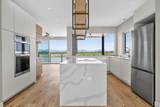
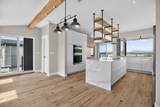
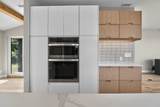
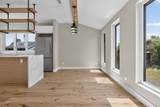
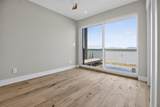
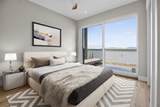
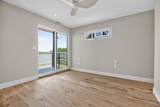
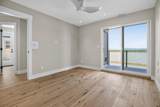
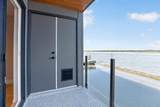
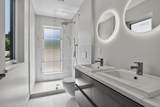
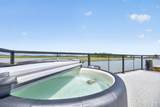
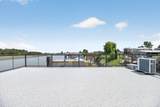
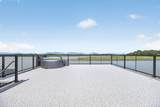
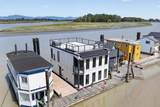
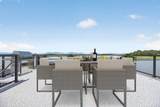
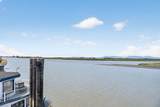
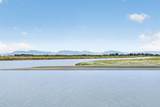
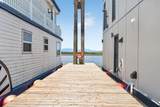
Exceptional construction of this float home, with contemporary design for waterfront living at its finest. Thoughtfull design & concrete float. Efficiency & luxury combine with natural beauty and water views. Primary power is solar. Expansive windows throughout allow light to flood in on every level. The heart of the home is open concept designed for seamless indoor-outdoor living. A dramatic wall of glass opens framing spectacular views of North Shore Mountains, river & Salish Sea. A pass through window from kitchen offers a perfect connection to patio for entertaining. Chef inspired kitchen features induction cooktop, built in oven/microwave & generous pantry. Spa like primary bedroom/ensuite. Roof top deck Crowns home with panoramic unobstructed views. Hot tub incl.

Monthly Payment Calculator

© 2026 by the Greater Vancouver REALTORS®. NOTE: This representation is based in whole or in part on data generated by the Chilliwack & District Real Estate Board, Fraser Valley Real Estate Board or Greater Vancouver REALTORS® which assumes no responsibility for its accuracy. Last updated: 2026-10-08T23:54:39.97
www.realestateagentburnaby.com/homes/179038728
Print Image

3871 W River Road , #10 Delta, BC V4K 5E9

  • Price: $999,000
  • Status: Active
  • On Site: Days
  • Updated: 69 min ago
  • ID#: R3148233
2
Beds
2
Baths
1
½ Baths
N/A
Acres
1,440
SQFT
$694
$/SQFT
2026
Built
Neighbourhood:
Ladner
Area:
Ladner
Property Description
Exceptional construction of this float home, with contemporary design for waterfront living at its finest. Thoughtfull design & concrete float. Efficiency & luxury combine with natural beauty and water views. Primary power is solar. Expansive windows throughout allow light to flood in on every level. The heart of the home is open concept designed for seamless indoor-outdoor living. A dramatic wall of glass opens framing spectacular views of North Shore Mountains, river & Salish Sea. A pass through window from kitchen offers a perfect connection to patio for entertaining. Chef inspired kitchen features induction cooktop, built in oven/microwave & generous pantry. Spa like primary bedroom/ensuite. Roof top deck Crowns home with panoramic unobstructed views. Hot tub incl.
Exterior Features

Architectural Style Floating Home Carport YN No Frontage Length 0.01 Lot Features Near Golf CourseMarina NearbyRecreation Nearby Other Structures Shed(s) Parking Features RV Access/ParkingGuestFront AccessAggregateAsphalt Parking Total 2 Structure Type Residential Detached View YN Yes Waterfront YN Yes

Interior Features

Appliances Washer/DryerDishwasherRefrigeratorStoveMicrowaveOvenWine Cooler Basement None Basement YN No Cooling Air Conditioning Cooling YN Yes Fireplace Features Free StandingPellet Stove Fireplace YN Yes Fireplaces Total 1 Heating ElectricRadiantSolar Heating YN Yes Interior Features StoragePantry Laundry Features In Unit Levels Two Main Floor Finished Area 680 Spa Features Swirlpool/Hot Tub Spa YN Yes Window Features Insulated Windows

Property Features

Association Amenities CaretakerTrashSewerSnow Removal Association YN No Building Area Total 1440 Community Features Adult OrientedShopping Nearby Land Lease YN Yes Ownership Leasehold not prepaid-NonStrata Pets Allowed Cats OKDogs OK Property Sub Type Single Family Residence Senior Community YN2 No Tax Annual Amount 0.01 Tax Year 2026 View Description WATERMOUNTAINSALISH SEA

Canada - Vancouver, Fraser Valley, & Chilliwack BC logo Listing provided courtesy of Sutton Group Seafair Realty. © 2026 by the Greater Vancouver REALTORS®. NOTE: This representation is based in whole or in part on data generated by the Chilliwack & District Real Estate Board, Fraser Valley Real Estate Board or Greater Vancouver REALTORS® which assumes no responsibility for its accuracy.
© 2026 by the Greater Vancouver REALTORS®. NOTE: This representation is based in whole or in part on data generated by the Chilliwack & District Real Estate Board, Fraser Valley Real Estate Board or Greater Vancouver REALTORS® which assumes no responsibility for its accuracy. Last updated: 2026-10-08T23:54:39.97
 
https://bt-photos.global.ssl.fastly.net/britcol/1280_boomver_1_R3148233-2.jpg https://bt-photos.global.ssl.fastly.net/britcol/1280_boomver_1_R3148233-2.jpg https://bt-photos.global.ssl.fastly.net/britcol/1280_boomver_1_R3148233-2.jpg
Logo
Ben D'Ovidio Personal Real Estate Corporation | Sutton Centre Realty
3010 Boundary Rd
Burnaby BC, V5M 4A1