
Skip To Content

3835 Selkirk Street

Vancouver, BC V6H 2Z2
  • $6,880,000
  • STATUS: Active
  • ID#: R3149452
Price Reduced
UPDATED: 205 min ago
$6,880,000
  • 6
    BEDS
  • 0.22
    ACRES
  • 5
    BATHS
  • 2
    1/2 BATHS
  • 6,257
    SQFT
  • $1,100
    $/SQFT
Neighbourhood:
Type:
Single-Family Home
Built:
2001

Description

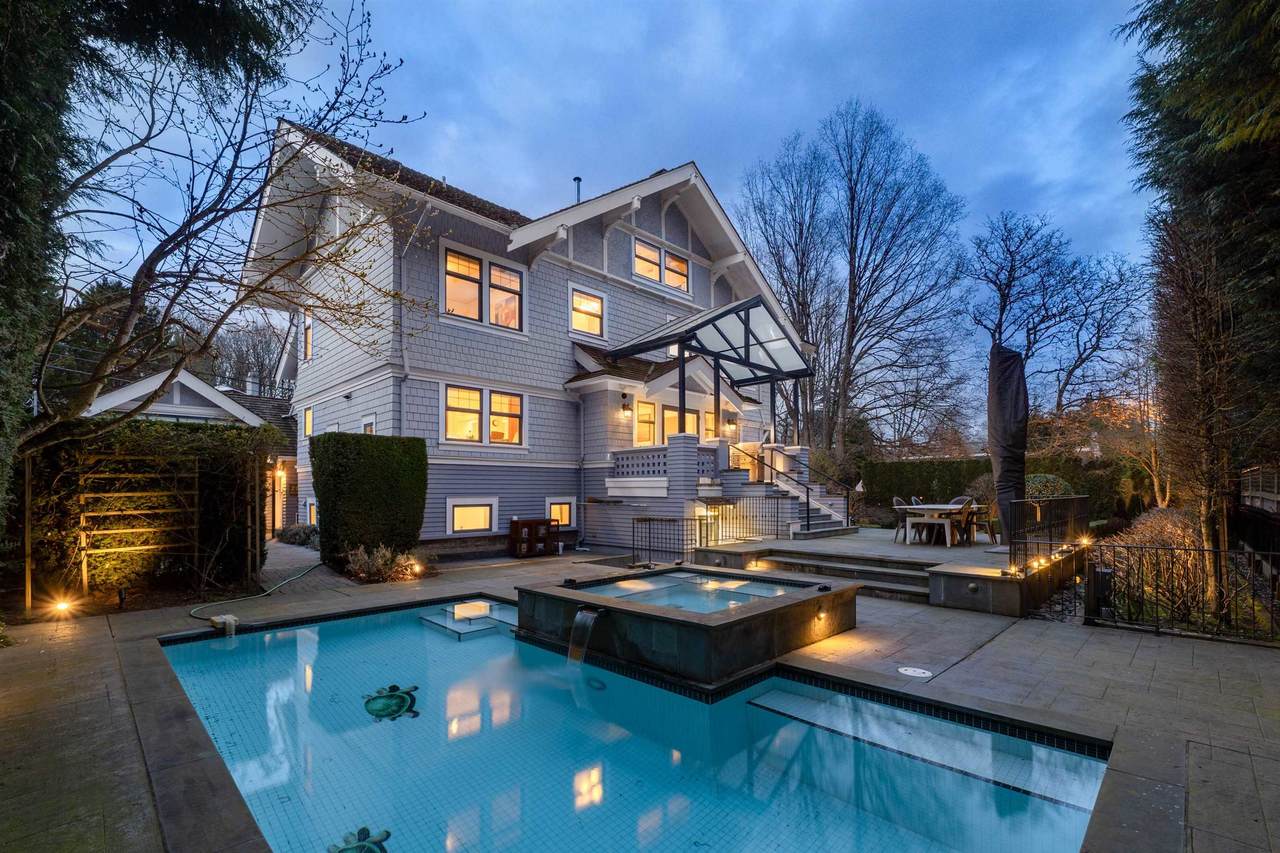
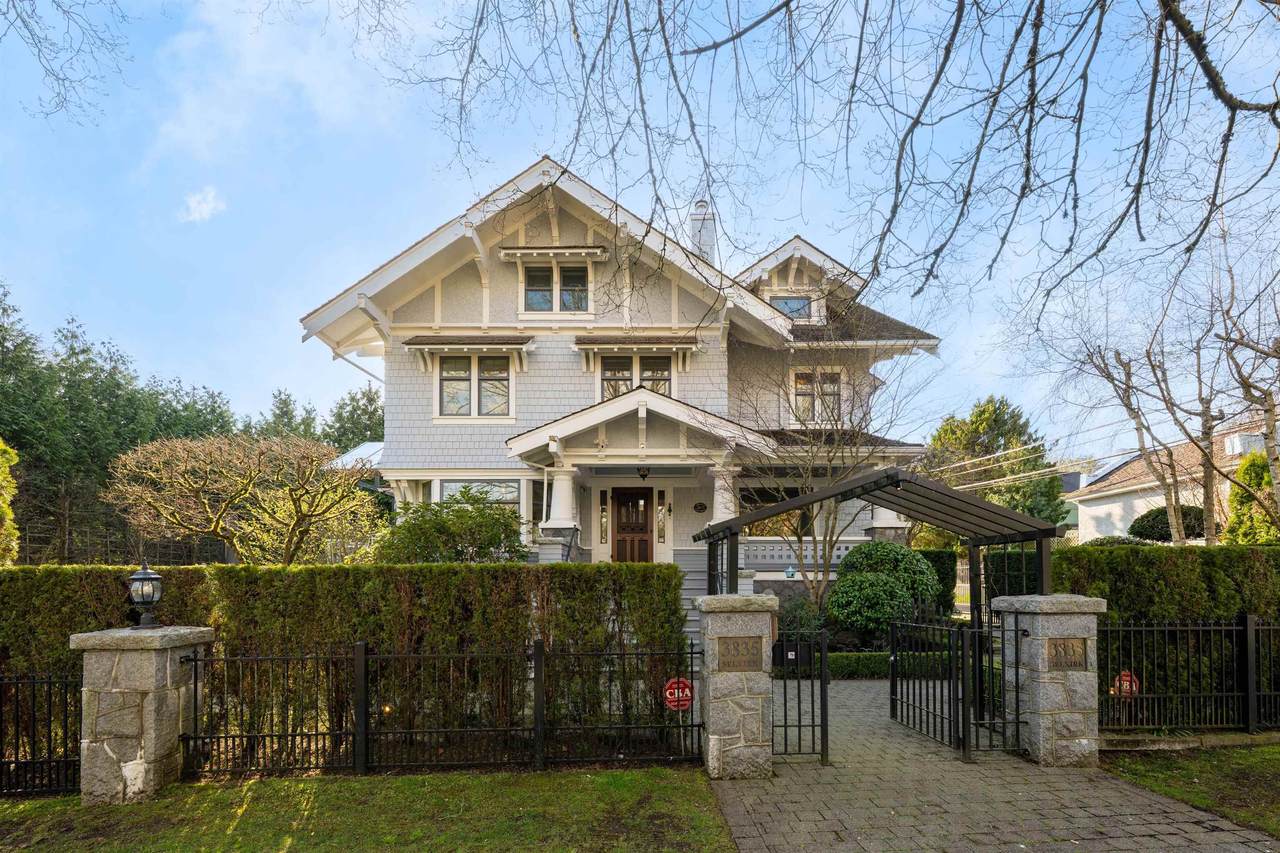
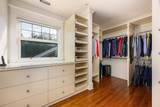
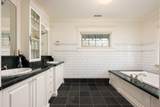
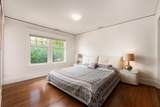
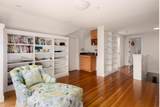
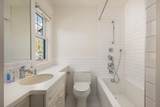
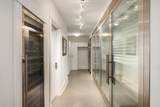
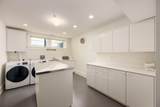
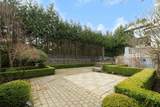
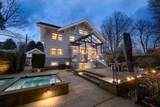
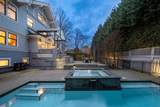
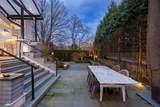
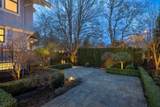
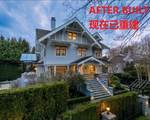
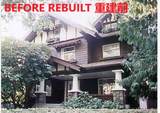
RARE FIND GOLDEN OPPORTUNITY IN First Shaughnessy! This magnificent elegant residence has been masterfully REBUILT/renovated by the renowned Vancouver architecture firm Hollifield in 2001 and new renovation in 2013! Showcasing exceptional craftsmanship. Spanning four levels, the home offers 6 brms and 7 baths, including four with ensuite baths.The lower level boasts media room, a gym, and a custom 800-bottle wine fridge. Modern comforts include central heating, air conditioning, and a comprehensive security system. The beautifully landscaped, park-like garden, along with a luxurious outdoor pool and hot tub, creates an exceptional outdoor living experience. Near Top private schools York House, Crofton, St George's. Easy access to downtown,YVR, and UBC.

Monthly Payment Calculator

© 2026 by the Greater Vancouver REALTORS®. NOTE: This representation is based in whole or in part on data generated by the Chilliwack & District Real Estate Board, Fraser Valley Real Estate Board or Greater Vancouver REALTORS® which assumes no responsibility for its accuracy. Last updated: 2026-10-13T23:54:03.333
www.realestateagentburnaby.com/homes/179157306
Print Image

3835 Selkirk Street Vancouver, BC V6H 2Z2

  • Price: $6,880,000
  • Status: Active
  • On Site: Days
  • Updated: 205 min ago
  • ID#: R3149452
6
Beds
5
Baths
2
½ Baths
0.22
Acres
6,257
SQFT
$1,100
$/SQFT
2001
Built
Neighbourhood:
Vancouver West
Area:
Vancouver West
Property Description
RARE FIND GOLDEN OPPORTUNITY IN First Shaughnessy! This magnificent elegant residence has been masterfully REBUILT/renovated by the renowned Vancouver architecture firm Hollifield in 2001 and new renovation in 2013! Showcasing exceptional craftsmanship. Spanning four levels, the home offers 6 brms and 7 baths, including four with ensuite baths.The lower level boasts media room, a gym, and a custom 800-bottle wine fridge. Modern comforts include central heating, air conditioning, and a comprehensive security system. The beautifully landscaped, park-like garden, along with a luxurious outdoor pool and hot tub, creates an exceptional outdoor living experience. Near Top private schools York House, Crofton, St George's. Easy access to downtown,YVR, and UBC.
Exterior Features

Carport YN No Exterior Features BalconyPrivate Yard Frontage Length 100 Garage YN Yes Lot Features Central LocationPrivateRecreation Nearby Parking Features Garage DoubleOtherGarage Door Opener Parking Total 4 Structure Type Residential Detached Waterfront YN No

Interior Features

Appliances Washer/DryerDishwasherRefrigeratorStove Basement Finished Basement YN Yes Cooling Air Conditioning Cooling YN Yes Fireplace Features Wood Burning Fireplace YN Yes Fireplaces Total 3 Heating Natural Gas Heating YN Yes Levels Three Or More Main Floor Finished Area 1691 Spa Features Swirlpool/Hot Tub Spa YN Yes Window Features Window Coverings

Property Features

Association YN No Building Area Total 6257 Community Features Shopping Nearby Land Lease YN No Ownership Freehold NonStrata Property Sub Type Single Family Residence Security Features Security SystemSmoke Detector(s) Senior Community YN2 No Tax Annual Amount 30177.3 Tax Year 2025

Canada - Vancouver, Fraser Valley, & Chilliwack BC logo Listing provided courtesy of LDG Realty. © 2026 by the Greater Vancouver REALTORS®. NOTE: This representation is based in whole or in part on data generated by the Chilliwack & District Real Estate Board, Fraser Valley Real Estate Board or Greater Vancouver REALTORS® which assumes no responsibility for its accuracy.
© 2026 by the Greater Vancouver REALTORS®. NOTE: This representation is based in whole or in part on data generated by the Chilliwack & District Real Estate Board, Fraser Valley Real Estate Board or Greater Vancouver REALTORS® which assumes no responsibility for its accuracy. Last updated: 2026-10-13T23:54:03.333
 
https://bt-photos.global.ssl.fastly.net/britcol/1280_boomver_1_R3149452-2.jpg https://bt-photos.global.ssl.fastly.net/britcol/1280_boomver_1_R3149452-2.jpg https://bt-photos.global.ssl.fastly.net/britcol/1280_boomver_1_R3149452-2.jpg
Logo
Ben D'Ovidio Personal Real Estate Corporation | Sutton Centre Realty
3010 Boundary Rd
Burnaby BC, V5M 4A1