




Skip To Content

368 Eagles Nest Road

Bowen Island, BC V0N 1G1
  • $999,900
  • STATUS: Active
  • ID#: R3154354
UPDATED: 174 min ago
$999,900
  • 3
    BEDS
  • 0.25
    ACRES
  • 2
    BATHS
  • 1
    1/2 BATHS
  • 1,749
    SQFT
  • $572
    $/SQFT
Neighbourhood:
Type:
Single-Family Home
Built:
1998
Area:

Description

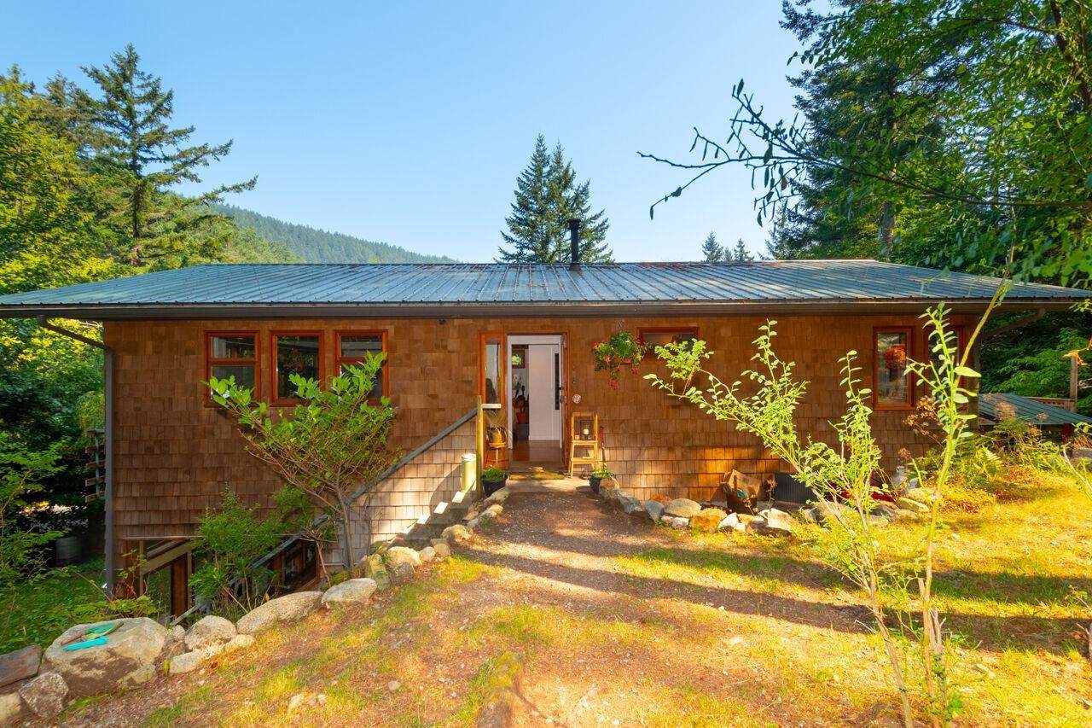
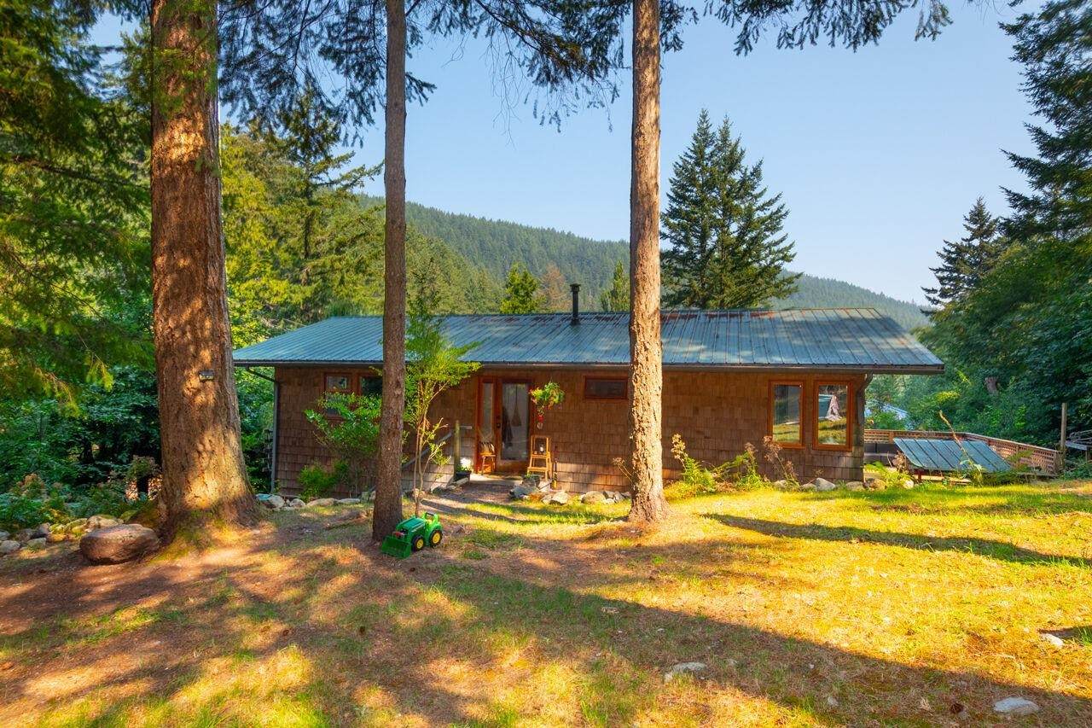
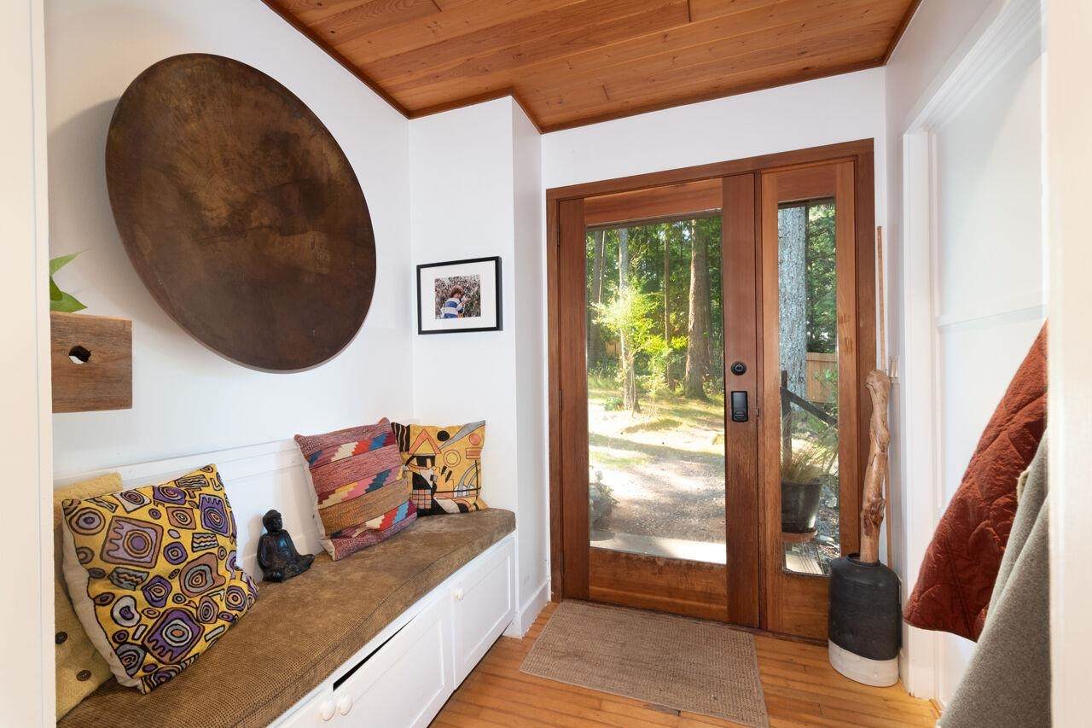
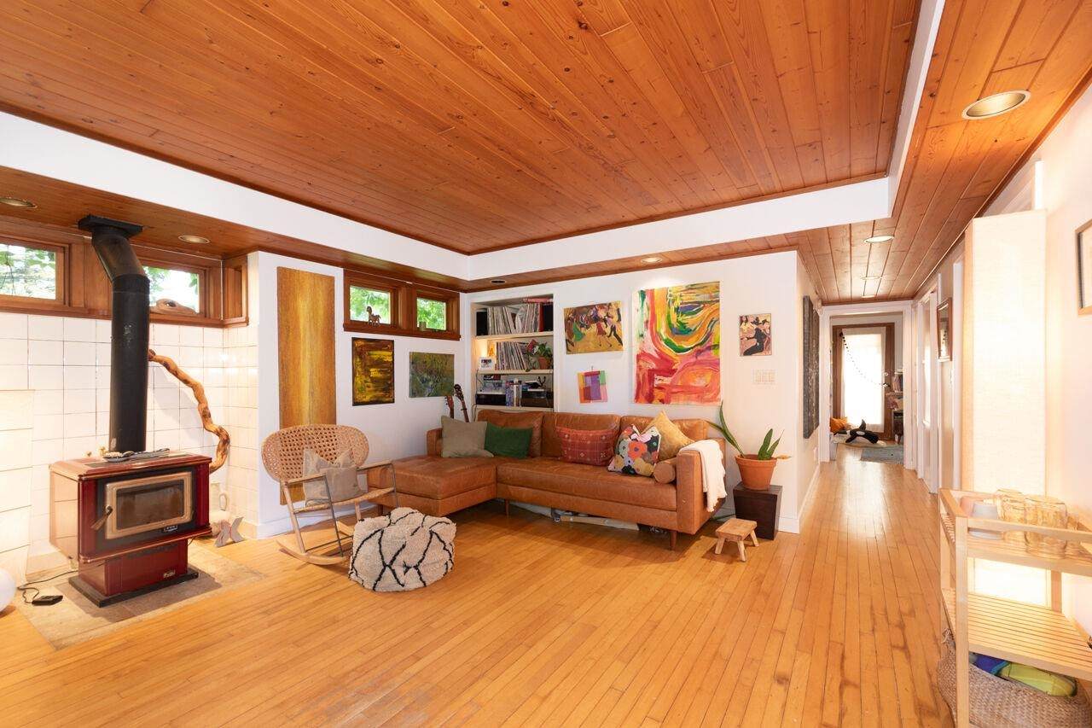
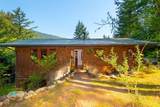
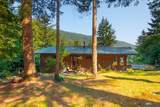
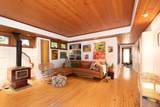
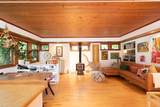
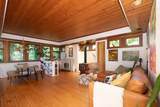
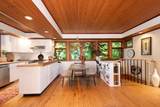
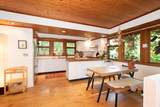
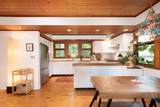
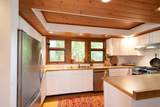
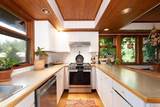
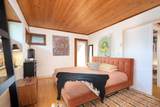
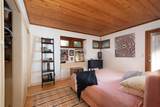
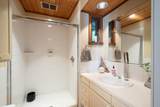
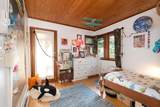
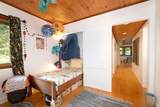
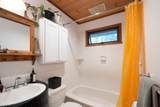
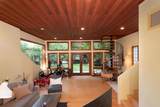
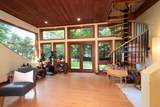
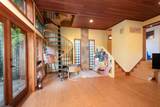
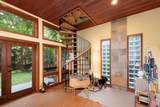
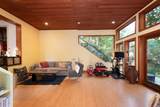
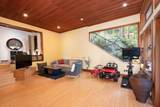
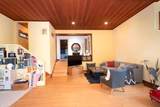
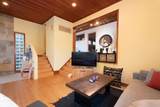
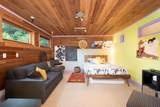
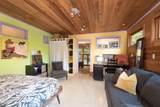
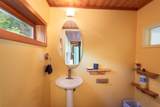
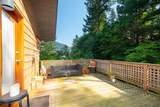
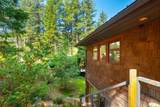
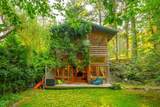
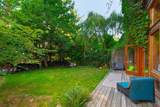
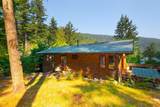
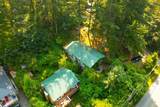
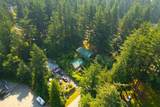
Peace and tranquility await on Bowen Island. This quiet 2 level charmer sits on a sunny 10,890 sq.ft. corner lot, a short walk to the calm of Scarborough neighbourhood beach. Lovely wood floors run throughout. The main level offers 2 bedrooms, 2 bathrooms, wood frame double windows & a large deck off both bedrooms, plus laundry. The kitchen features newer stainless appliances including a gas stove, and the electrical panel and heating have been updated. A spiral staircase leads down to soaring 10 ft ceilings and floor-to-ceiling French doors opening to a private, peaceful fenced yard, along with a large family/recreation room with gas hookup for a fireplace, a large bedroom, a two piece bath and utility/storage. A fabulous opportunity for a young family, or a peaceful Island pied-a-terre.

Monthly Payment Calculator

© 2026 by the Greater Vancouver REALTORS®. NOTE: This representation is based in whole or in part on data generated by the Chilliwack & District Real Estate Board, Fraser Valley Real Estate Board or Greater Vancouver REALTORS® which assumes no responsibility for its accuracy. Last updated: 2026-10-13T23:54:03.333
www.realestateagentburnaby.com/homes/180002570
Print Image

368 Eagles Nest Road Bowen Island, BC V0N 1G1

  • Price: $999,900
  • Status: Active
  • On Site: Days
  • Updated: 174 min ago
  • ID#: R3154354
3
Beds
2
Baths
1
½ Baths
0.25
Acres
1,749
SQFT
$572
$/SQFT
1998
Built
Neighbourhood:
Scarborough
Area:
Bowen Island
Property Description
Peace and tranquility await on Bowen Island. This quiet 2 level charmer sits on a sunny 10,890 sq.ft. corner lot, a short walk to the calm of Scarborough neighbourhood beach. Lovely wood floors run throughout. The main level offers 2 bedrooms, 2 bathrooms, wood frame double windows & a large deck off both bedrooms, plus laundry. The kitchen features newer stainless appliances including a gas stove, and the electrical panel and heating have been updated. A spiral staircase leads down to soaring 10 ft ceilings and floor-to-ceiling French doors opening to a private, peaceful fenced yard, along with a large family/recreation room with gas hookup for a fireplace, a large bedroom, a two piece bath and utility/storage. A fabulous opportunity for a young family, or a peaceful Island pied-a-terre.
Exterior Features

Carport YN No Frontage Length 0 Lot Features Marina NearbyPrivateRecreation NearbyWooded Open Parking YN Yes Parking Features OpenFront AccessAggregate Parking Total 2 Road Surface Type Paved Structure Type Residential Detached View YN No Waterfront YN No

Interior Features

Appliances Washer/DryerDishwasherRefrigeratorStove Basement None Basement YN No Fireplace Features Free StandingPropaneWood Burning Fireplace YN Yes Fireplaces Total 1 Heating BaseboardElectricWood Heating YN Yes Laundry Features In Unit Levels Two Main Floor Finished Area 965 Window Features Window Coverings

Property Features

Association YN No Building Area Total 1910 Community Features Shopping Nearby Land Lease YN No Ownership Freehold NonStrata Property Sub Type Single Family Residence Security Features Smoke Detector(s) Senior Community YN2 No Tax Annual Amount 4776.69 Tax Year 2025

Canada - Vancouver, Fraser Valley, & Chilliwack BC logo Listing provided courtesy of RE/MAX Select Realty. © 2026 by the Greater Vancouver REALTORS®. NOTE: This representation is based in whole or in part on data generated by the Chilliwack & District Real Estate Board, Fraser Valley Real Estate Board or Greater Vancouver REALTORS® which assumes no responsibility for its accuracy.
© 2026 by the Greater Vancouver REALTORS®. NOTE: This representation is based in whole or in part on data generated by the Chilliwack & District Real Estate Board, Fraser Valley Real Estate Board or Greater Vancouver REALTORS® which assumes no responsibility for its accuracy. Last updated: 2026-10-13T23:54:03.333
 
https://bt-photos.global.ssl.fastly.net/britcol/orig_boomver_1_R3154354-2.jpg https://bt-photos.global.ssl.fastly.net/britcol/orig_boomver_1_R3154354-2.jpg https://bt-photos.global.ssl.fastly.net/britcol/orig_boomver_1_R3154354-2.jpg
Logo
Ben D'Ovidio Personal Real Estate Corporation | Sutton Centre Realty
3010 Boundary Rd
Burnaby BC, V5M 4A1