Skip To Content

36643 E Auguston Parkway

Abbotsford, BC V3G 0E8
  • $1,345,000
  • STATUS: Active
  • ID#: R3152749
Open House
UPDATED: 28 min ago
$1,345,000
  • 5
    BEDS
  • 0.1
    ACRES
  • 3
    BATHS
  • 1
    1/2 BATHS
  • 3,971
    SQFT
  • $339
    $/SQFT
Neighbourhood:
Type:
Single-Family Home
Built:
2015
Area:

Description

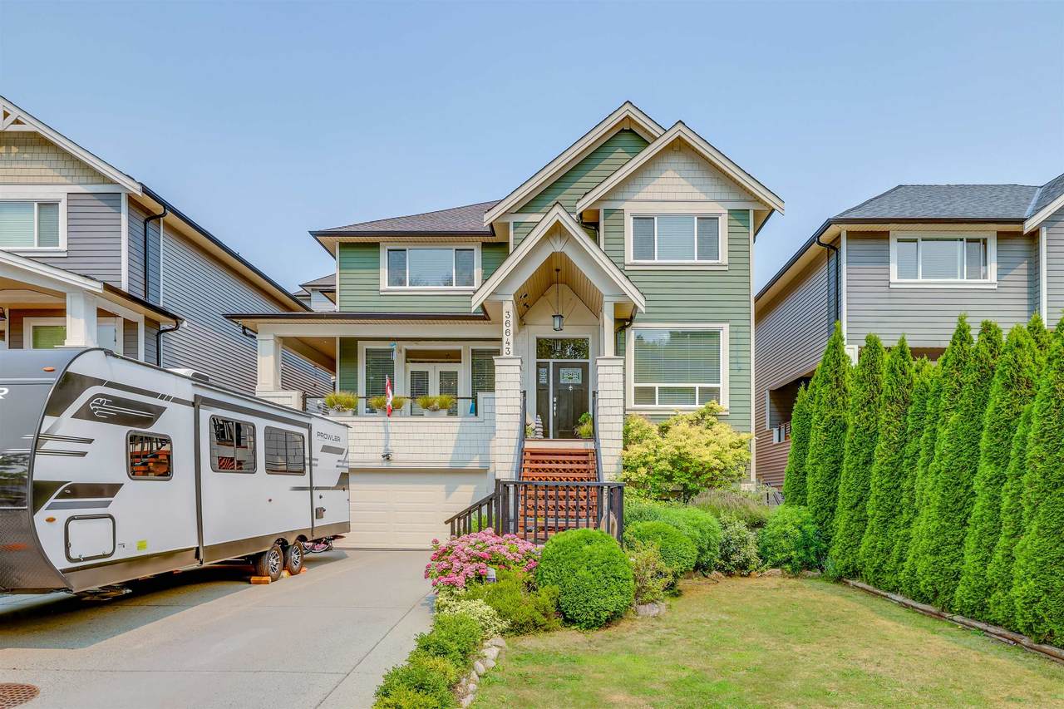
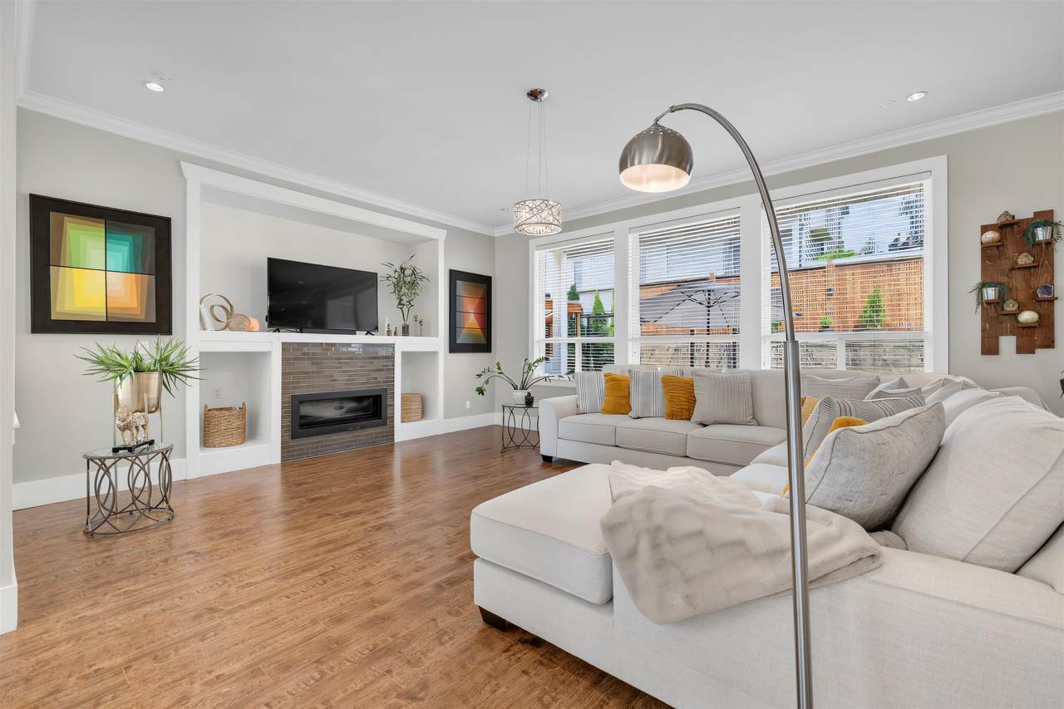
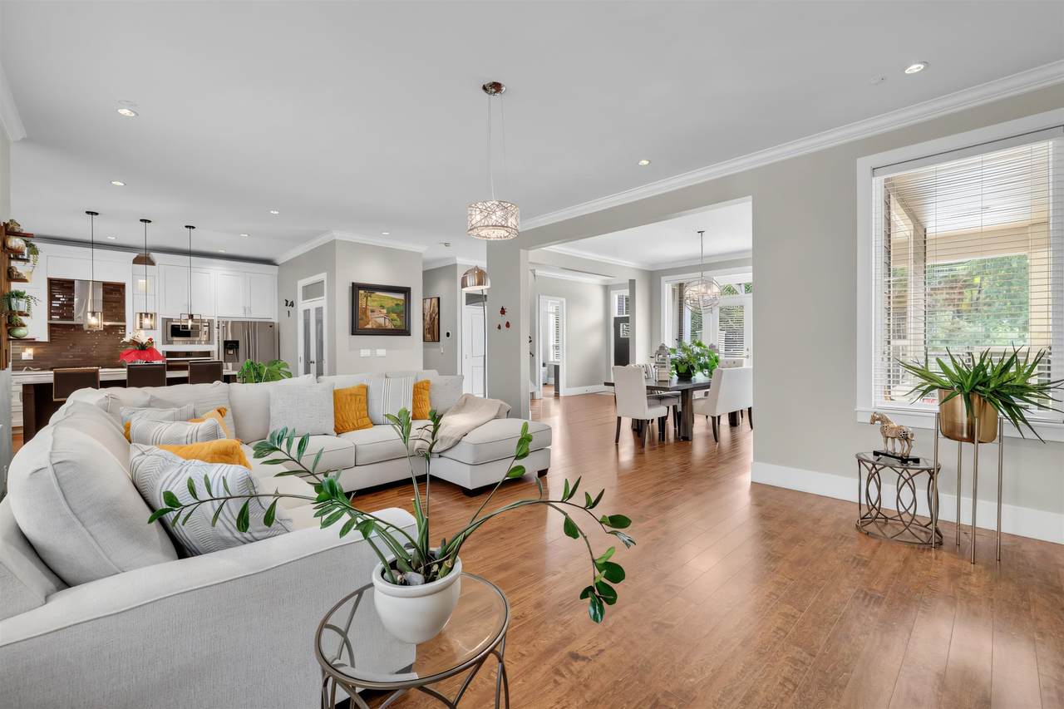
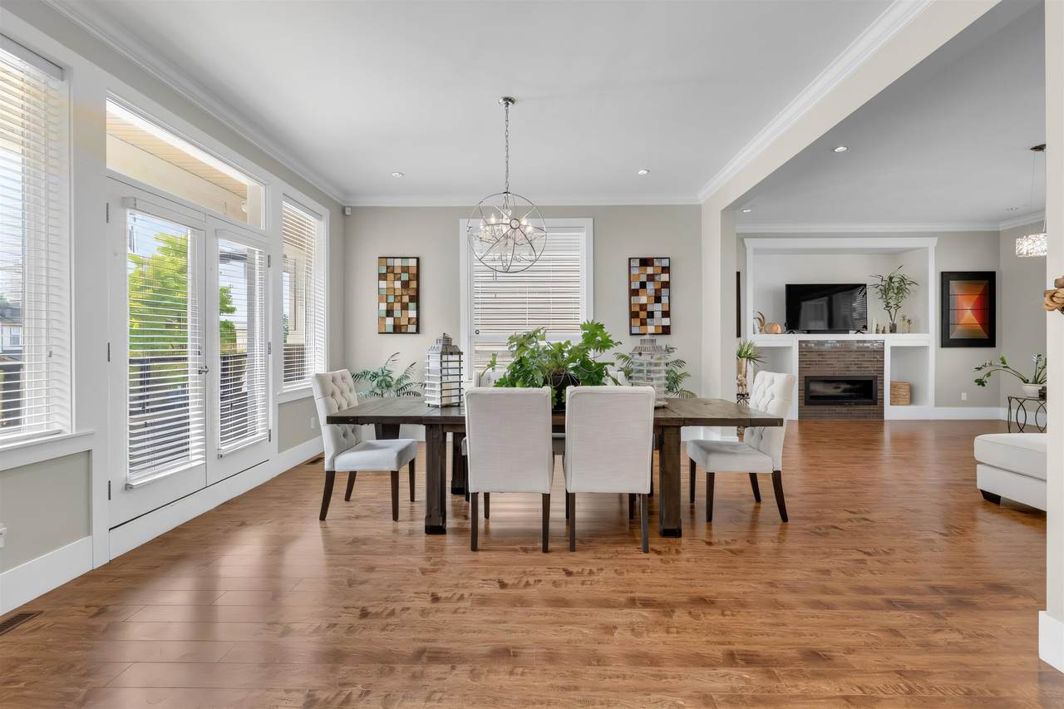
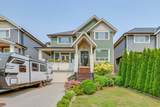
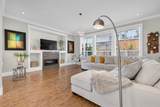
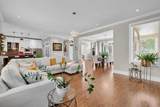
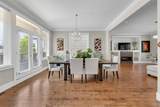
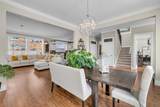
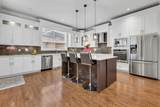
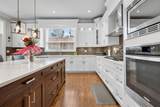
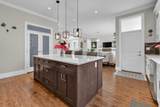
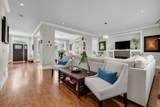
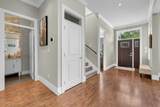
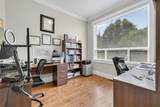
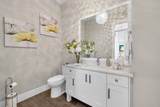
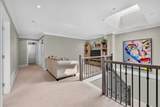
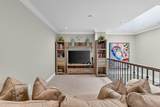
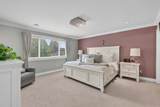
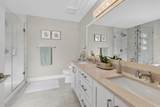
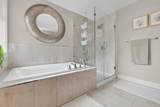
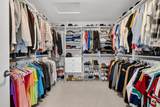
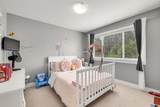
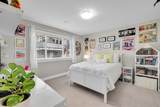
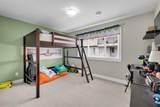
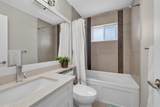
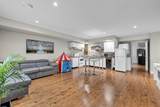
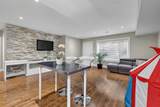
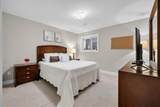
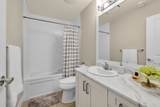
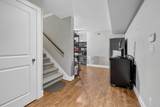
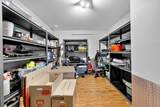
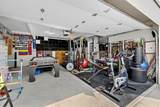
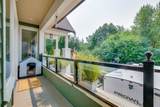
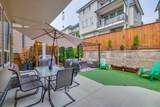
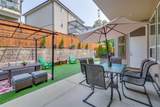
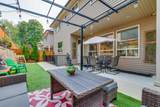
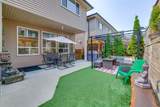
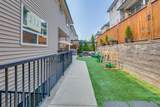
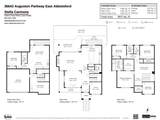
Discover the perfect blend of space, style, and comfort in this beautiful 5-bedroom, 4-bath home. The main floor features 10-ft ceilings, an open-concept layout, a spacious office, oversized powder room, and an expansive living room with a gas fireplace. Enjoy the wraparound front deck and large backyard. The kitchen offers stainless steel appliances, ample counter space, and a large island. Upstairs includes a generous primary bedroom with an en-suite and walk-in closet, 3 more bedrooms, and a TV/flex area. The lower level has a 1-bedroom suite with separate entry, full kitchen, living room, and den/flex room that could easily be converted into a 2nd bdrm. Complete with an oversized double garage, long driveway for additional parking, and walking trails just steps away. Priced to sell!

Monthly Payment Calculator

© 2026 by the Greater Vancouver REALTORS®. NOTE: This representation is based in whole or in part on data generated by the Chilliwack & District Real Estate Board, Fraser Valley Real Estate Board or Greater Vancouver REALTORS® which assumes no responsibility for its accuracy. Last updated: 2026-10-06T07:54:03.32
www.realestateagentburnaby.com/homes/179796205
Print Image

36643 E Auguston Parkway Abbotsford, BC V3G 0E8

  • Price: $1,345,000
  • Status: Active
  • On Site: Days
  • Updated: 28 min ago
  • ID#: R3152749
5
Beds
3
Baths
1
½ Baths
0.1
Acres
3,971
SQFT
$339
$/SQFT
2015
Built
Neighbourhood:
Abbotsford
Area:
Abbotsford
Property Description
Discover the perfect blend of space, style, and comfort in this beautiful 5-bedroom, 4-bath home. The main floor features 10-ft ceilings, an open-concept layout, a spacious office, oversized powder room, and an expansive living room with a gas fireplace. Enjoy the wraparound front deck and large backyard. The kitchen offers stainless steel appliances, ample counter space, and a large island. Upstairs includes a generous primary bedroom with an en-suite and walk-in closet, 3 more bedrooms, and a TV/flex area. The lower level has a 1-bedroom suite with separate entry, full kitchen, living room, and den/flex room that could easily be converted into a 2nd bdrm. Complete with an oversized double garage, long driveway for additional parking, and walking trails just steps away. Priced to sell!
Exterior Features

Carport YN No Exterior Features Balcony Frontage Length 1 Garage YN Yes Parking Features Garage DoubleFront AccessGarage Door Opener Parking Total 4 Structure Type Residential Detached Waterfront YN No

Interior Features

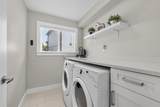
Appliances Washer/DryerDishwasherRefrigeratorStove Basement Full Basement YN Yes Cooling Air Conditioning Cooling YN Yes Fireplace Features Gas Fireplace YN Yes Fireplaces Total 1 Heating Natural Gas Heating YN Yes Levels Two Main Floor Finished Area 1392

Property Features

Association YN No Building Area Total 3971 Land Lease YN No Ownership Freehold NonStrata Property Sub Type Single Family Residence Senior Community YN2 No Tax Annual Amount 5755.23 Tax Year 2026

Canada - Vancouver, Fraser Valley, & Chilliwack BC logo Listing provided courtesy of Sutton Group-West Coast Realty. © 2026 by the Greater Vancouver REALTORS®. NOTE: This representation is based in whole or in part on data generated by the Chilliwack & District Real Estate Board, Fraser Valley Real Estate Board or Greater Vancouver REALTORS® which assumes no responsibility for its accuracy.
© 2026 by the Greater Vancouver REALTORS®. NOTE: This representation is based in whole or in part on data generated by the Chilliwack & District Real Estate Board, Fraser Valley Real Estate Board or Greater Vancouver REALTORS® which assumes no responsibility for its accuracy. Last updated: 2026-10-06T07:54:03.32
 
https://bt-photos.global.ssl.fastly.net/britcol/1280_boomver_1_R3152749-2.jpg https://bt-photos.global.ssl.fastly.net/britcol/1280_boomver_1_R3152749-2.jpg https://bt-photos.global.ssl.fastly.net/britcol/1280_boomver_1_R3152749-2.jpg
Logo
Ben D'Ovidio Personal Real Estate Corporation | Sutton Centre Realty
3010 Boundary Rd
Burnaby BC, V5M 4A1