Skip To Content

36497 Carnarvon Court

Abbotsford, BC V3G 3G4
  • $1,399,000
  • STATUS: Active
  • ID#: R3152465
UPDATED: 31 min ago
$1,399,000
  • 7
    BEDS
  • 0.18
    ACRES
  • 4
    BATHS
  • 1
    1/2 BATHS
  • 3,483
    SQFT
  • $402
    $/SQFT
Neighbourhood:
Type:
Single-Family Home
Built:
2013
Area:

Description

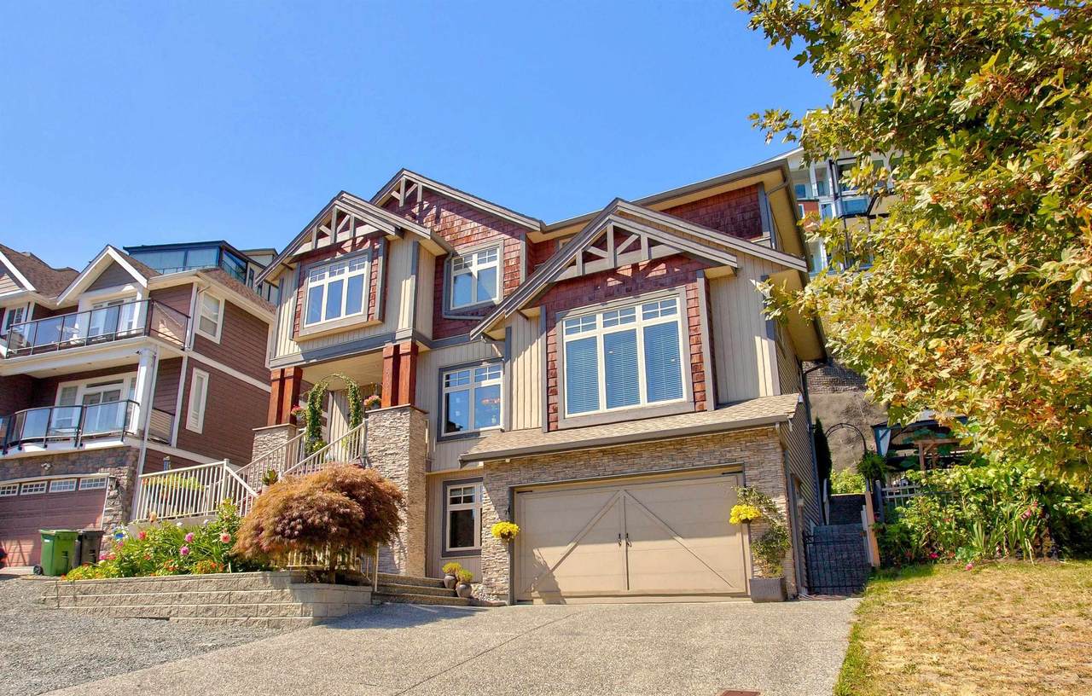
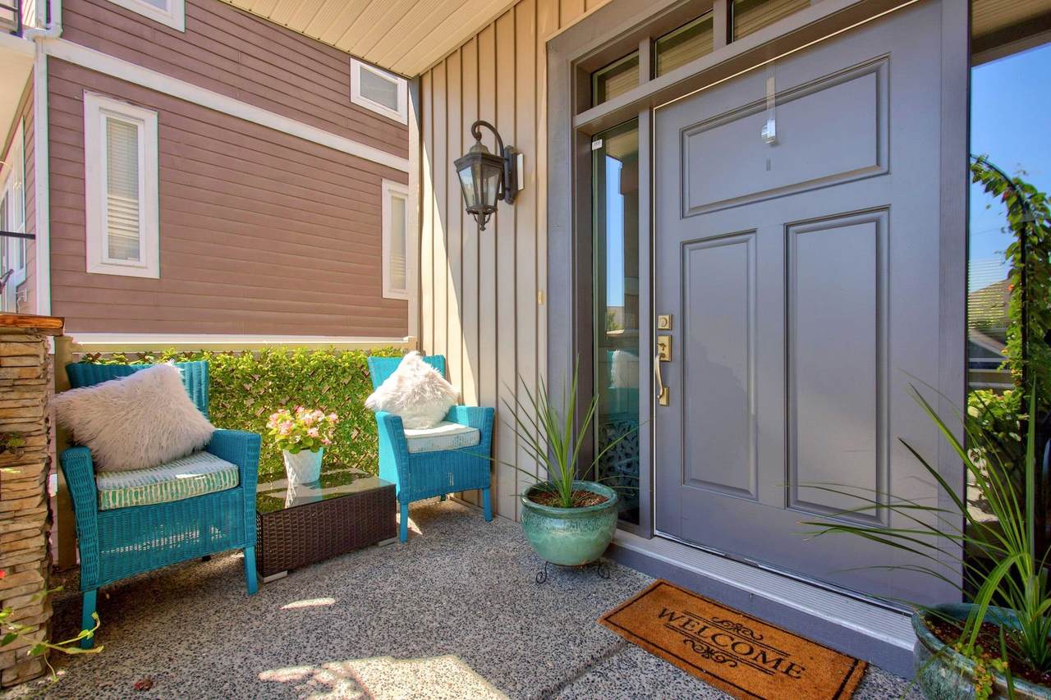
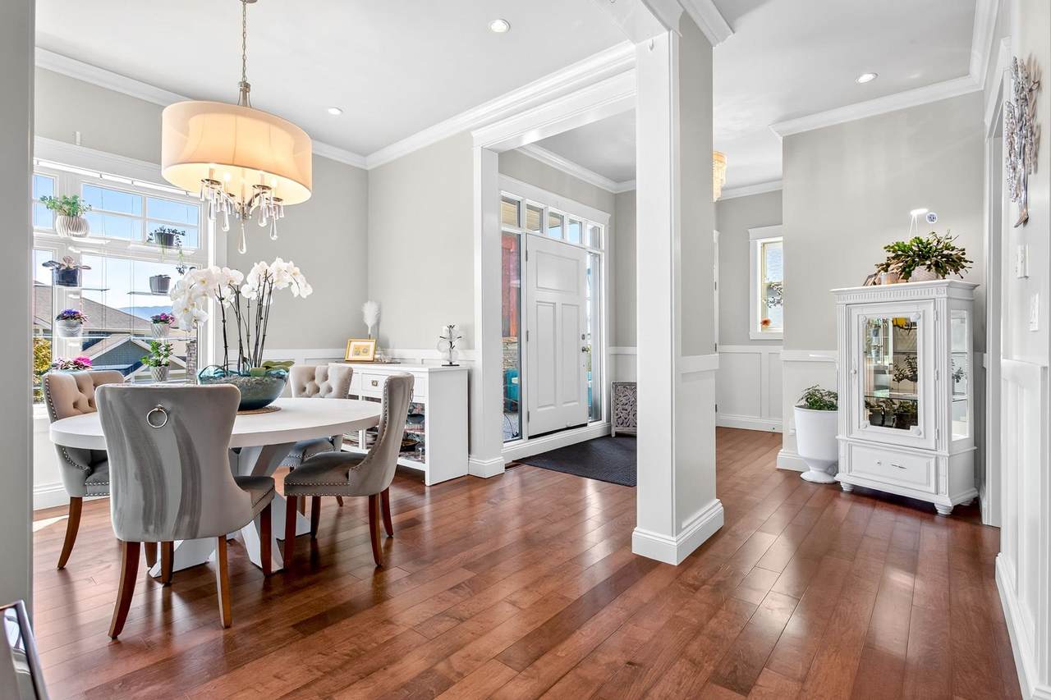
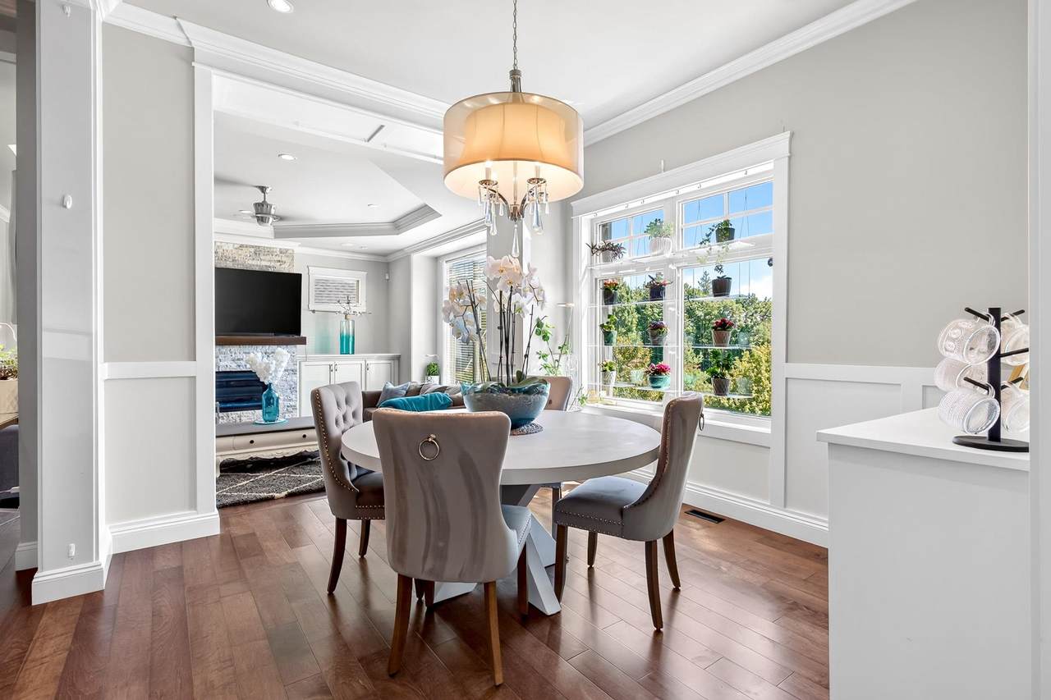
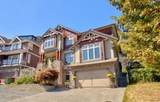
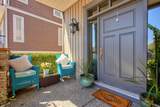
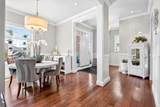
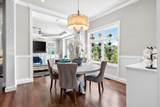
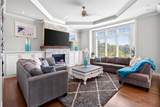
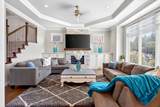
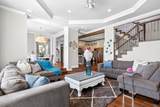
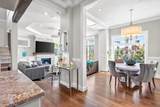
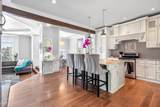
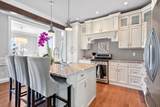
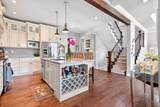
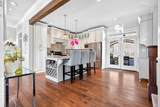
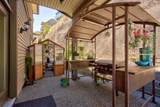
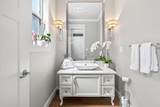
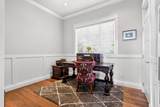
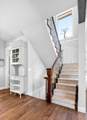
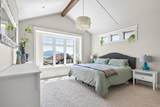
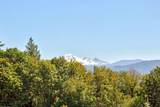
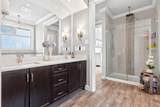
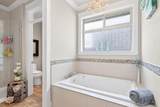
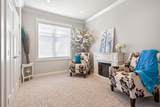
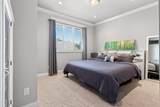
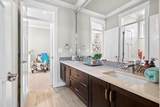
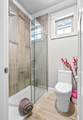
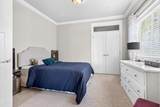
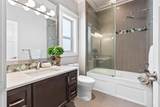
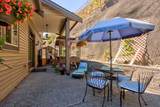
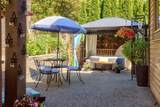
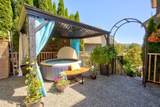
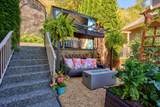
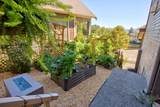
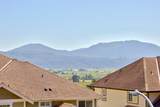
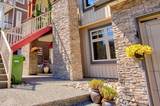
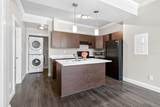
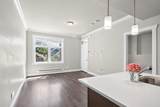
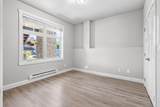
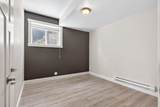
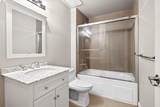
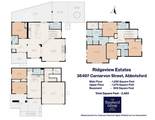
Style, Luxury and Elegance come together in this impressive executive home featuring 7 bedrooms, 5 baths, and oh, THE VIEW! Spacious open plan with tons of natural light, extensive millwork, built-ins, integrated speakers, tray ceilings & lovely stone fireplace. Custom kitchen cabinetry & tile work, granite counters & large island - Walkout out to an expansive patio & beautiful Tuscan-inspired gardens & side yard to enjoy the outdoors. Primary retreat w/vaulted ceilings, views, custom walk-in closet & luxurious ensuite w/jetted tub & separate shower & water closet. Enjoy AC & high efficiency heating & there’s a BRIGHT 2 bdrm legal suite w/separate entrance & patio. All set on a quiet, tree lined street in Ridgeview Estates - Ample parking, minutes to transit, shopping & freeway access.

Monthly Payment Calculator

© 2026 by the Greater Vancouver REALTORS®. NOTE: This representation is based in whole or in part on data generated by the Chilliwack & District Real Estate Board, Fraser Valley Real Estate Board or Greater Vancouver REALTORS® which assumes no responsibility for its accuracy. Last updated: 2026-10-08T23:54:39.97
www.realestateagentburnaby.com/homes/179803416
Print Image

36497 Carnarvon Court Abbotsford, BC V3G 3G4

  • Price: $1,399,000
  • Status: Active
  • On Site: Days
  • Updated: 31 min ago
  • ID#: R3152465
7
Beds
4
Baths
1
½ Baths
0.18
Acres
3,483
SQFT
$402
$/SQFT
2013
Built
Neighbourhood:
Falcon Ridge Estates
Area:
Abbotsford
Property Description
Style, Luxury and Elegance come together in this impressive executive home featuring 7 bedrooms, 5 baths, and oh, THE VIEW! Spacious open plan with tons of natural light, extensive millwork, built-ins, integrated speakers, tray ceilings & lovely stone fireplace. Custom kitchen cabinetry & tile work, granite counters & large island - Walkout out to an expansive patio & beautiful Tuscan-inspired gardens & side yard to enjoy the outdoors. Primary retreat w/vaulted ceilings, views, custom walk-in closet & luxurious ensuite w/jetted tub & separate shower & water closet. Enjoy AC & high efficiency heating & there’s a BRIGHT 2 bdrm legal suite w/separate entrance & patio. All set on a quiet, tree lined street in Ridgeview Estates - Ample parking, minutes to transit, shopping & freeway access.
Exterior Features

Carport YN No Frontage Length 59 Garage YN Yes Lot Features Cul-De-SacPrivate Parking Features Garage DoubleFront AccessAggregate Parking Total 4 Road Surface Type Paved Structure Type Residential Detached View YN Yes Waterfront YN No

Interior Features

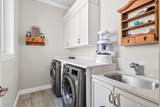
Appliances Washer/DryerDishwasherRefrigeratorStoveMicrowave Basement FullFinished Basement YN Yes Cooling Central AirAir Conditioning Cooling YN Yes Fireplace Features Gas Fireplace YN Yes Fireplaces Total 1 Heating Forced AirNatural Gas Heating YN Yes Interior Features StorageVaulted Ceiling(s) Laundry Features In Unit Levels TwoThree Or More Main Floor Finished Area 1298 Spa Features Bath Spa YN Yes

Property Features

Association YN No Building Area Total 3483 Community Features Shopping Nearby Land Lease YN No Ownership Freehold NonStrata Property Sub Type Single Family Residence Security Features Security System Senior Community YN2 No Tax Annual Amount 7027.39 Tax Year 2026 View Description Mount Baker

Canada - Vancouver, Fraser Valley, & Chilliwack BC logo Listing provided courtesy of RE/MAX 2000 Realty. © 2026 by the Greater Vancouver REALTORS®. NOTE: This representation is based in whole or in part on data generated by the Chilliwack & District Real Estate Board, Fraser Valley Real Estate Board or Greater Vancouver REALTORS® which assumes no responsibility for its accuracy.
© 2026 by the Greater Vancouver REALTORS®. NOTE: This representation is based in whole or in part on data generated by the Chilliwack & District Real Estate Board, Fraser Valley Real Estate Board or Greater Vancouver REALTORS® which assumes no responsibility for its accuracy. Last updated: 2026-10-08T23:54:39.97
 
https://bt-photos.global.ssl.fastly.net/britcol/1280_boomver_2_R3152465-2.jpg https://bt-photos.global.ssl.fastly.net/britcol/1280_boomver_2_R3152465-2.jpg https://bt-photos.global.ssl.fastly.net/britcol/1280_boomver_2_R3152465-2.jpg
Logo
Ben D'Ovidio Personal Real Estate Corporation | Sutton Centre Realty
3010 Boundary Rd
Burnaby BC, V5M 4A1