Skip To Content

3570 Lonsdale Avenue

North Vancouver, BC V7N 3K4
  • $2,098,000
  • STATUS: Active
  • ID#: R3151185
UPDATED: 51 min ago
$2,098,000
  • 4
    BEDS
  • 0.13
    ACRES
  • 4
    BATHS
  • 0
    1/2 BATHS
  • 2,393
    SQFT
  • $877
    $/SQFT
Neighbourhood:
Type:
Single-Family Home
Built:
1959

Description

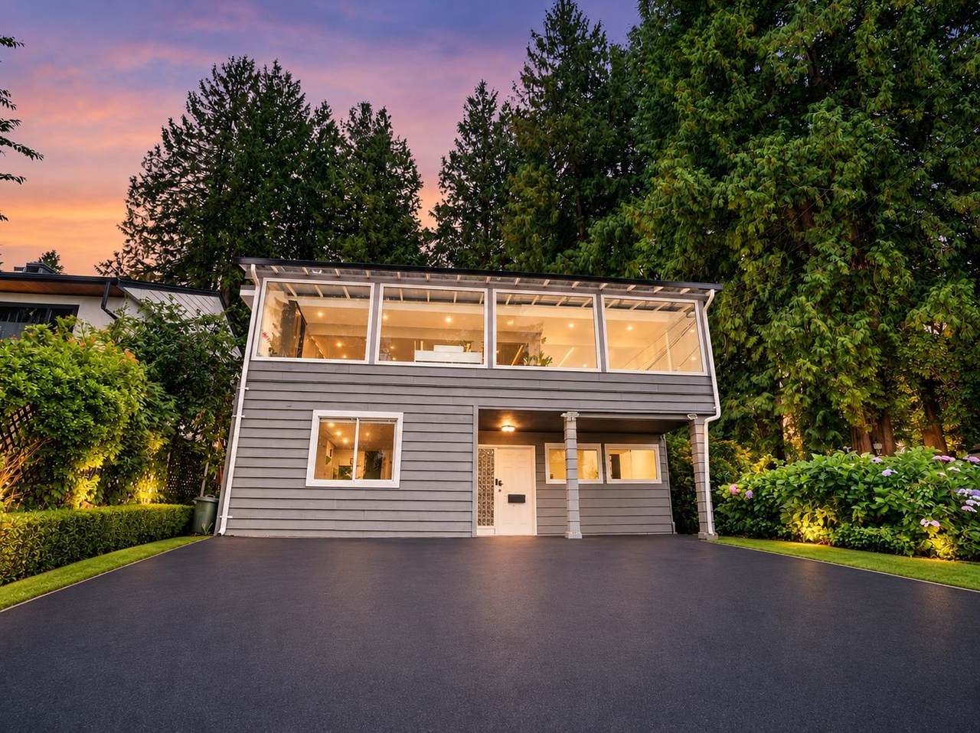
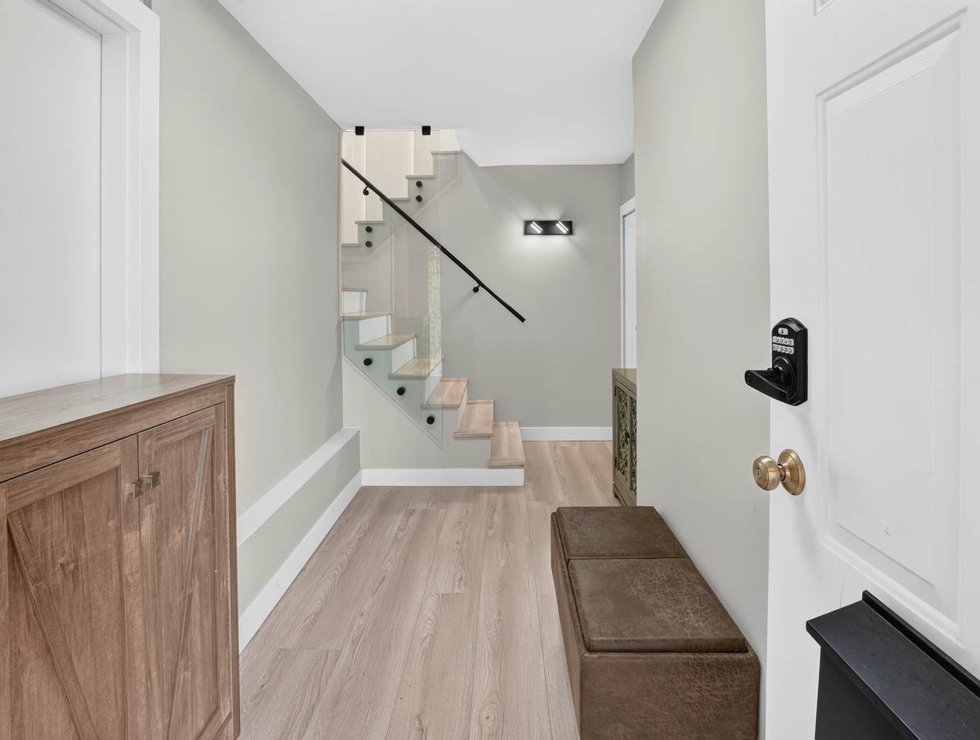
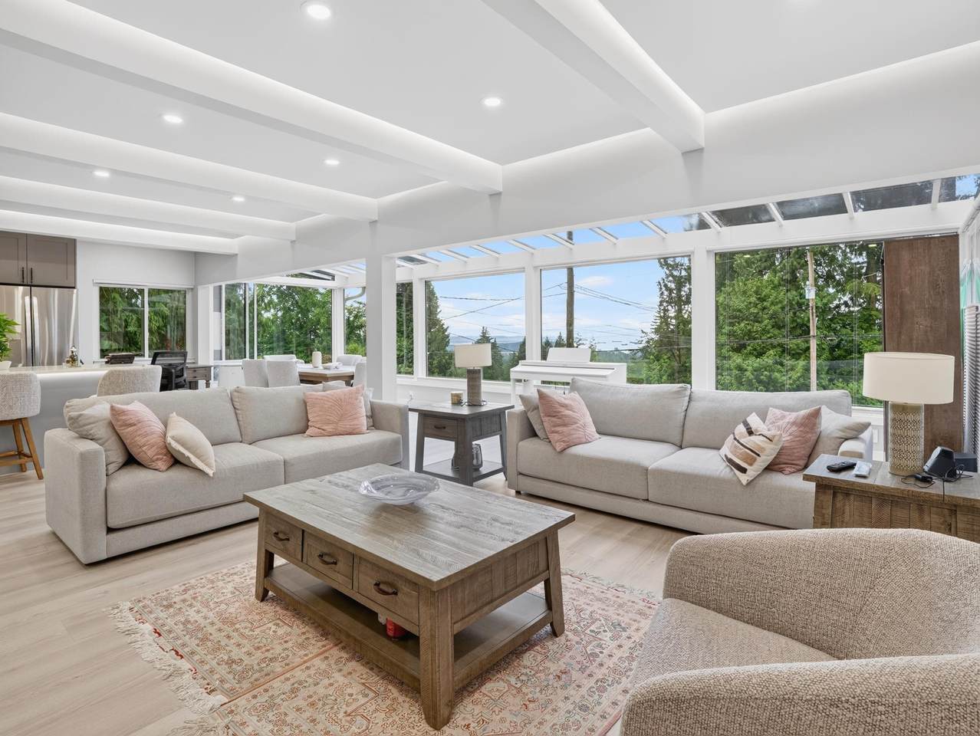
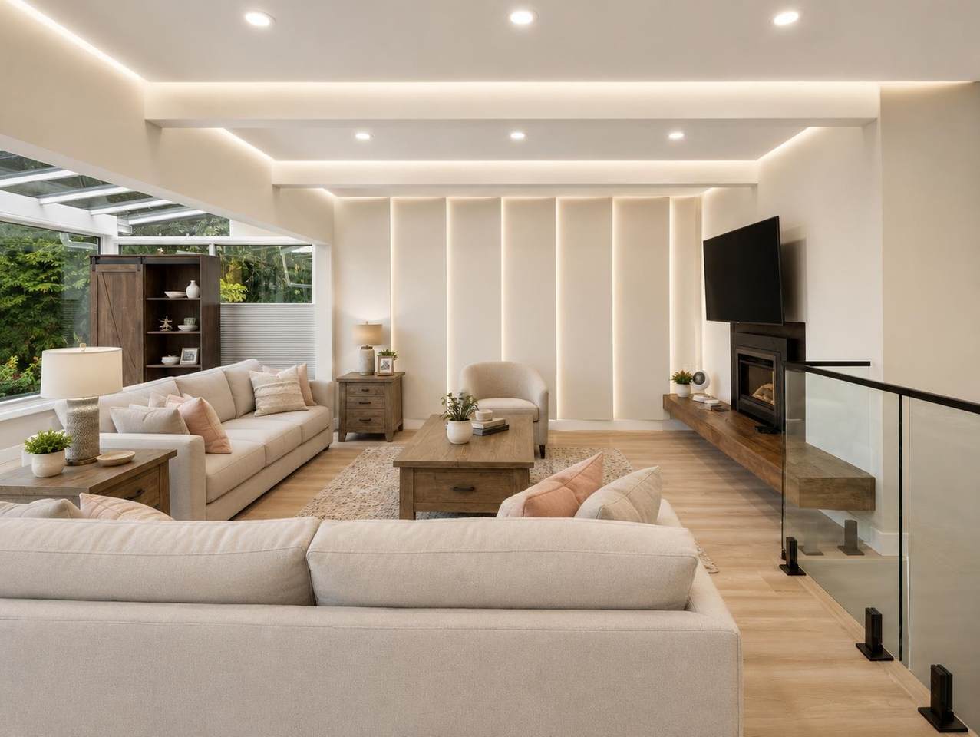
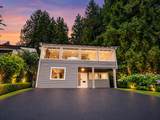
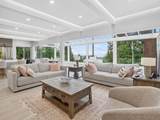
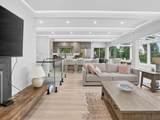
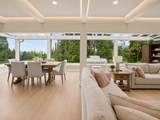
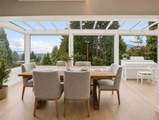
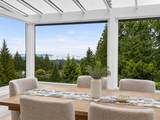
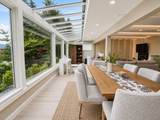
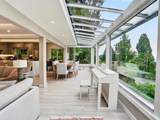
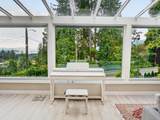
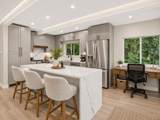
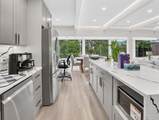
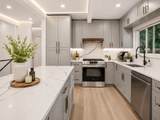
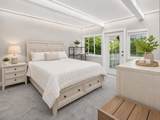
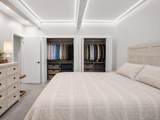
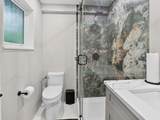
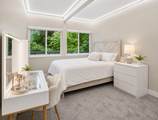
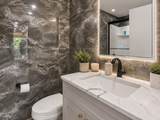
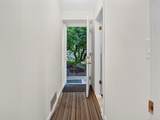
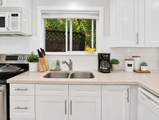
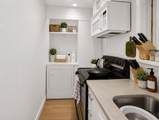
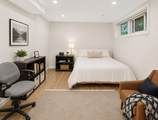
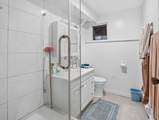
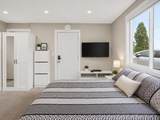
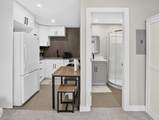
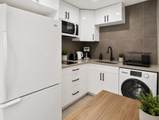
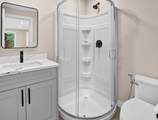
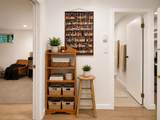
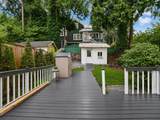
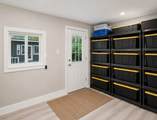
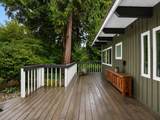
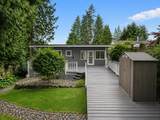
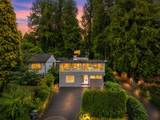
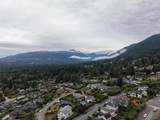
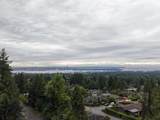
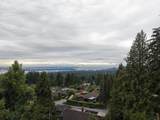
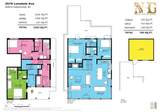
Discover the charm of Upper Lonsdale in this tastefully renovated home with gorgeous design, beautiful lighting, and phenomenal ocean and Lions Gate Bridge views. The upper level offers 2 spacious bedrooms and 2 full bathrooms, with the option to create a third bedroom. The lower level includes a 2 bedroom suite and a bachelor suite, currently generating a combined $3,700 per month. A completely independent and fully upgraded backyard office provides an ideal private workspace. Renting all three living areas could cover the mortgage and generate positive cash flow. Steps from transit, Carisbrooke Park, Carisbrooke Elementary, and Carson Graham Secondary. ** Open House: Sun, Sep 27th, 12-2PM.

Monthly Payment Calculator

© 2026 by the Greater Vancouver REALTORS®. NOTE: This representation is based in whole or in part on data generated by the Chilliwack & District Real Estate Board, Fraser Valley Real Estate Board or Greater Vancouver REALTORS® which assumes no responsibility for its accuracy. Last updated: 2026-10-08T23:54:39.97
www.realestateagentburnaby.com/homes/179408742
Print Image

3570 Lonsdale Avenue North Vancouver, BC V7N 3K4

  • Price: $2,098,000
  • Status: Active
  • On Site: Days
  • Updated: 51 min ago
  • ID#: R3151185
4
Beds
4
Baths
0
½ Baths
0.13
Acres
2,393
SQFT
$877
$/SQFT
1959
Built
Neighbourhood:
North Vancouver
Area:
North Vancouver
Property Description
Discover the charm of Upper Lonsdale in this tastefully renovated home with gorgeous design, beautiful lighting, and phenomenal ocean and Lions Gate Bridge views. The upper level offers 2 spacious bedrooms and 2 full bathrooms, with the option to create a third bedroom. The lower level includes a 2 bedroom suite and a bachelor suite, currently generating a combined $3,700 per month. A completely independent and fully upgraded backyard office provides an ideal private workspace. Renting all three living areas could cover the mortgage and generate positive cash flow. Steps from transit, Carisbrooke Park, Carisbrooke Elementary, and Carson Graham Secondary. ** Open House: Sun, Sep 27th, 12-2PM.
Exterior Features

Architectural Style Basement Entry Carport YN No Exterior Features Private Yard Frontage Length 0 Garage YN Yes Lot Features Central LocationPrivate Open Parking YN Yes Parking Features Garage SingleOpenFront Access Parking Total 3 Structure Type Residential Detached View YN Yes Waterfront YN No

Interior Features

Appliances Washer/DryerDishwasherRefrigeratorStove Basement Full Basement YN Yes Entry Location Exterior Entry Fireplace Features Gas Fireplace YN Yes Fireplaces Total 1 Heating ElectricForced AirNatural Gas Heating YN Yes Levels One Main Floor Finished Area 1373

Property Features

Association YN No Building Area Total 2393 Community Features Shopping Nearby Land Lease YN No Ownership Freehold NonStrata Property Sub Type Single Family Residence Senior Community YN2 No Tax Annual Amount 5394.7 Tax Year 2025 View Description OceanBridge & Mountain

Canada - Vancouver, Fraser Valley, & Chilliwack BC logo Listing provided courtesy of RE/MAX Masters Realty. © 2026 by the Greater Vancouver REALTORS®. NOTE: This representation is based in whole or in part on data generated by the Chilliwack & District Real Estate Board, Fraser Valley Real Estate Board or Greater Vancouver REALTORS® which assumes no responsibility for its accuracy.
© 2026 by the Greater Vancouver REALTORS®. NOTE: This representation is based in whole or in part on data generated by the Chilliwack & District Real Estate Board, Fraser Valley Real Estate Board or Greater Vancouver REALTORS® which assumes no responsibility for its accuracy. Last updated: 2026-10-08T23:54:39.97
 
https://bt-photos.global.ssl.fastly.net/britcol/1280_boomver_3_R3151185-2.jpg https://bt-photos.global.ssl.fastly.net/britcol/1280_boomver_3_R3151185-2.jpg https://bt-photos.global.ssl.fastly.net/britcol/1280_boomver_3_R3151185-2.jpg
Logo
Ben D'Ovidio Personal Real Estate Corporation | Sutton Centre Realty
3010 Boundary Rd
Burnaby BC, V5M 4A1