

Skip To Content

3513 Hadley Wood

Coquitlam, BC V3E 0K2
  • $2,398,000
  • STATUS: Active
  • ID#: R3150479
UPDATED: 13 min ago
$2,398,000
  • 5
    BEDS
  • 0.16
    ACRES
  • 4
    BATHS
  • 1
    1/2 BATHS
  • 4,826
    SQFT
  • $497
    $/SQFT
Neighbourhood:
Type:
Single-Family Home
Built:
2015
Area:

Description

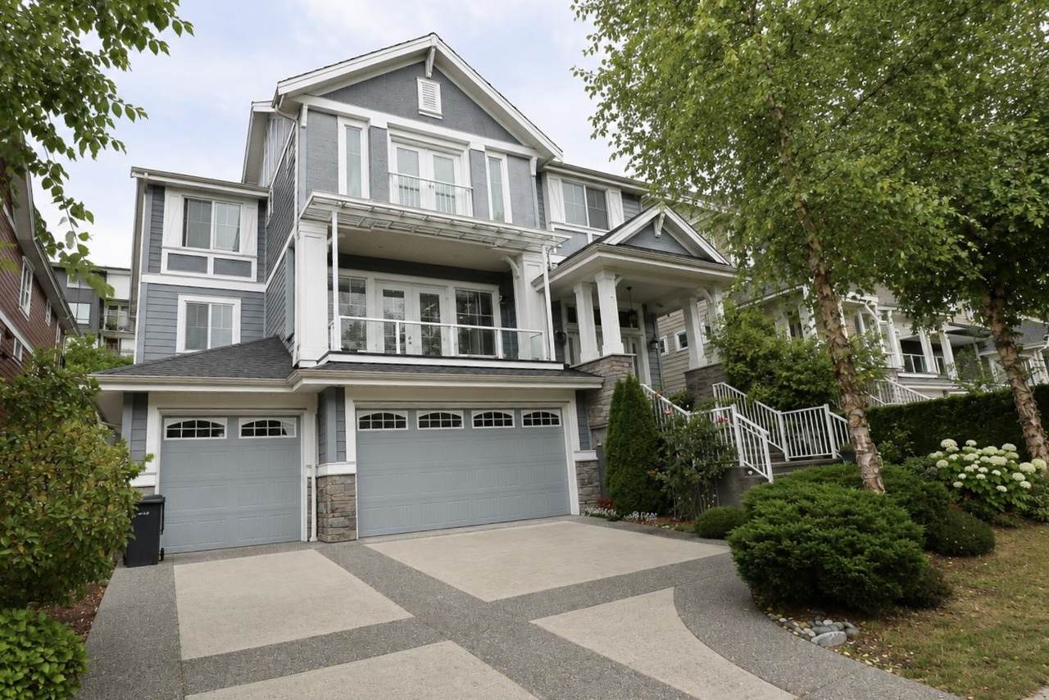
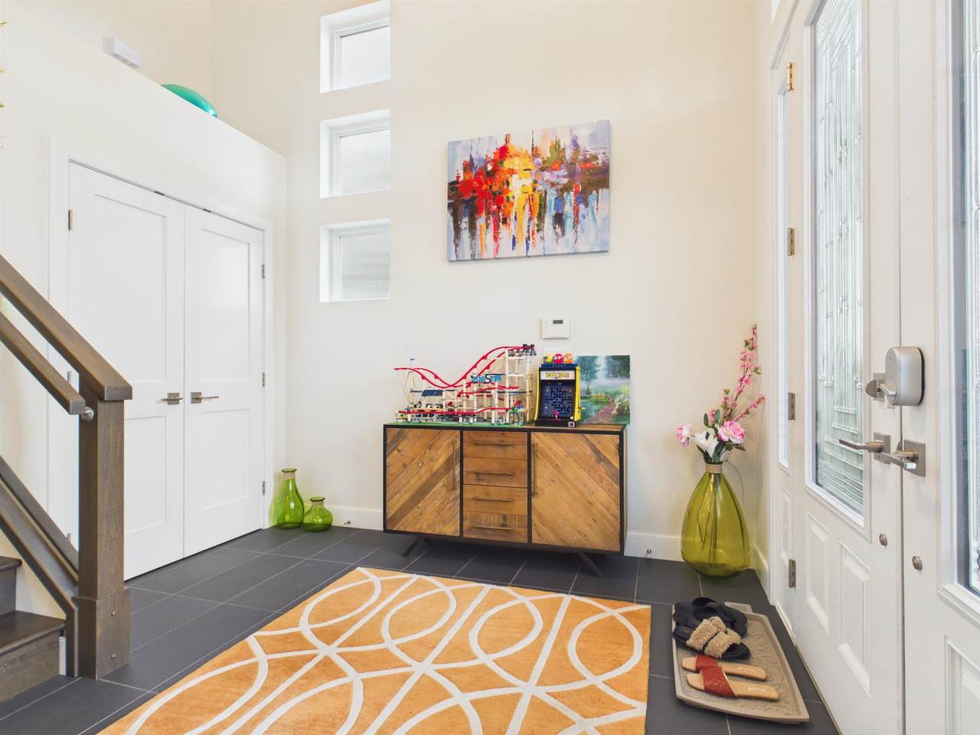
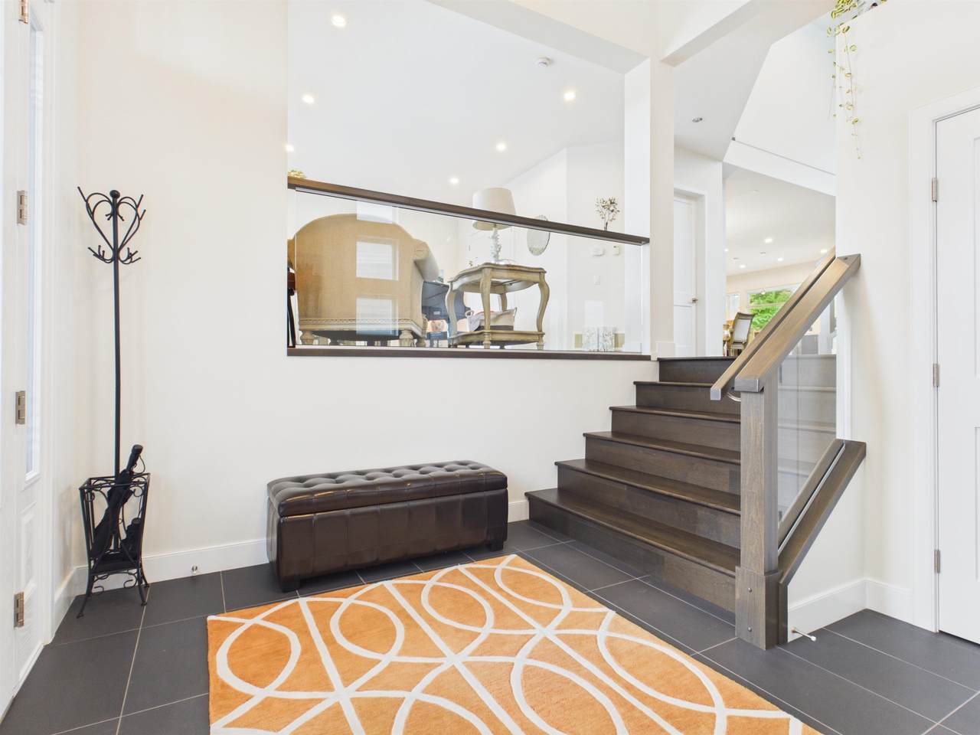
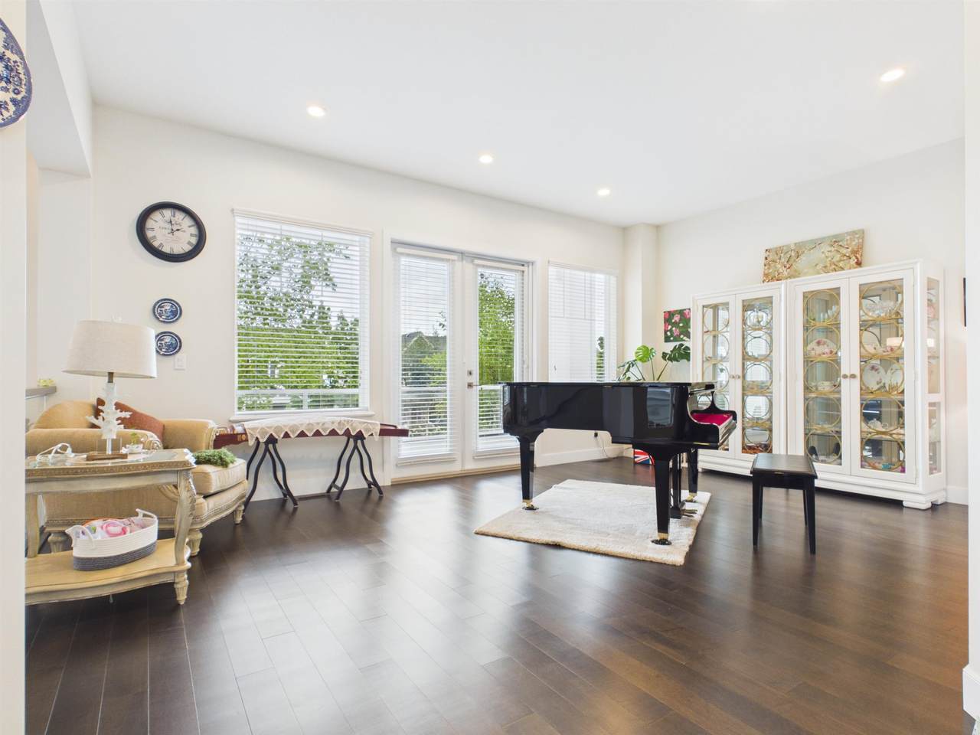
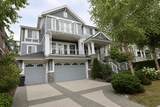
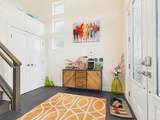
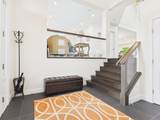
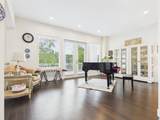
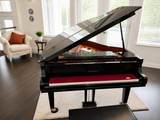
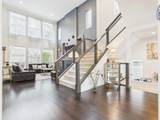
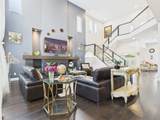
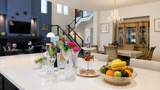
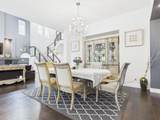
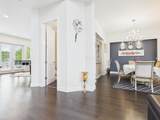
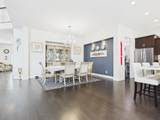
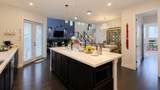
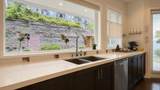
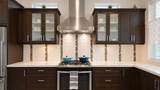
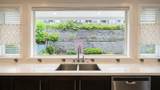
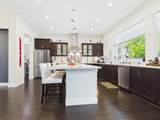
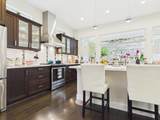
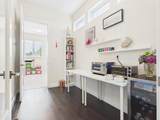
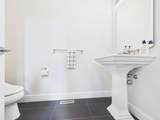
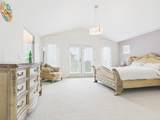
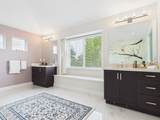
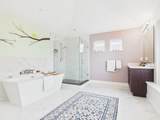
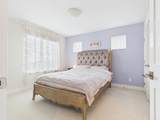
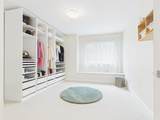
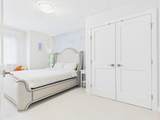
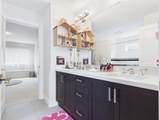
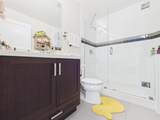
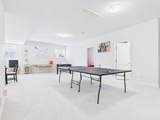
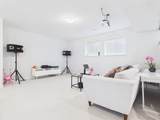
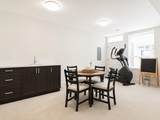
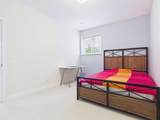
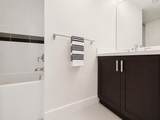
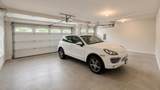
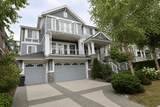
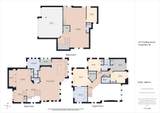
Welcome to 3513 Hadley Wood, a spacious family home in Burke Mountain’s prestigious Highland Estates. Offering 4,826 sq. ft. of living space on a 6,998 sq. ft. lot, this residence features 5 bedrooms, 5 bathrooms and a practical layout for everyday living and entertaining. The rare triple garage provides excellent parking, storage and hobby space. A finished lower level with a separate entrance offers flexible space for extended family, guests, a home office, media room or recreation. Located on a quiet street close to schools, parks, trails and Burke Mountain amenities, this substantial home is an excellent choice for growing or multi-generational families.

Monthly Payment Calculator

© 2026 by the Greater Vancouver REALTORS®. NOTE: This representation is based in whole or in part on data generated by the Chilliwack & District Real Estate Board, Fraser Valley Real Estate Board or Greater Vancouver REALTORS® which assumes no responsibility for its accuracy. Last updated: 2026-10-06T08:54:04.403
www.realestateagentburnaby.com/homes/179339994
Print Image

3513 Hadley Wood Coquitlam, BC V3E 0K2

  • Price: $2,398,000
  • Status: Active
  • On Site: Days
  • Updated: 13 min ago
  • ID#: R3150479
5
Beds
4
Baths
1
½ Baths
0.16
Acres
4,826
SQFT
$497
$/SQFT
2015
Built
Neighbourhood:
Coquitlam
Area:
Coquitlam
Property Description
Welcome to 3513 Hadley Wood, a spacious family home in Burke Mountain’s prestigious Highland Estates. Offering 4,826 sq. ft. of living space on a 6,998 sq. ft. lot, this residence features 5 bedrooms, 5 bathrooms and a practical layout for everyday living and entertaining. The rare triple garage provides excellent parking, storage and hobby space. A finished lower level with a separate entrance offers flexible space for extended family, guests, a home office, media room or recreation. Located on a quiet street close to schools, parks, trails and Burke Mountain amenities, this substantial home is an excellent choice for growing or multi-generational families.
Exterior Features

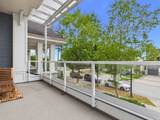
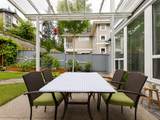
Carport YN No Exterior Features GardenBalconyPrivate Yard Frontage Length 55 Garage YN Yes Parking Features Garage TripleFront AccessConcrete Parking Total 3 Structure Type Residential Detached Waterfront YN No

Interior Features

Appliances Washer/DryerDishwasherRefrigeratorStoveMicrowave Basement FinishedExterior Entry Basement YN Yes Fireplace Features Gas Fireplace YN Yes Fireplaces Total 1 Heating Forced AirNatural Gas Heating YN Yes Laundry Features In Unit Levels Two Main Floor Finished Area 1914

Property Features

Association YN No Building Area Total 4826 Land Lease YN No Ownership Freehold NonStrata Property Sub Type Single Family Residence Senior Community YN2 No Tax Annual Amount 8931.1 Tax Year 2025

Canada - Vancouver, Fraser Valley, & Chilliwack BC logo Listing provided courtesy of Nu Stream Realty Inc.. © 2026 by the Greater Vancouver REALTORS®. NOTE: This representation is based in whole or in part on data generated by the Chilliwack & District Real Estate Board, Fraser Valley Real Estate Board or Greater Vancouver REALTORS® which assumes no responsibility for its accuracy.
© 2026 by the Greater Vancouver REALTORS®. NOTE: This representation is based in whole or in part on data generated by the Chilliwack & District Real Estate Board, Fraser Valley Real Estate Board or Greater Vancouver REALTORS® which assumes no responsibility for its accuracy. Last updated: 2026-10-06T08:54:04.403
 
https://bt-photos.global.ssl.fastly.net/britcol/1280_boomver_2_R3150479-2.jpg https://bt-photos.global.ssl.fastly.net/britcol/1280_boomver_2_R3150479-2.jpg https://bt-photos.global.ssl.fastly.net/britcol/1280_boomver_2_R3150479-2.jpg
Logo
Ben D'Ovidio Personal Real Estate Corporation | Sutton Centre Realty
3010 Boundary Rd
Burnaby BC, V5M 4A1