Skip To Content

35073 Ewert Avenue

Mission, BC V2V 6S7
  • $995,000
  • STATUS: Active
  • ID#: R3151567
UPDATED: 103 min ago
$995,000
  • 3
    BEDS
  • 0.25
    ACRES
  • 1
    BATHS
  • 2
    1/2 BATHS
  • 2,028
    SQFT
  • $491
    $/SQFT
Neighbourhood:
Type:
Single-Family Home
Built:
1977
Area:

Description

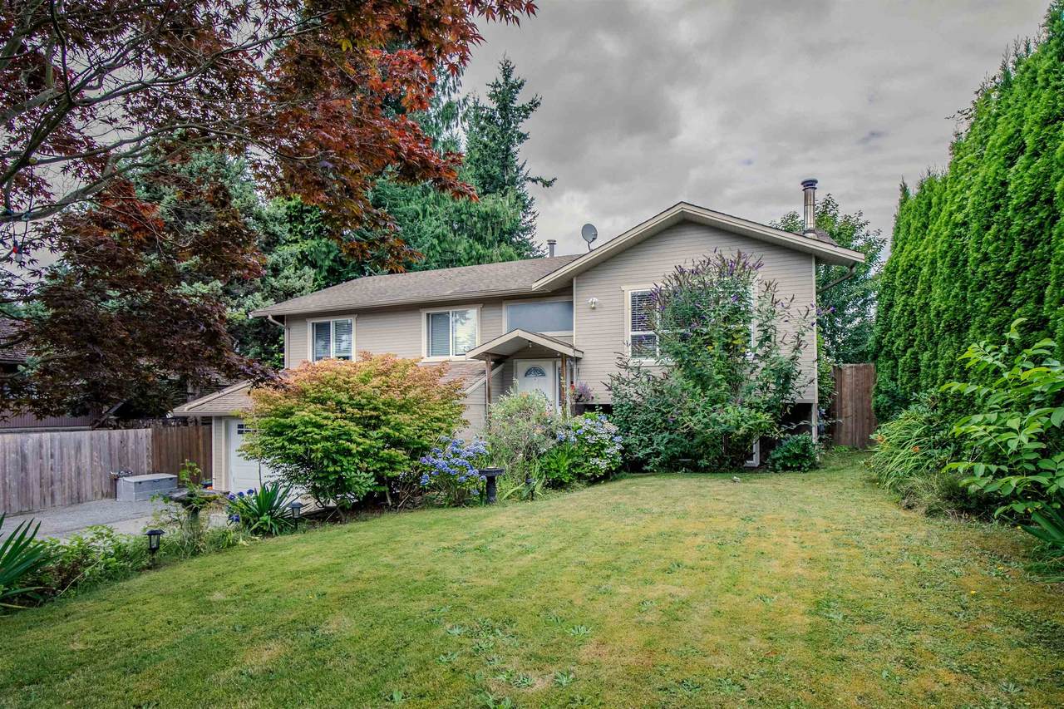
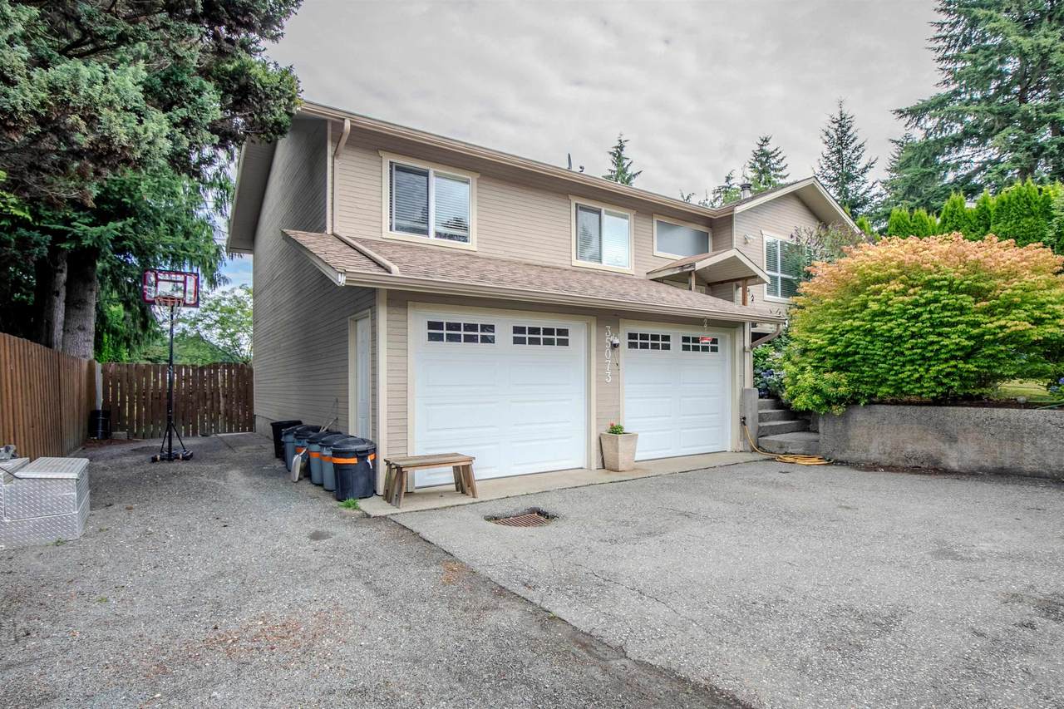
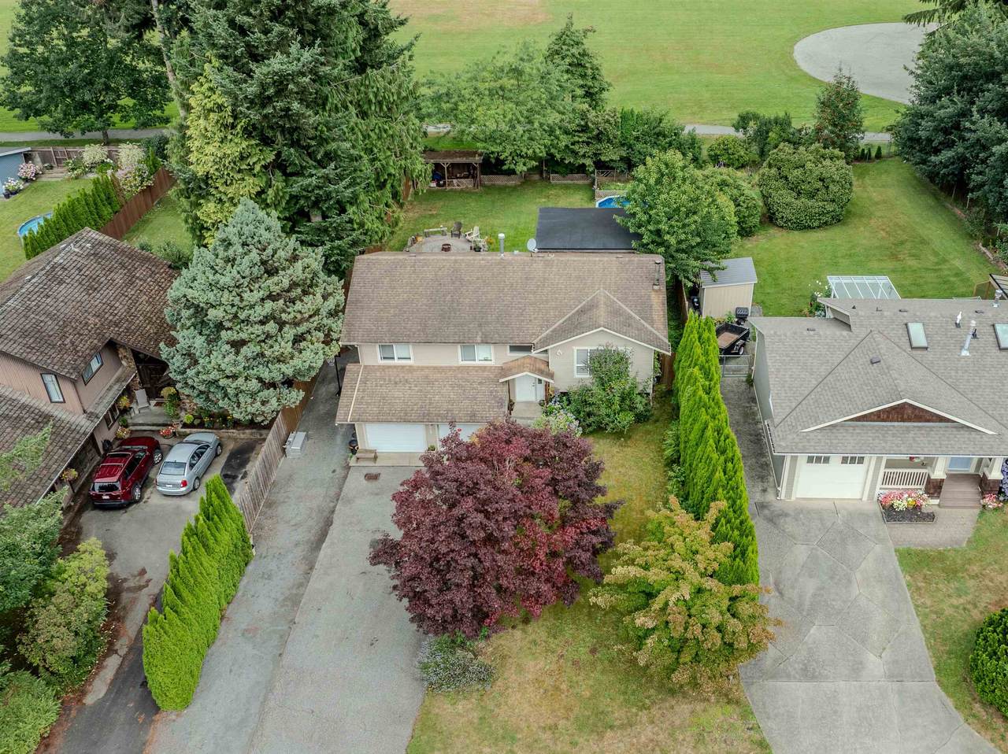
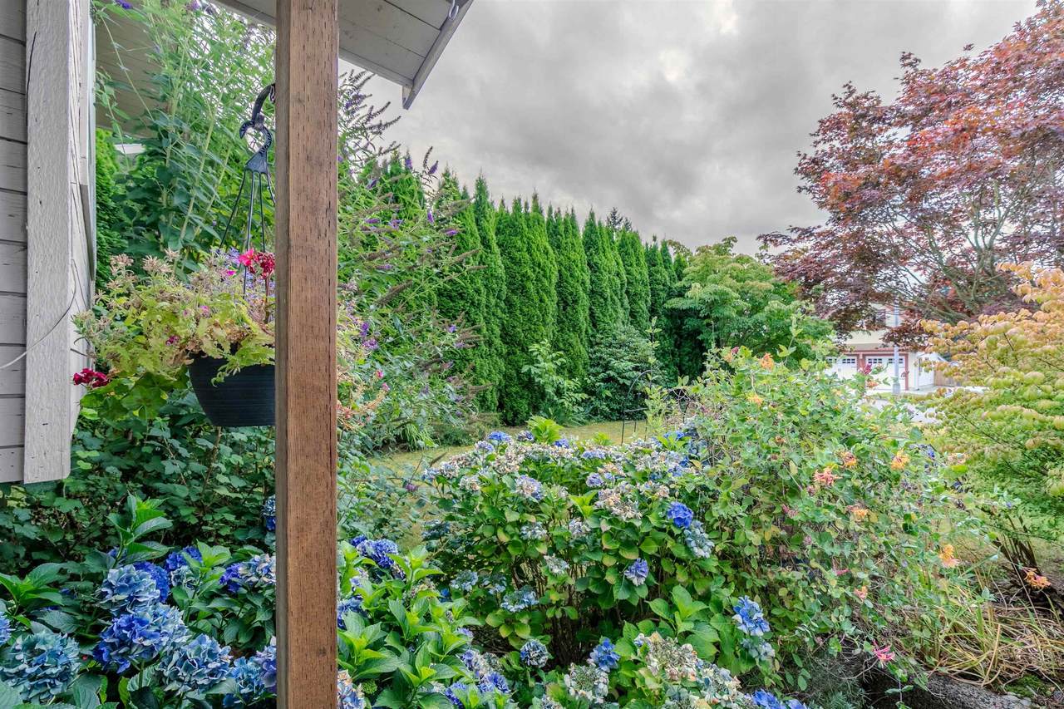
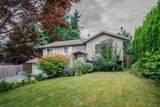
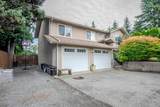
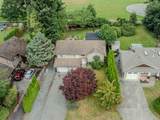
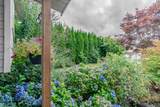
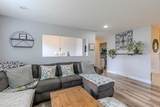
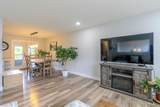
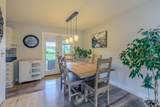
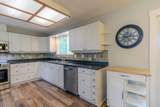
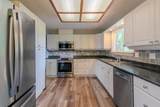
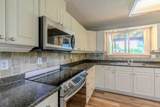
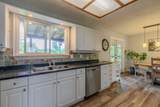
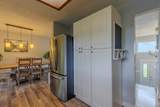
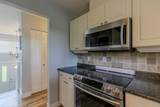
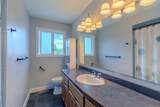
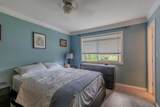
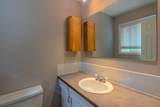
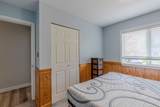
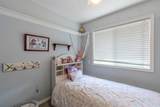
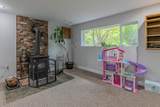
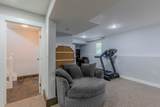
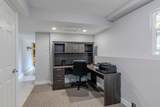
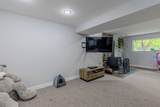
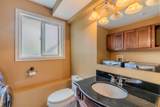
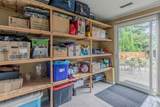
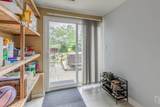
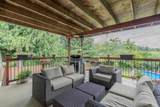
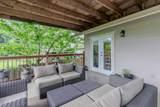
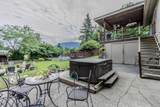
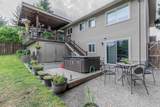
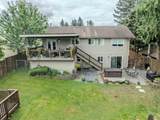
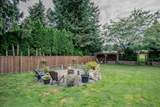
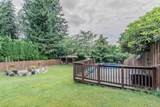
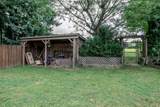
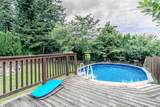
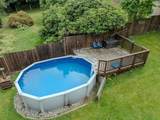
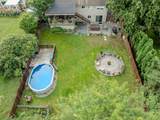
Welcome to this beautifully updated family home in sought-after Prime Hatzic! Tucked away on a quiet cul-de-sac and backing onto a park, this 10,800 sq. ft. lot offers exceptional privacy and an incredible backyard for the whole family to enjoy.This well-maintained home offers 2,028 sq. ft. of finished living space with 3 bdrms on the main floor plus a fully finished basement, providing plenty of room for family living. French patio doors off the dining room lead to a covered deck. Outside, enjoy the decked-in above-ground pool, a cozy firepit area, hot tub area, and a massive, private yard with room to play, relax, and entertain. With numerous updates throughout, a fantastic location, and outstanding outdoor living, this home is one you won't want to miss! Priced to sell!

Monthly Payment Calculator

© 2026 by the Greater Vancouver REALTORS®. NOTE: This representation is based in whole or in part on data generated by the Chilliwack & District Real Estate Board, Fraser Valley Real Estate Board or Greater Vancouver REALTORS® which assumes no responsibility for its accuracy. Last updated: 2026-10-08T23:54:39.97
www.realestateagentburnaby.com/homes/179534228
Print Image

35073 Ewert Avenue Mission, BC V2V 6S7

  • Price: $995,000
  • Status: Active
  • On Site: Days
  • Updated: 103 min ago
  • ID#: R3151567
3
Beds
1
Baths
2
½ Baths
0.25
Acres
2,028
SQFT
$491
$/SQFT
1977
Built
Neighbourhood:
Mission
Area:
Mission
Property Description
Welcome to this beautifully updated family home in sought-after Prime Hatzic! Tucked away on a quiet cul-de-sac and backing onto a park, this 10,800 sq. ft. lot offers exceptional privacy and an incredible backyard for the whole family to enjoy.This well-maintained home offers 2,028 sq. ft. of finished living space with 3 bdrms on the main floor plus a fully finished basement, providing plenty of room for family living. French patio doors off the dining room lead to a covered deck. Outside, enjoy the decked-in above-ground pool, a cozy firepit area, hot tub area, and a massive, private yard with room to play, relax, and entertain. With numerous updates throughout, a fantastic location, and outstanding outdoor living, this home is one you won't want to miss! Priced to sell!
Exterior Features

Architectural Style Split Entry Carport YN No Exterior Features BalconyPrivate Yard Frontage Length 63.18 Garage YN Yes Lot Features Cul-De-SacPrivate Parking Features Garage Double Parking Total 8 Pool Features Outdoor Pool Structure Type Residential Detached View YN No Waterfront YN No

Interior Features

Basement Finished Basement YN Yes Entry Location Split Entry Fireplace Features GasWood Burning Fireplace YN Yes Fireplaces Total 2 Heating Forced AirNatural Gas Heating YN Yes Levels Split Entry Main Floor Finished Area 1174

Property Features

Association YN No Building Area Total 2028 Land Lease YN No Ownership Freehold NonStrata Property Sub Type Single Family Residence Senior Community YN2 No Tax Annual Amount 4507.87 Tax Year 2026

Canada - Vancouver, Fraser Valley, & Chilliwack BC logo Listing provided courtesy of Top Producers Realty Ltd.. © 2026 by the Greater Vancouver REALTORS®. NOTE: This representation is based in whole or in part on data generated by the Chilliwack & District Real Estate Board, Fraser Valley Real Estate Board or Greater Vancouver REALTORS® which assumes no responsibility for its accuracy.
© 2026 by the Greater Vancouver REALTORS®. NOTE: This representation is based in whole or in part on data generated by the Chilliwack & District Real Estate Board, Fraser Valley Real Estate Board or Greater Vancouver REALTORS® which assumes no responsibility for its accuracy. Last updated: 2026-10-08T23:54:39.97
 
https://bt-photos.global.ssl.fastly.net/britcol/1280_boomver_1_R3151567-2.jpg https://bt-photos.global.ssl.fastly.net/britcol/1280_boomver_1_R3151567-2.jpg https://bt-photos.global.ssl.fastly.net/britcol/1280_boomver_1_R3151567-2.jpg
Logo
Ben D'Ovidio Personal Real Estate Corporation | Sutton Centre Realty
3010 Boundary Rd
Burnaby BC, V5M 4A1