Skip To Content

3479 Wesbrook Mall , Ph10

Vancouver, BC V6S 0B7
  • $1,238,000
  • STATUS: Active
  • ID#: R3115708
UPDATED: 40 min ago
$1,238,000
  • 2
    BEDS
  • N/A
    ACRES
  • 2
    BATHS
  • 0
    1/2 BATHS
  • 1,154
    SQFT
  • $1,073
    $/SQFT
Neighbourhood:
Type:
Condo
Built:
2011

Description

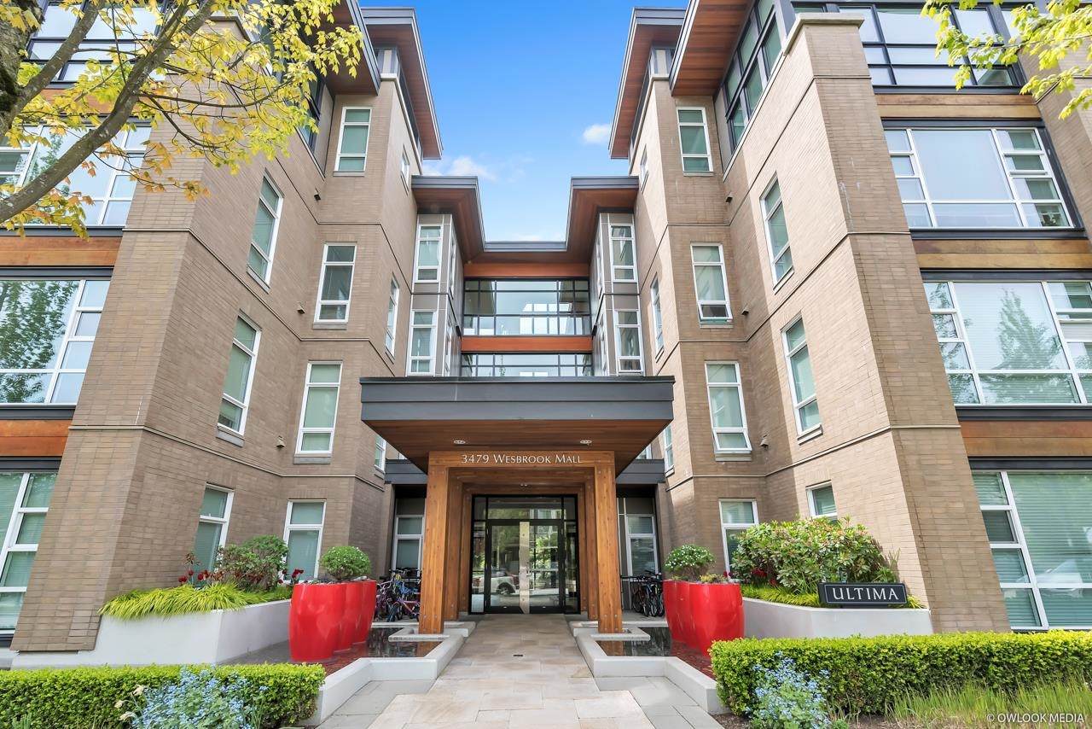
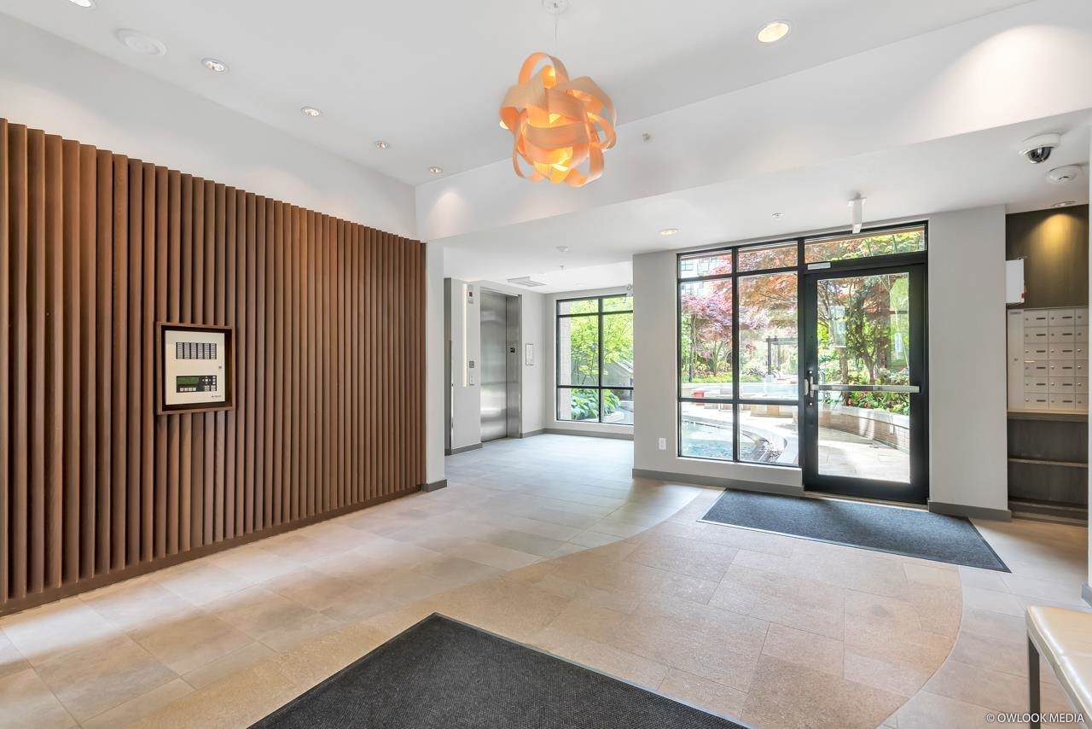
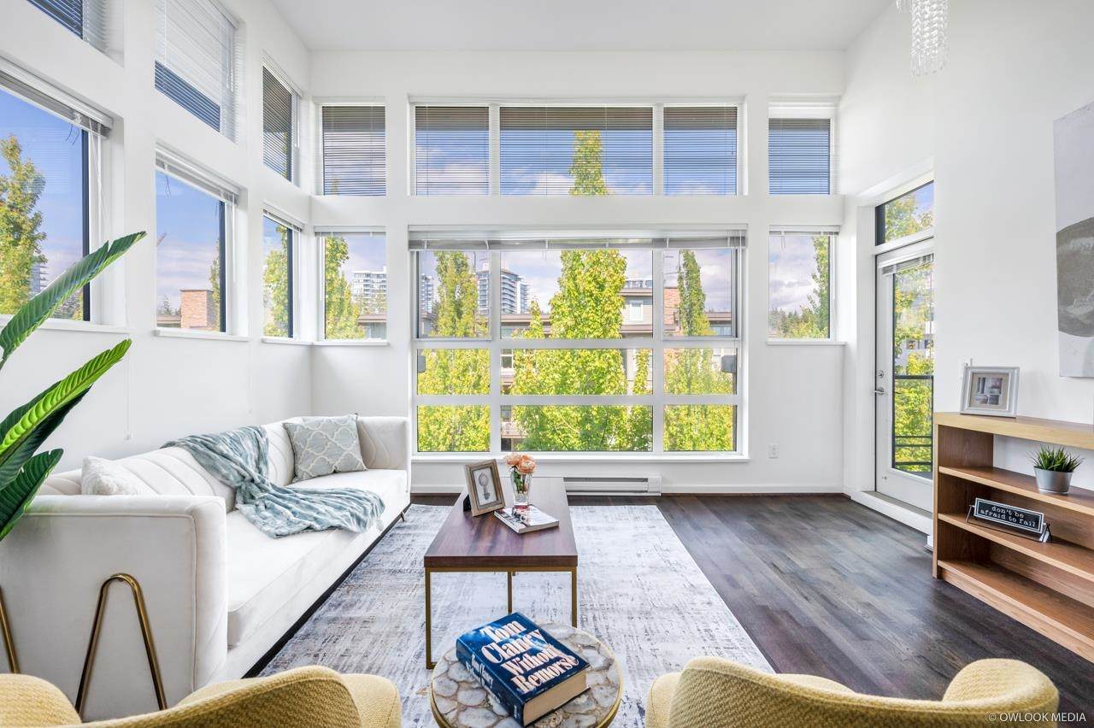
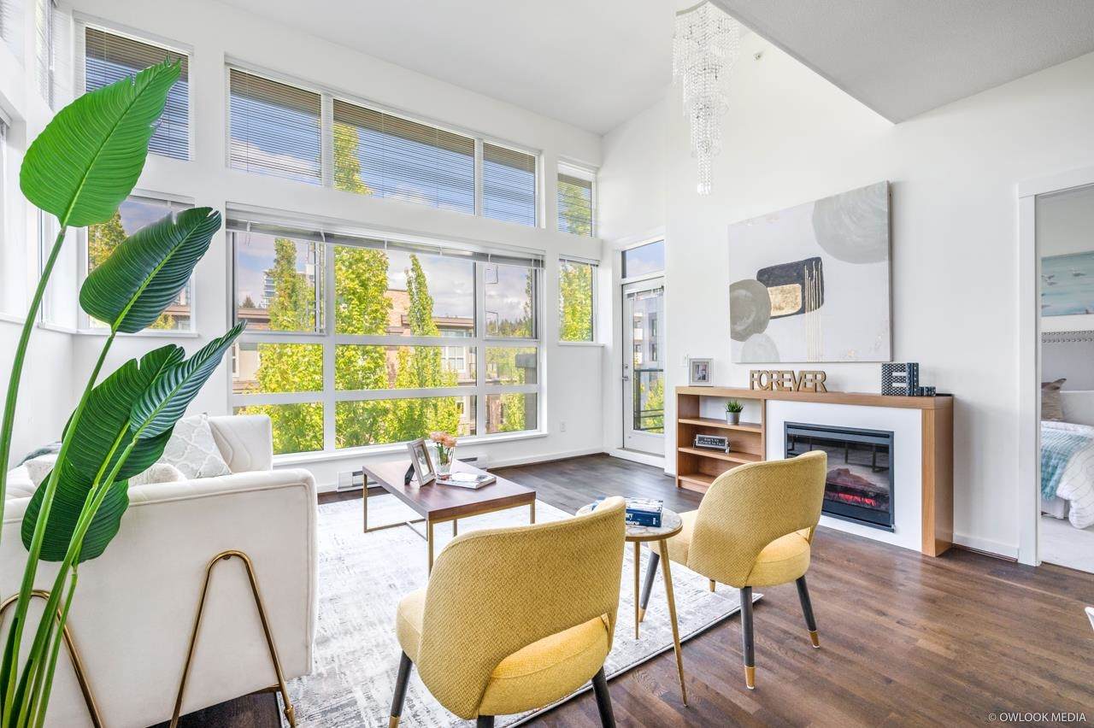
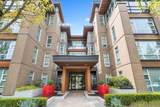
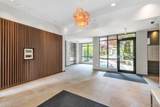
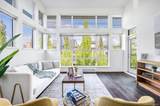
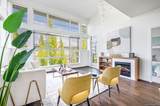
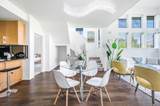
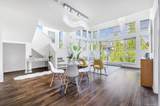
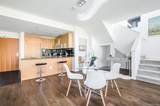
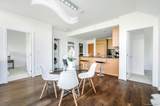
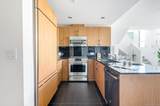
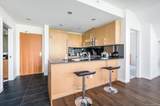
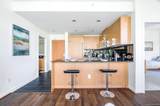
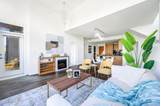
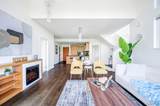
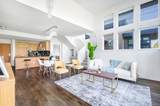
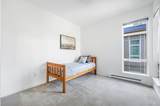
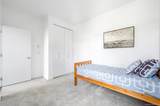
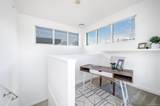
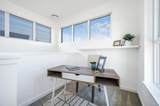
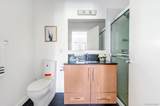
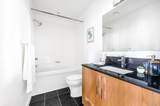
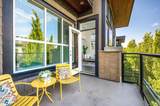
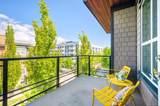
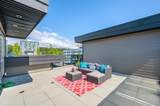
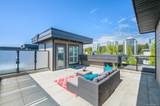
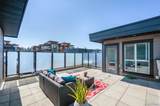
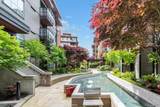
Penthouse with a rooftop patio in ULTIMA, developed by ADERA in Wesbrook Mall. Well-maintained, bright, and spacious 2-storey home with 2 bedrooms, 2 bathrooms, and a den. Open living space with high ceilings and large windows. Stainless-steel kitchen appliances and a granite countertop. The private, large rooftop patio faces east and is a perfect place to hang out with friends and family in the summertime. Comes with 2 side-by-side parking stalls and 1 locker. Walking distance to the UBC campus, banks, Save-On-Foods, pharmacy, and coffee shops. One block away from University Hill Secondary. Close to transit, shopping, and Pacific Spirit Park.

Monthly Payment Calculator

© 2026 by the Greater Vancouver REALTORS®. NOTE: This representation is based in whole or in part on data generated by the Chilliwack & District Real Estate Board, Fraser Valley Real Estate Board or Greater Vancouver REALTORS® which assumes no responsibility for its accuracy. Last updated: 2026-11-09T06:54:02.333
www.realestateagentburnaby.com/homes/175782188
Print Image

3479 Wesbrook Mall , Ph10 Vancouver, BC V6S 0B7

  • Price: $1,238,000
  • Status: Active
  • On Site: Days
  • Updated: 40 min ago
  • ID#: R3115708
2
Beds
2
Baths
0
½ Baths
N/A
Acres
1,154
SQFT
$1,073
$/SQFT
2011
Built
Neighbourhood:
Ultima
Area:
Vancouver West
Property Description
Penthouse with a rooftop patio in ULTIMA, developed by ADERA in Wesbrook Mall. Well-maintained, bright, and spacious 2-storey home with 2 bedrooms, 2 bathrooms, and a den. Open living space with high ceilings and large windows. Stainless-steel kitchen appliances and a granite countertop. The private, large rooftop patio faces east and is a perfect place to hang out with friends and family in the summertime. Comes with 2 side-by-side parking stalls and 1 locker. Walking distance to the UBC campus, banks, Save-On-Foods, pharmacy, and coffee shops. One block away from University Hill Secondary. Close to transit, shopping, and Pacific Spirit Park.
Exterior Features

Architectural Style Penthouse Carport YN No Exterior Features GardenBalcony Garage YN Yes Lot Features Central LocationNear Golf CoursePrivateRecreation Nearby Parking Features Garage Under Building Parking Total 2 Structure Type Multi FamilyResidential Attached View YN No Waterfront YN No

Interior Features

Appliances Washer/DryerDishwasherRefrigeratorStove Basement None Basement YN No Fireplace Features Other Fireplace YN Yes Fireplaces Total 1 Heating BaseboardElectric Heating YN Yes Interior Features Elevator Laundry Features In Unit Levels Two Main Floor Finished Area 1007

Property Features

Association Amenities TrashMaintenance GroundsGasManagement Association Fee 593.5 Association YN Yes Building Area Total 1154 Common Interest Condominium Community Features Shopping Nearby Land Lease YN Yes Ownership Leasehold prepaid-Strata Pets Allowed Yes With Restrictions Property Sub Type Apartment/Condo Senior Community YN2 No Tax Annual Amount 2327.92 Tax Year 2025

Canada - Vancouver, Fraser Valley, & Chilliwack BC logo Listing provided courtesy of Laboutique Realty. © 2026 by the Greater Vancouver REALTORS®. NOTE: This representation is based in whole or in part on data generated by the Chilliwack & District Real Estate Board, Fraser Valley Real Estate Board or Greater Vancouver REALTORS® which assumes no responsibility for its accuracy.
© 2026 by the Greater Vancouver REALTORS®. NOTE: This representation is based in whole or in part on data generated by the Chilliwack & District Real Estate Board, Fraser Valley Real Estate Board or Greater Vancouver REALTORS® which assumes no responsibility for its accuracy. Last updated: 2026-11-09T06:54:02.333
 
https://bt-photos.global.ssl.fastly.net/britcol/orig_boomver_1_R3115708-2.jpg https://bt-photos.global.ssl.fastly.net/britcol/orig_boomver_1_R3115708-2.jpg https://bt-photos.global.ssl.fastly.net/britcol/orig_boomver_1_R3115708-2.jpg
Logo
Ben D'Ovidio Personal Real Estate Corporation | Sutton Centre Realty
3010 Boundary Rd
Burnaby BC, V5M 4A1