










Skip To Content

3456 Main Avenue

Belcarra, BC V3H 4R3
  • $1,949,000
  • STATUS: Active
  • ID#: R3152893
UPDATED: 55 min ago
$1,949,000
  • 6
    BEDS
  • 0.47
    ACRES
  • 3
    BATHS
  • 1
    1/2 BATHS
  • 3,457
    SQFT
  • $564
    $/SQFT
Neighbourhood:
Type:
Single-Family Home
Built:
1987
Area:

Description

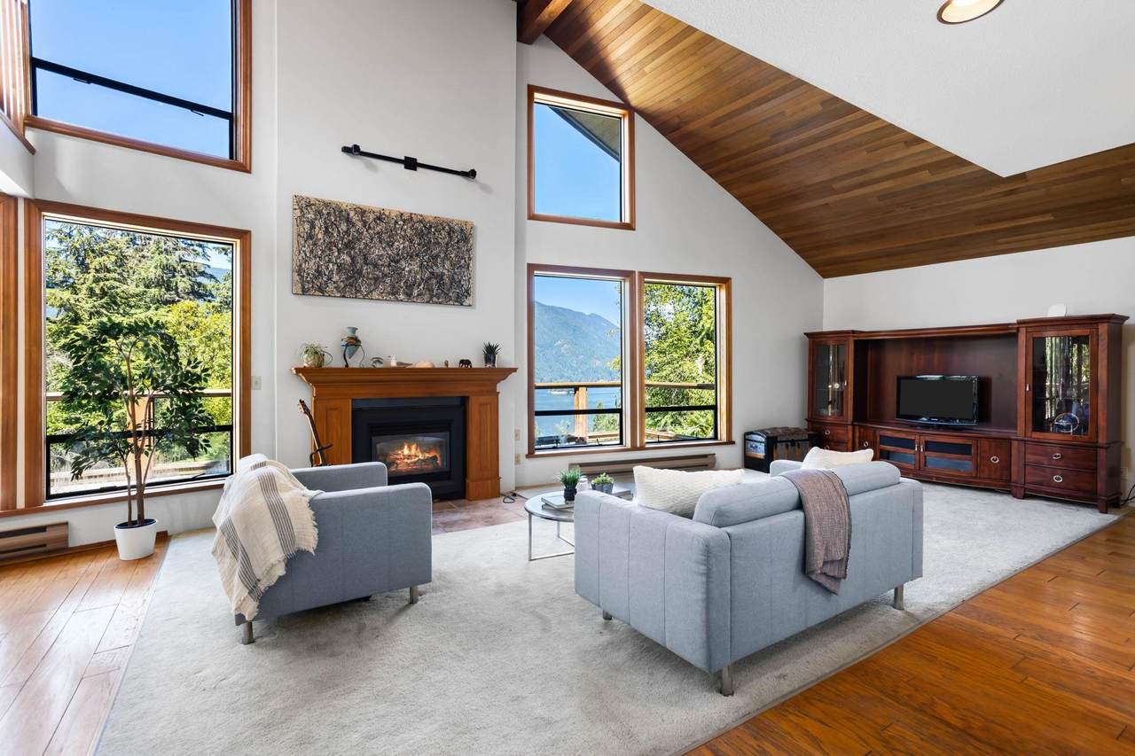
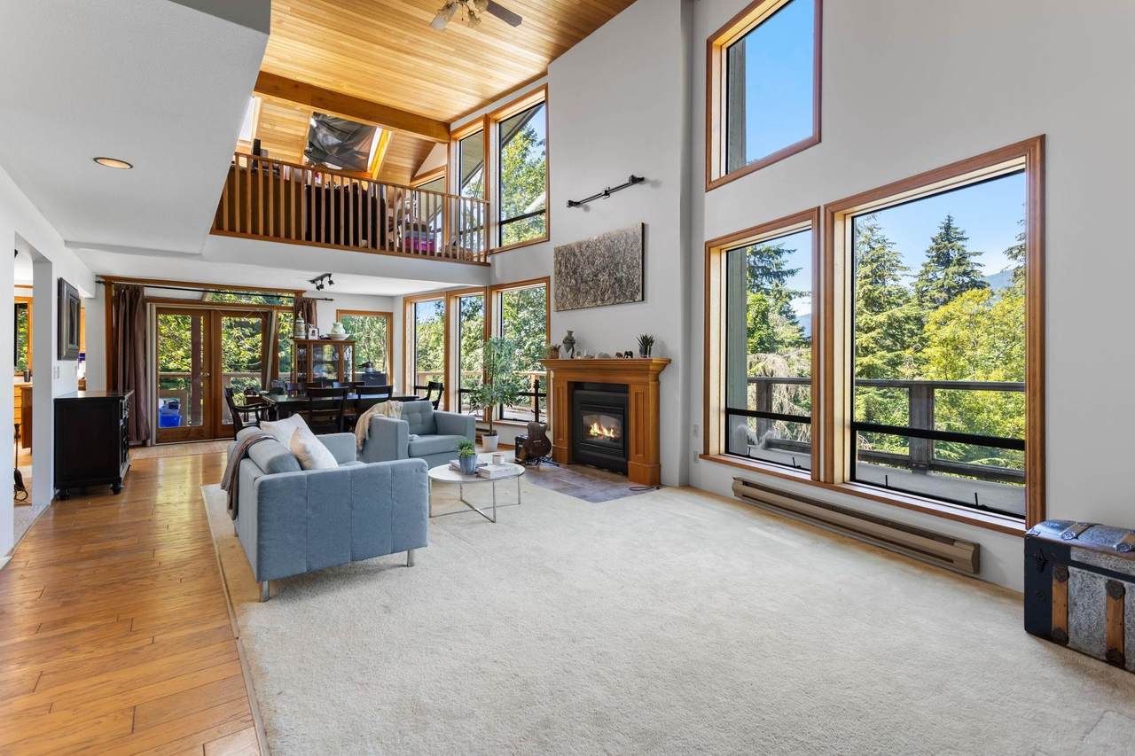
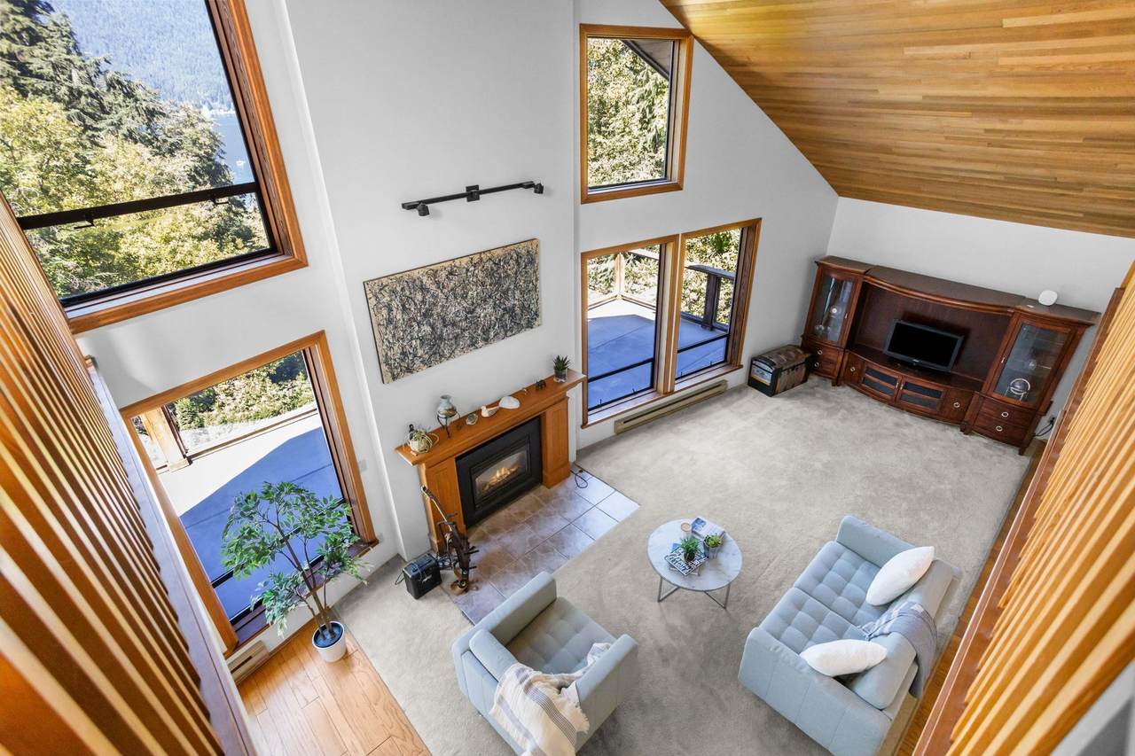
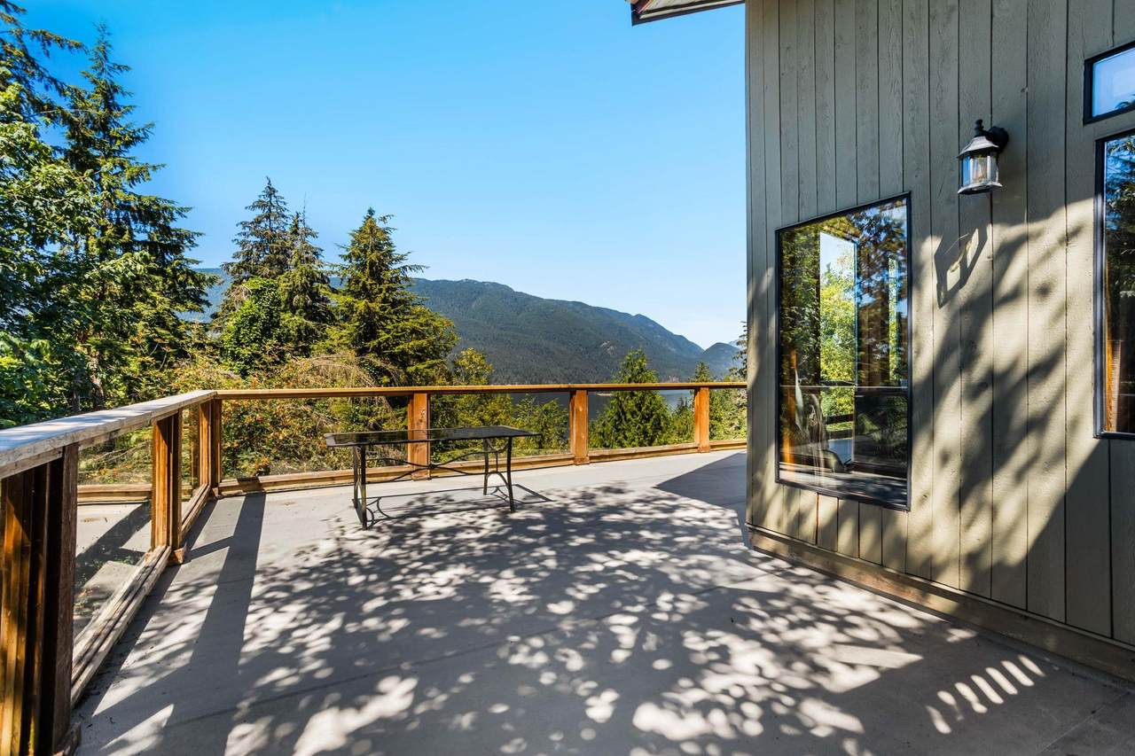
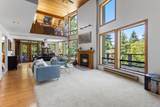
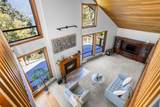
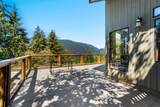
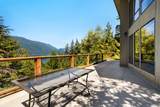
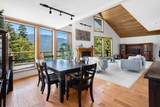
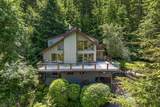
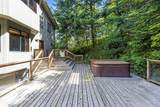
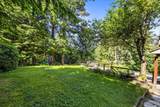
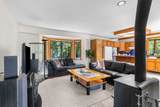
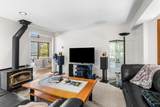
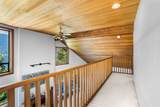
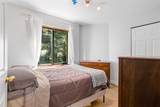
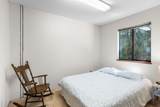
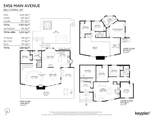
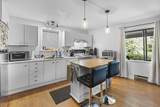
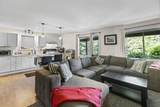
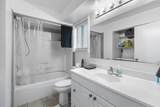
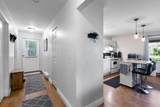
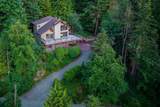
Welcome to your private oasis in the exclusive village of Belcarra, where breathtaking ocean views and serene natural surroundings define everyday living. This stunning residence features soaring vaulted ceilings with floor-to-ceiling windows, spacious loft accommodating two home offices, filled with natural light and inspiring scenery. Expansive front patio-perfect for entertaining while soaking in ever-changing views from sunrise to sunset. Below, a beautifully renovated 2-bed, 1-bath mortgage helper with ocean views ideal for extended family. Backing on to a protected greenspace enjoy a flat spacious rear and side yard with private built-in hot tub for those leisurely summer evenings or chilly winter days. This home is truly special and will provide your family joy for years to come!

Monthly Payment Calculator

© 2026 by the Greater Vancouver REALTORS®. NOTE: This representation is based in whole or in part on data generated by the Chilliwack & District Real Estate Board, Fraser Valley Real Estate Board or Greater Vancouver REALTORS® which assumes no responsibility for its accuracy. Last updated: 2026-10-06T07:54:03.32
www.realestateagentburnaby.com/homes/179803372
Print Image

3456 Main Avenue Belcarra, BC V3H 4R3

  • Price: $1,949,000
  • Status: Active
  • On Site: Days
  • Updated: 55 min ago
  • ID#: R3152893
6
Beds
3
Baths
1
½ Baths
0.47
Acres
3,457
SQFT
$564
$/SQFT
1987
Built
Neighbourhood:
Port Moody
Area:
Port Moody
Property Description
Welcome to your private oasis in the exclusive village of Belcarra, where breathtaking ocean views and serene natural surroundings define everyday living. This stunning residence features soaring vaulted ceilings with floor-to-ceiling windows, spacious loft accommodating two home offices, filled with natural light and inspiring scenery. Expansive front patio-perfect for entertaining while soaking in ever-changing views from sunrise to sunset. Below, a beautifully renovated 2-bed, 1-bath mortgage helper with ocean views ideal for extended family. Backing on to a protected greenspace enjoy a flat spacious rear and side yard with private built-in hot tub for those leisurely summer evenings or chilly winter days. This home is truly special and will provide your family joy for years to come!
Exterior Features

Carport YN No Exterior Features GardenPrivate Yard Frontage Length 0 Lot Features GreenbeltMarina NearbyPrivateRecreation Nearby Parking Features Additional ParkingGuestFront Access Parking Total 4 Structure Type Residential Detached View YN Yes Waterfront YN No

Interior Features

Appliances Washer/DryerDishwasherRefrigeratorStove Basement FullFinishedExterior Entry Basement YN Yes Fireplace Features Free StandingGasWood Burning Fireplace YN Yes Fireplaces Total 2 Heating BaseboardElectricNatural Gas Heating YN Yes Laundry Features In Unit Levels Two Main Floor Finished Area 1255 Spa Features Swirlpool/Hot Tub Spa YN Yes

Property Features

Association YN No Building Area Total 3457 Land Lease YN No Ownership Freehold NonStrata Property Sub Type Single Family Residence Senior Community YN2 No Tax Annual Amount 9823.56 Tax Year 2024 View Description OceanIndian ArmMountains

Canada - Vancouver, Fraser Valley, & Chilliwack BC logo Listing provided courtesy of Angell, Hasman & Associates Realty Ltd.. © 2026 by the Greater Vancouver REALTORS®. NOTE: This representation is based in whole or in part on data generated by the Chilliwack & District Real Estate Board, Fraser Valley Real Estate Board or Greater Vancouver REALTORS® which assumes no responsibility for its accuracy.
© 2026 by the Greater Vancouver REALTORS®. NOTE: This representation is based in whole or in part on data generated by the Chilliwack & District Real Estate Board, Fraser Valley Real Estate Board or Greater Vancouver REALTORS® which assumes no responsibility for its accuracy. Last updated: 2026-10-06T07:54:03.32
 
https://bt-photos.global.ssl.fastly.net/britcol/1280_boomver_1_R3152893-2.jpg https://bt-photos.global.ssl.fastly.net/britcol/1280_boomver_1_R3152893-2.jpg https://bt-photos.global.ssl.fastly.net/britcol/1280_boomver_1_R3152893-2.jpg
Logo
Ben D'Ovidio Personal Real Estate Corporation | Sutton Centre Realty
3010 Boundary Rd
Burnaby BC, V5M 4A1