


Skip To Content

3430 Mons Drive

Vancouver, BC V5M 3B6
  • $999,900
  • STATUS: Active
  • ID#: R3148484
$999,900
  • 2
    BEDS
  • 0.1
    ACRES
  • 2
    BATHS
  • 1
    1/2 BATHS
  • 1,069
    SQFT
  • $935
    $/SQFT
Neighbourhood:
Type:
Single-Family Home
Built:
2026

Description

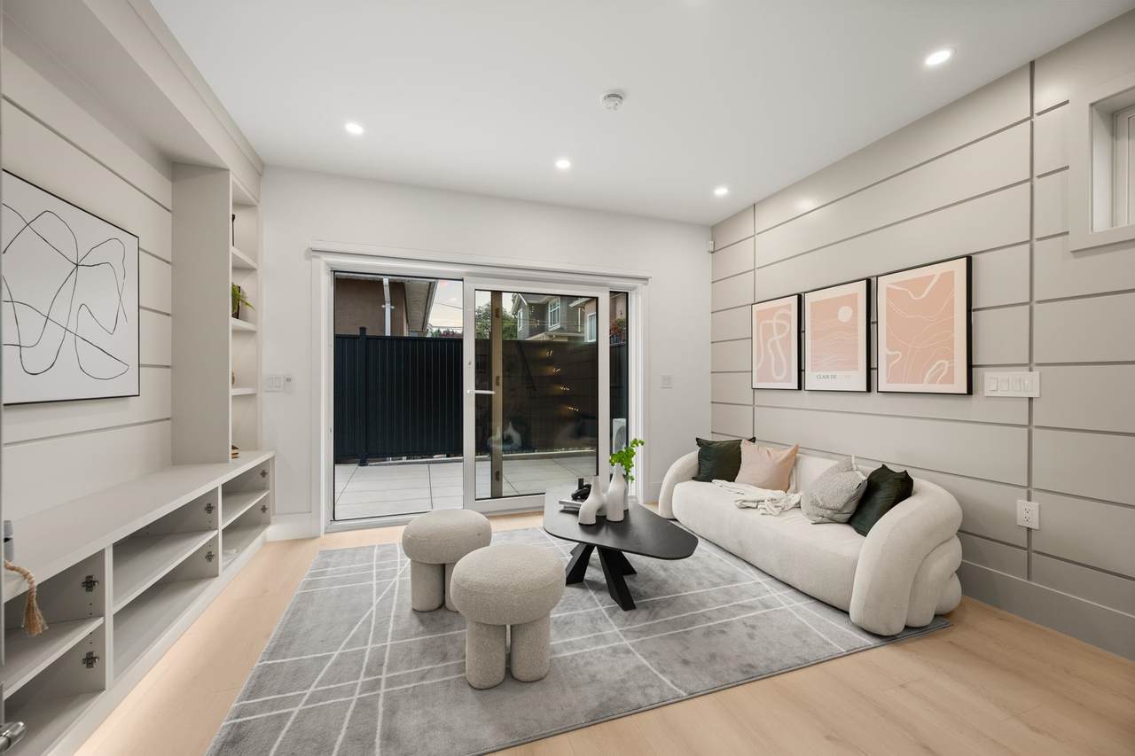
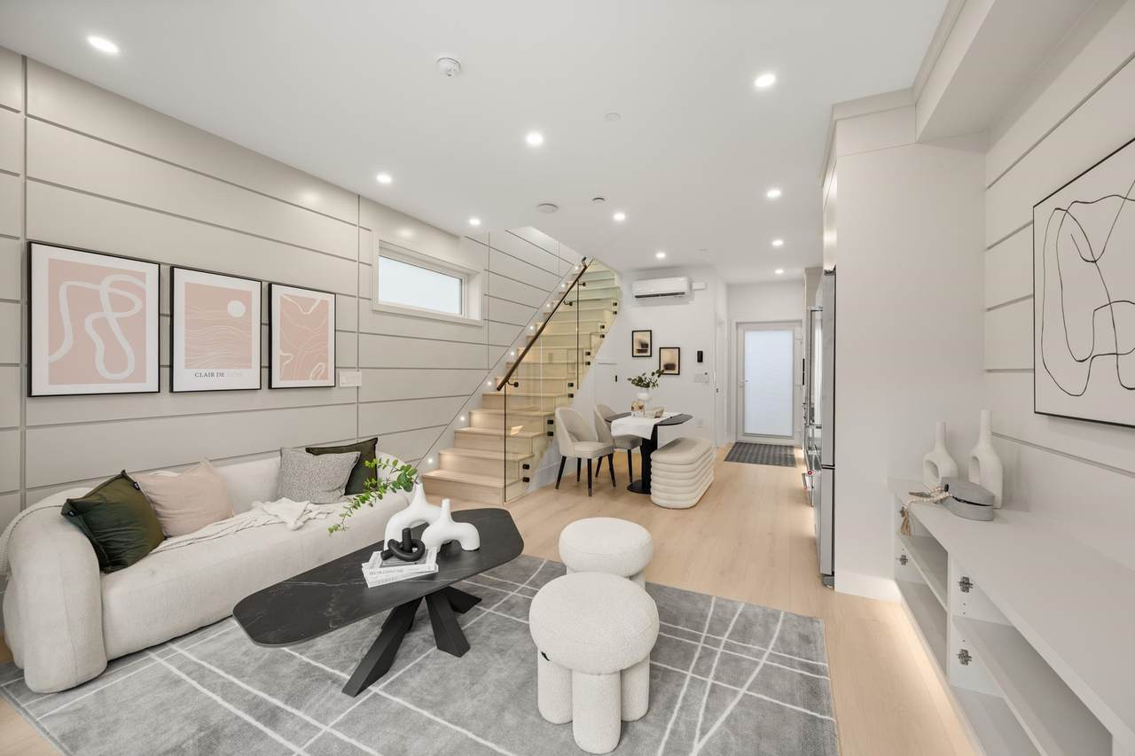
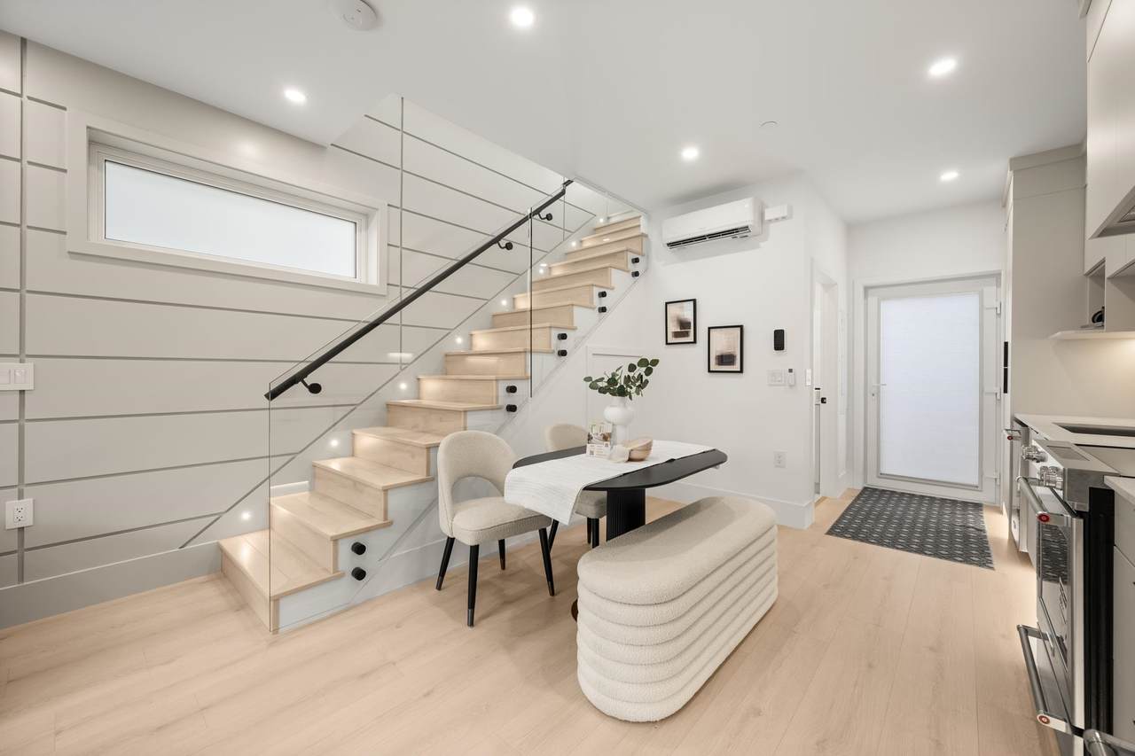
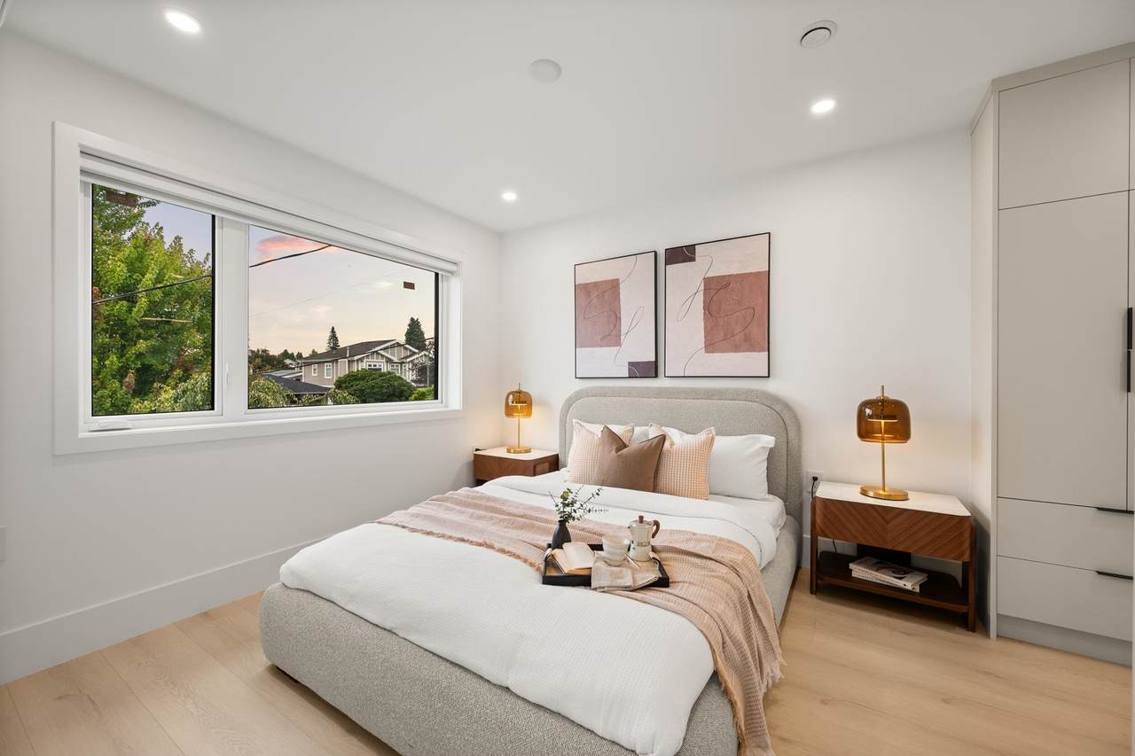
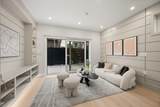
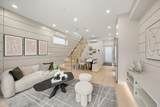
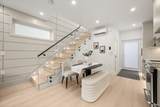
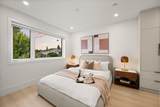
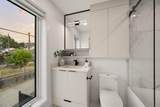
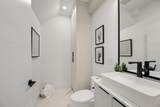
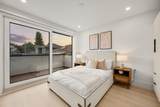
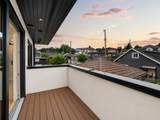
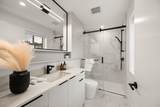
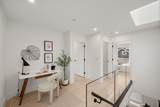
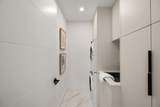
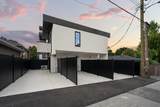
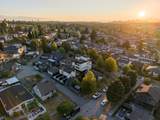
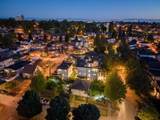
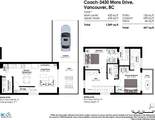
Discover contemporary living in this beautifully crafted 2-bedroom + flex, 2.5-bath coach home offering 1,069 sq. ft. of thoughtfully designed space. A bright open-concept main floor showcases 9' ceilings, a designer kitchen with premium appliances, custom millwork, and seamless indoor-outdoor flow to a private patio. The primary suite features a luxurious ensuite and private balcony. Other features include a laundry room, and versatile flex space for work/study. Finished in a timeless modern palette with wide-plank floors, glass railings, elegant tilework, and quality craftsmanship throughout. 1 parking pad with patio. Ideally situated in Renfrew Heights and conveniently located walking distance to Renfrew Elementary and Vancouver Christian School.

Monthly Payment Calculator

© 2026 by the Greater Vancouver REALTORS®. NOTE: This representation is based in whole or in part on data generated by the Chilliwack & District Real Estate Board, Fraser Valley Real Estate Board or Greater Vancouver REALTORS® which assumes no responsibility for its accuracy. Last updated: 2026-10-13T23:54:03.333
www.realestateagentburnaby.com/homes/179064231
Print Image

3430 Mons Drive Vancouver, BC V5M 3B6

  • Price: $999,900
  • Status: Active
  • On Site: Days
  • ID#: R3148484
2
Beds
2
Baths
1
½ Baths
0.1
Acres
1,069
SQFT
$935
$/SQFT
2026
Built
Neighbourhood:
Vancouver East
Area:
Vancouver East
Property Description
Discover contemporary living in this beautifully crafted 2-bedroom + flex, 2.5-bath coach home offering 1,069 sq. ft. of thoughtfully designed space. A bright open-concept main floor showcases 9' ceilings, a designer kitchen with premium appliances, custom millwork, and seamless indoor-outdoor flow to a private patio. The primary suite features a luxurious ensuite and private balcony. Other features include a laundry room, and versatile flex space for work/study. Finished in a timeless modern palette with wide-plank floors, glass railings, elegant tilework, and quality craftsmanship throughout. 1 parking pad with patio. Ideally situated in Renfrew Heights and conveniently located walking distance to Renfrew Elementary and Vancouver Christian School.
Exterior Features

Architectural Style Laneway House Carport Spaces 1 Carport YN Yes Exterior Features Balcony Frontage Length 41 Lot Features Central Location Parking Features Carport SingleRear AccessConcrete Parking Total 1 Structure Type Residential Detached View YN Yes Waterfront YN No

Interior Features

Appliances Washer/DryerDishwasherRefrigeratorStoveMicrowave Basement None Basement YN No Cooling Central Air Cooling YN Yes Fireplace YN No Fireplaces Total 0 Heating Heat Pump Heating YN Yes Laundry Features In Unit Levels Two Main Floor Finished Area 435 Window Features Window Coverings

Property Features

Association Fee 0 Association YN Yes Building Area Total 1069 Common Interest Condominium Community Features Shopping Nearby Land Lease YN No Ownership Freehold Strata Pets Allowed Cats OKDogs OK Property Sub Type Single Family Residence Security Features Security SystemFire Sprinkler System Senior Community YN2 No Tax Annual Amount 0 Tax Year 2026 View Description Mountains

Canada - Vancouver, Fraser Valley, & Chilliwack BC logo Listing provided courtesy of Sutton Group-West Coast Realty. © 2026 by the Greater Vancouver REALTORS®. NOTE: This representation is based in whole or in part on data generated by the Chilliwack & District Real Estate Board, Fraser Valley Real Estate Board or Greater Vancouver REALTORS® which assumes no responsibility for its accuracy.
© 2026 by the Greater Vancouver REALTORS®. NOTE: This representation is based in whole or in part on data generated by the Chilliwack & District Real Estate Board, Fraser Valley Real Estate Board or Greater Vancouver REALTORS® which assumes no responsibility for its accuracy. Last updated: 2026-10-13T23:54:03.333
 
https://bt-photos.global.ssl.fastly.net/britcol/1280_boomver_1_R3148484-2.jpg https://bt-photos.global.ssl.fastly.net/britcol/1280_boomver_1_R3148484-2.jpg https://bt-photos.global.ssl.fastly.net/britcol/1280_boomver_1_R3148484-2.jpg
Logo
Ben D'Ovidio Personal Real Estate Corporation | Sutton Centre Realty
3010 Boundary Rd
Burnaby BC, V5M 4A1