Skip To Content

341 Johnston Street

New Westminster, BC V3M 5H4
  • $1,899,900
  • STATUS: Active
  • ID#: R3149476
UPDATED: 188 min ago
$1,899,900
  • 7
    BEDS
  • 0.11
    ACRES
  • 4
    BATHS
  • 0
    1/2 BATHS
  • 2,869
    SQFT
  • $662
    $/SQFT
Neighbourhood:
Type:
Single-Family Home
Built:
2025

Description

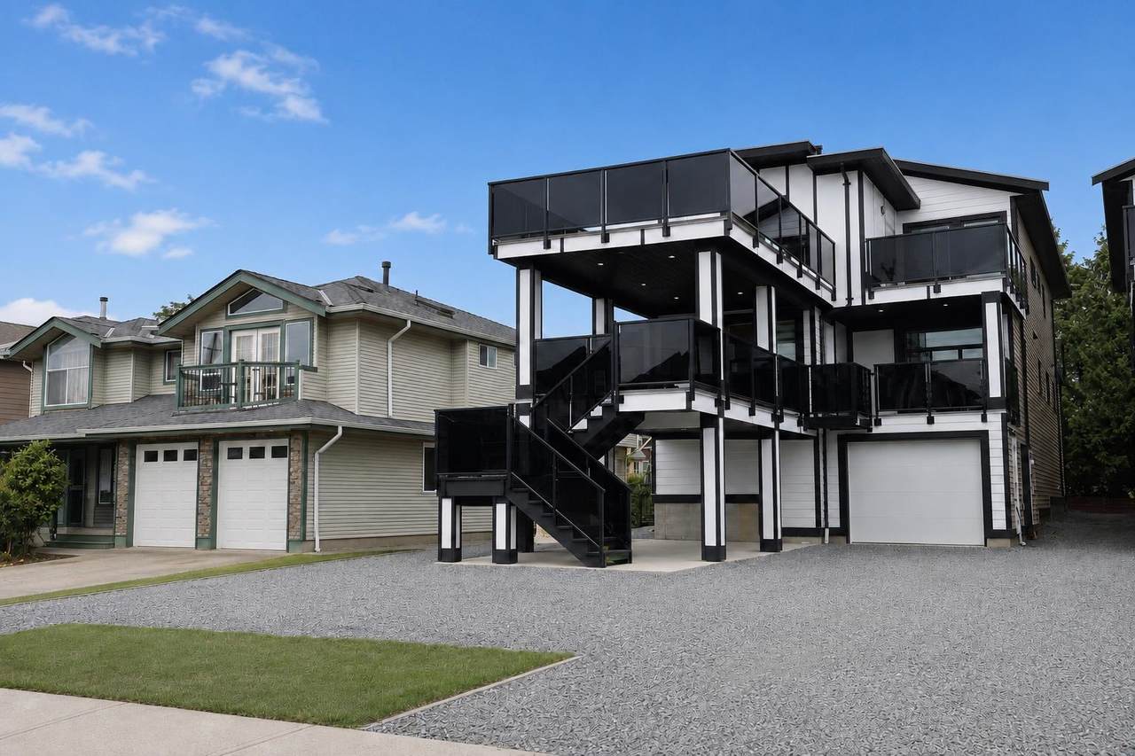
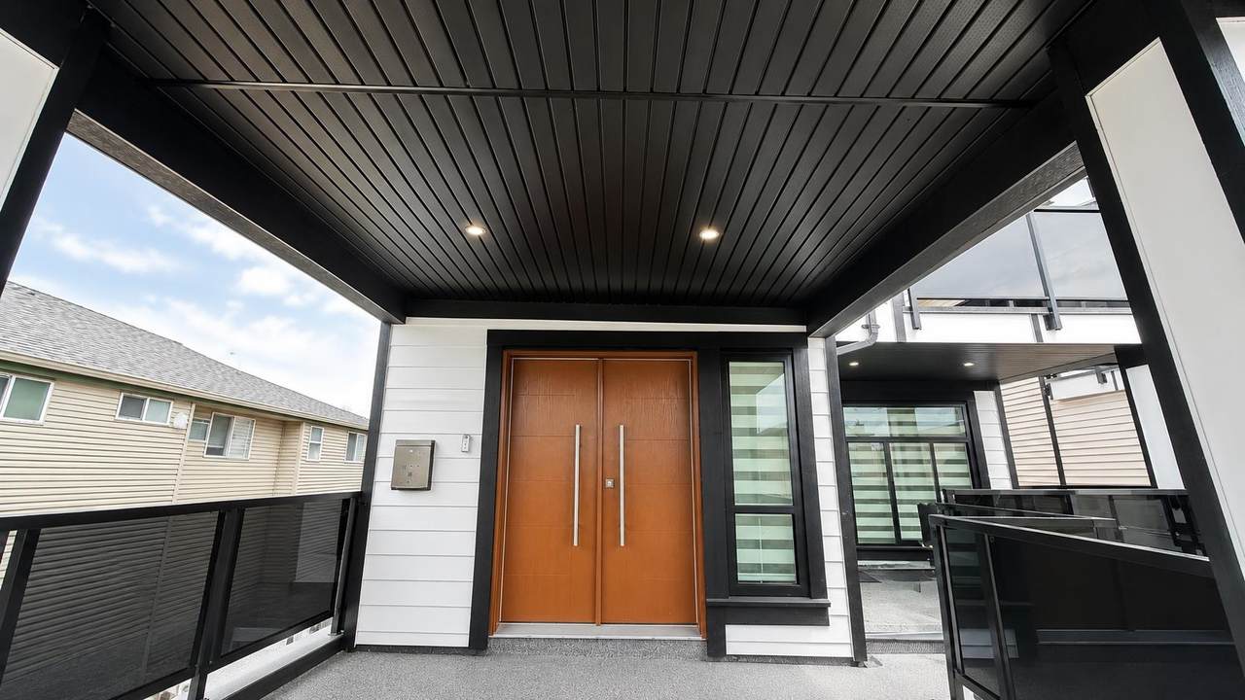
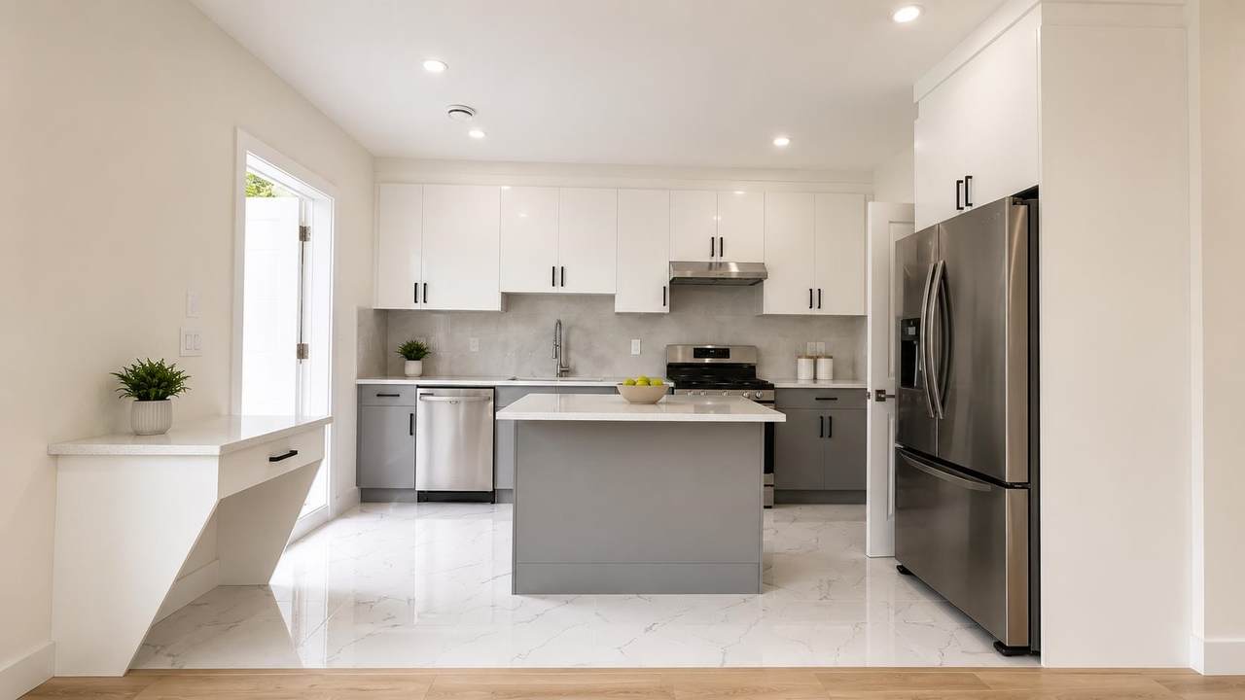
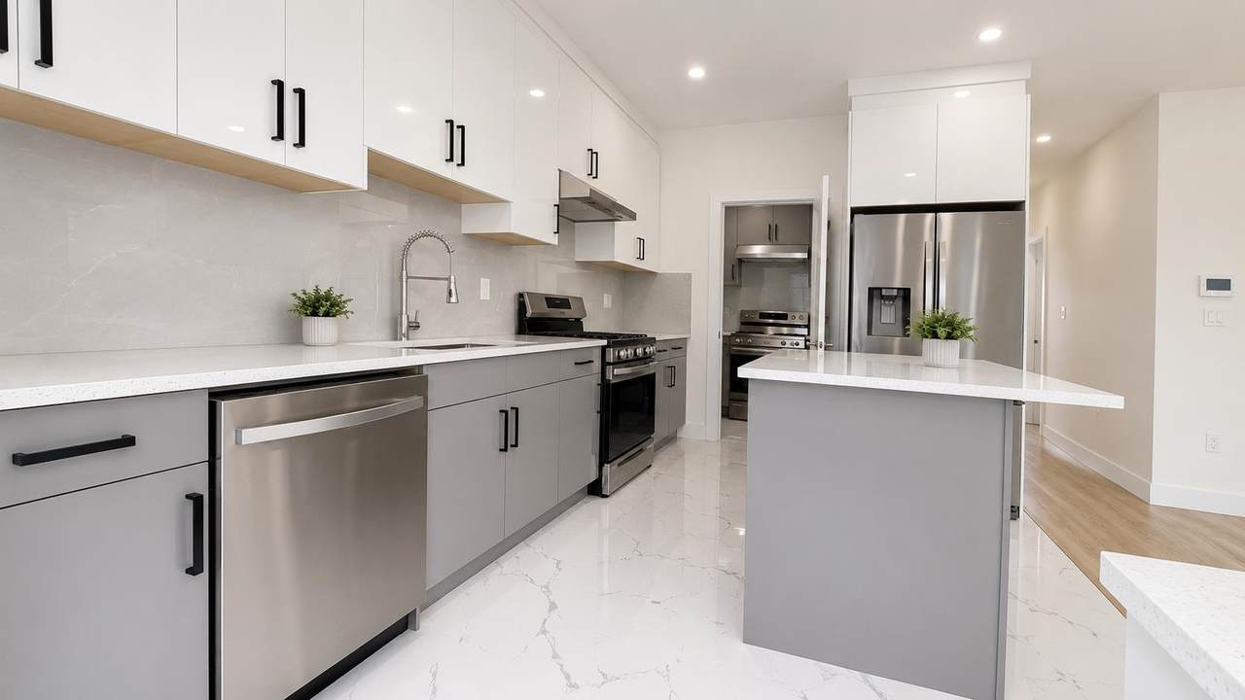
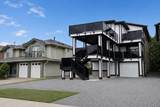
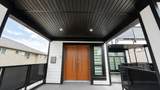
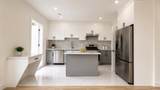
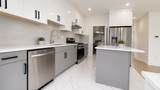
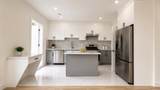
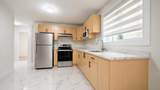
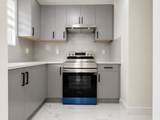
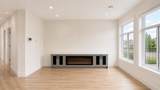
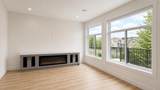
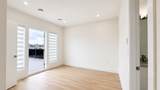
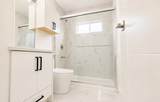
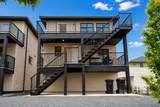
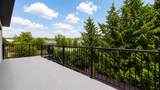
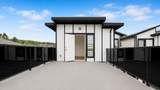
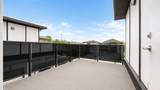
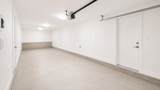
Located in the highly desirable Queensborough community, this brand-new 2025 custom-built home offers the perfect combination of modern luxury, comfort, and income potential. Situated on a 4,875 sq. ft. lot, this impressive residence boasts 2,869 sq. ft. of thoughtfully designed living space with 7 spacious bedrooms and 4 bathrooms, including a self-contained 2-bedroom legal suite—ideal for extended family, mortgage helper, or rental income. Designed for year-round comfort, the home features air conditioning, efficient radiant in-floor heating, and quality finishes throughout. Two generous patios provide the perfect setting for outdoor entertaining, family gatherings, or simply relaxing while enjoying the fresh air. Tandem attached garage for 2 cars + 4 additional parking

Monthly Payment Calculator

© 2026 by the Greater Vancouver REALTORS®. NOTE: This representation is based in whole or in part on data generated by the Chilliwack & District Real Estate Board, Fraser Valley Real Estate Board or Greater Vancouver REALTORS® which assumes no responsibility for its accuracy. Last updated: 2026-10-13T23:54:03.333
www.realestateagentburnaby.com/homes/179160992
Print Image

341 Johnston Street New Westminster, BC V3M 5H4

  • Price: $1,899,900
  • Status: Active
  • On Site: Days
  • Updated: 188 min ago
  • ID#: R3149476
7
Beds
4
Baths
0
½ Baths
0.11
Acres
2,869
SQFT
$662
$/SQFT
2025
Built
Neighbourhood:
New Westminster
Area:
New Westminster
Property Description
Located in the highly desirable Queensborough community, this brand-new 2025 custom-built home offers the perfect combination of modern luxury, comfort, and income potential. Situated on a 4,875 sq. ft. lot, this impressive residence boasts 2,869 sq. ft. of thoughtfully designed living space with 7 spacious bedrooms and 4 bathrooms, including a self-contained 2-bedroom legal suite—ideal for extended family, mortgage helper, or rental income. Designed for year-round comfort, the home features air conditioning, efficient radiant in-floor heating, and quality finishes throughout. Two generous patios provide the perfect setting for outdoor entertaining, family gatherings, or simply relaxing while enjoying the fresh air. Tandem attached garage for 2 cars + 4 additional parking
Exterior Features

Architectural Style Split Entry Carport YN No Exterior Features Balcony Frontage Length 0 Garage YN Yes Parking Features Additional ParkingTandemOtherFront AccessGarage Door Opener Parking Total 6 Structure Type Residential Detached Waterfront YN No

Interior Features

Appliances Washer/DryerDishwasherRefrigeratorStove Basement None Basement YN No Cooling Air Conditioning Cooling YN Yes Entry Location Split Entry Fireplace Features InsertElectric Fireplace YN Yes Fireplaces Total 1 Heating Radiant Heating YN Yes Levels Three Or MoreSplit Entry Main Floor Finished Area 1343

Property Features

Association YN No Building Area Total 2869 Land Lease YN No Ownership Freehold NonStrata Property Sub Type Single Family Residence Security Features Security System Senior Community YN2 No Tax Annual Amount 7641.36 Tax Year 2025

Canada - Vancouver, Fraser Valley, & Chilliwack BC logo Listing provided courtesy of Nu Stream Realty Inc.. © 2026 by the Greater Vancouver REALTORS®. NOTE: This representation is based in whole or in part on data generated by the Chilliwack & District Real Estate Board, Fraser Valley Real Estate Board or Greater Vancouver REALTORS® which assumes no responsibility for its accuracy.
© 2026 by the Greater Vancouver REALTORS®. NOTE: This representation is based in whole or in part on data generated by the Chilliwack & District Real Estate Board, Fraser Valley Real Estate Board or Greater Vancouver REALTORS® which assumes no responsibility for its accuracy. Last updated: 2026-10-13T23:54:03.333
 
https://bt-photos.global.ssl.fastly.net/britcol/1280_boomver_1_R3149476-2.jpg https://bt-photos.global.ssl.fastly.net/britcol/1280_boomver_1_R3149476-2.jpg https://bt-photos.global.ssl.fastly.net/britcol/1280_boomver_1_R3149476-2.jpg
Logo
Ben D'Ovidio Personal Real Estate Corporation | Sutton Centre Realty
3010 Boundary Rd
Burnaby BC, V5M 4A1