
Skip To Content

34030 Parr Avenue

Mission, BC V2V 6B2
  • $1,299,900
  • STATUS: Active
  • ID#: R3154149
Price Reduced
UPDATED: 22 min ago
$1,299,900
  • 6
    BEDS
  • 0.12
    ACRES
  • 4
    BATHS
  • 1
    1/2 BATHS
  • 3,949
    SQFT
  • $329
    $/SQFT
Neighbourhood:
Type:
Single-Family Home
Built:
2025
Area:

Description

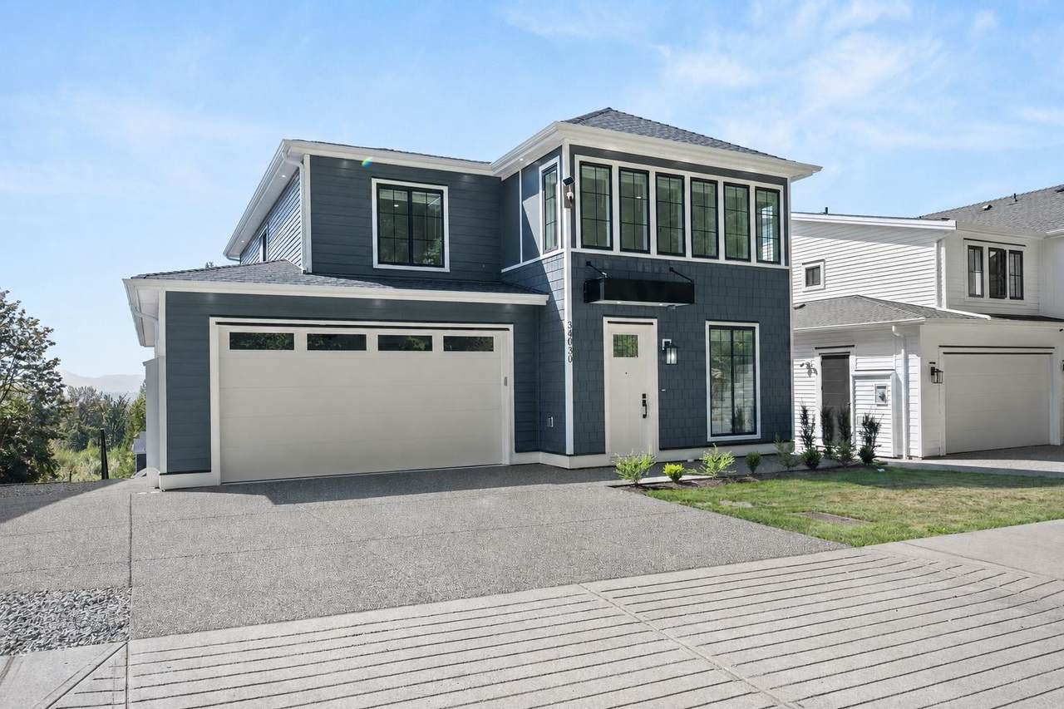
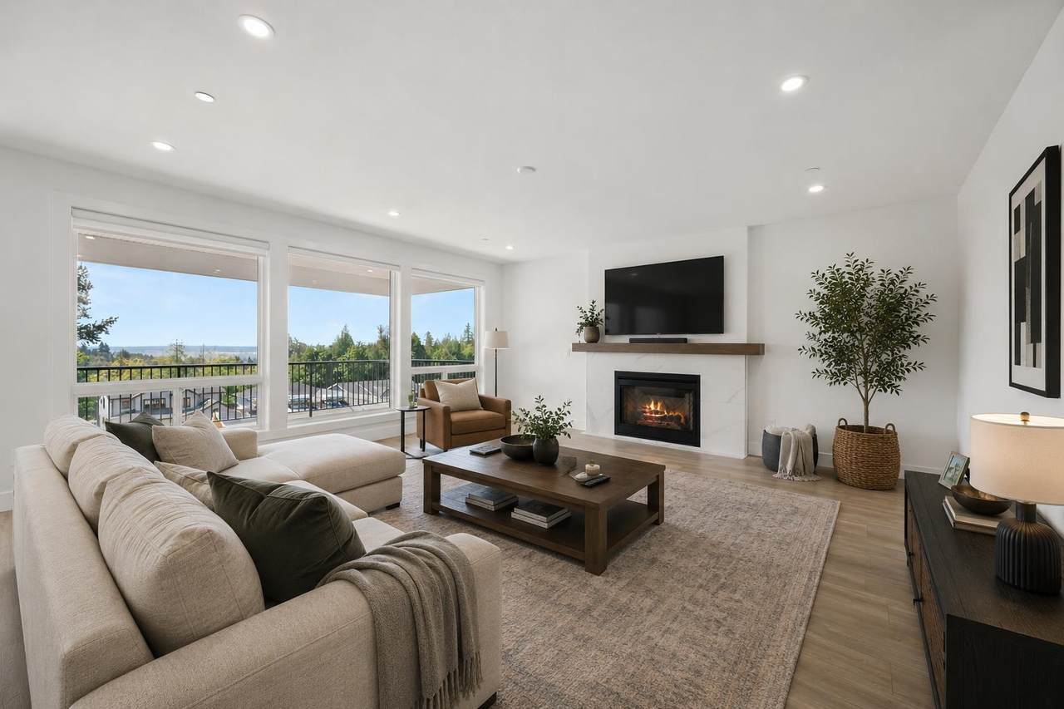
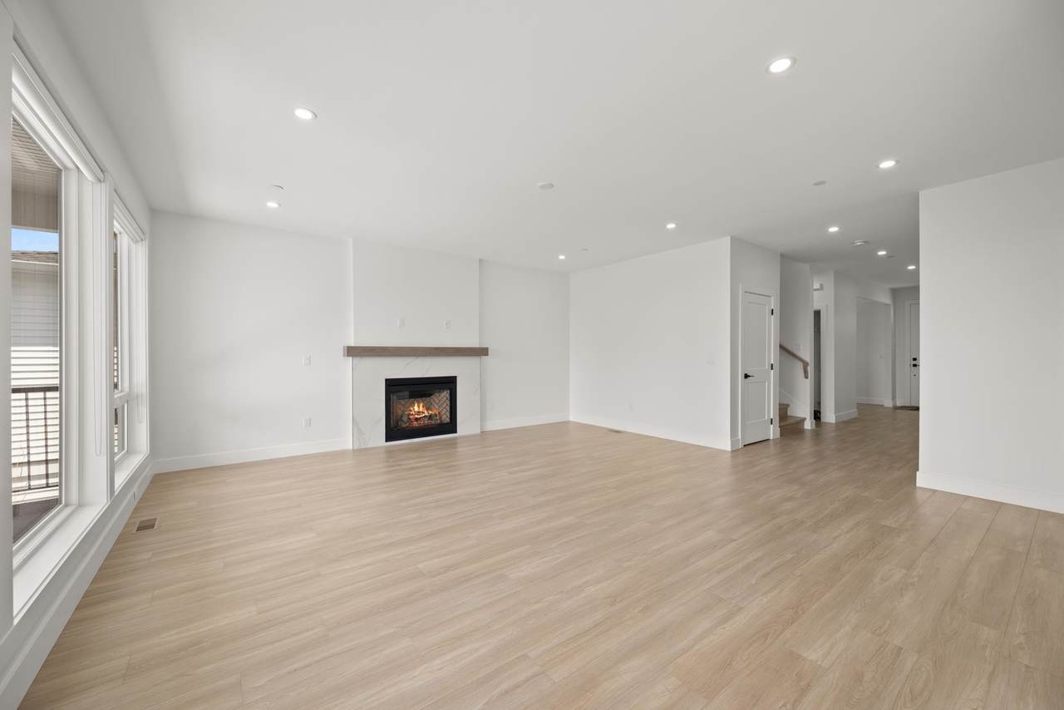
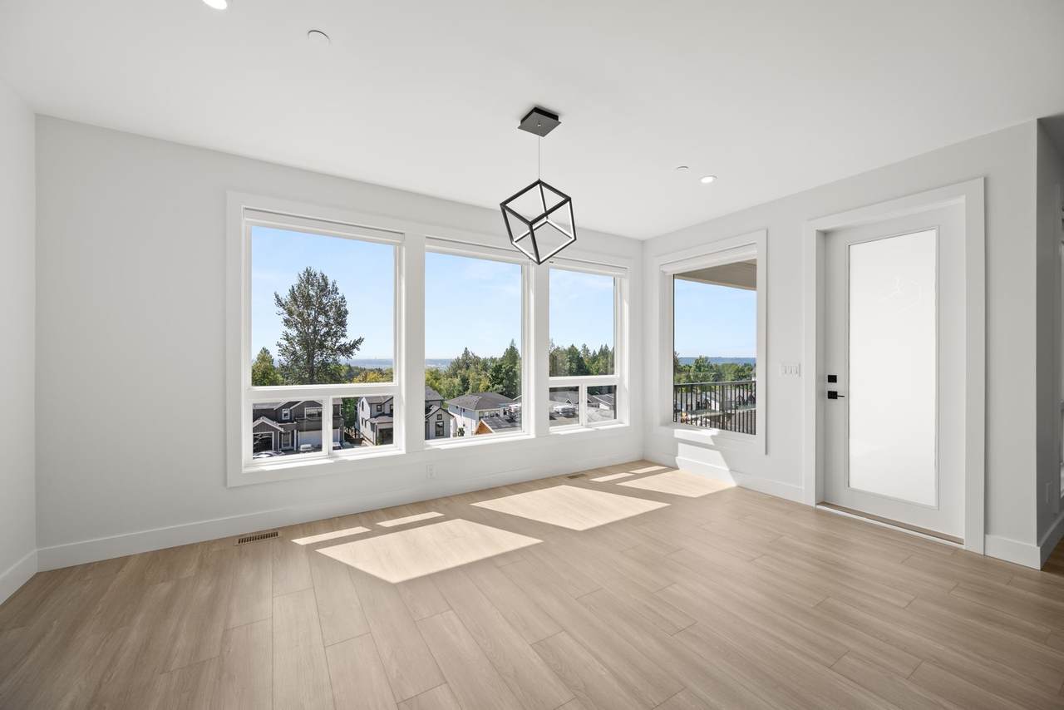
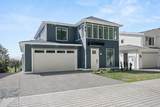
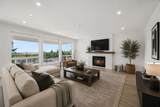
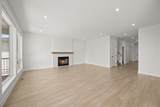
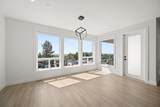
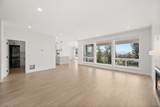
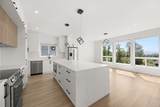
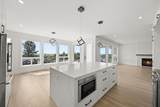
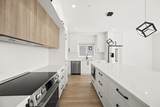
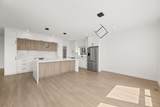
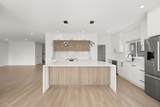
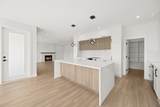
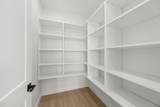
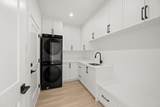
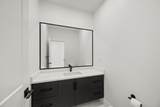
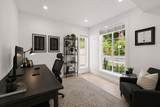
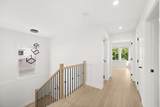
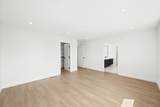
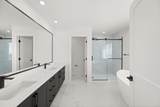
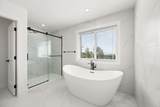
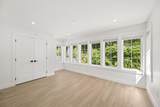
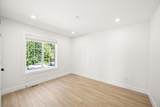
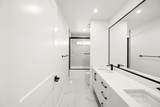
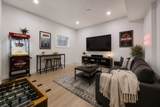
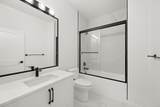
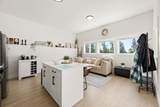
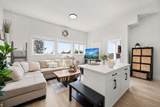
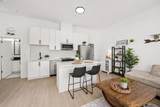
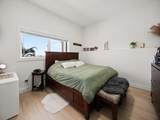
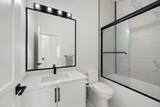
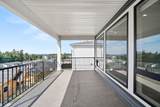
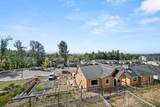
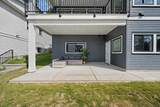
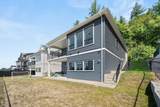
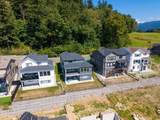
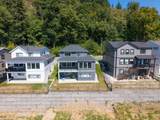
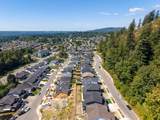
Views, space & style come together in this brand-new 2-storey home w/ fully finished LEGAL 2-bdrm bsmt suite & NO GST payable! Enjoy sweeping southerly views of the Fraser Valley & Fraser River+ private yard! The bright, open main floor features oversized windows flooding the space with natural light. A sleek kitchen w/ huge waterfall island, W/I pantry & BOSCH premium appliances, flowing into the dining area and great room.Upstairs offers 4 spacious bedrooms, including a stunning primary suite w/ panoramic views, ensuite w/ floor to ceiling tiles & frameless glass rain shower. The basement includes a media room & full bath for upstairs use. Other features include an extra wide driveway + street parking, gas BBQ hook up, rough in for EV charger & interior sprinkler system.

Monthly Payment Calculator

© 2026 by the Greater Vancouver REALTORS®. NOTE: This representation is based in whole or in part on data generated by the Chilliwack & District Real Estate Board, Fraser Valley Real Estate Board or Greater Vancouver REALTORS® which assumes no responsibility for its accuracy. Last updated: 2026-10-06T07:54:03.32
www.realestateagentburnaby.com/homes/180029892
Print Image

34030 Parr Avenue Mission, BC V2V 6B2

  • Price: $1,299,900
  • Status: Active
  • On Site: Days
  • Updated: 22 min ago
  • ID#: R3154149
6
Beds
4
Baths
1
½ Baths
0.12
Acres
3,949
SQFT
$329
$/SQFT
2025
Built
Neighbourhood:
Mission
Area:
Mission
Property Description
Views, space & style come together in this brand-new 2-storey home w/ fully finished LEGAL 2-bdrm bsmt suite & NO GST payable! Enjoy sweeping southerly views of the Fraser Valley & Fraser River+ private yard! The bright, open main floor features oversized windows flooding the space with natural light. A sleek kitchen w/ huge waterfall island, W/I pantry & BOSCH premium appliances, flowing into the dining area and great room.Upstairs offers 4 spacious bedrooms, including a stunning primary suite w/ panoramic views, ensuite w/ floor to ceiling tiles & frameless glass rain shower. The basement includes a media room & full bath for upstairs use. Other features include an extra wide driveway + street parking, gas BBQ hook up, rough in for EV charger & interior sprinkler system.
Exterior Features

Carport YN No Exterior Features Balcony Frontage Length 50 Garage YN Yes Lot Features Central LocationRecreation Nearby Parking Features Garage DoubleFront AccessConcrete Parking Total 5 Structure Type Residential Detached View YN Yes Waterfront YN No

Interior Features

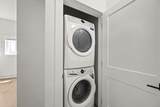
Appliances Washer/DryerDishwasherRefrigeratorStove Basement Full Basement YN Yes Fireplace Features Gas Fireplace YN Yes Fireplaces Total 1 Heating BaseboardElectricForced Air Heating YN Yes Laundry Features In Unit Levels Two Main Floor Finished Area 1361

Property Features

Association YN No Building Area Total 3949 Community Features Shopping Nearby Land Lease YN No Ownership Freehold NonStrata Property Sub Type Single Family Residence Senior Community YN2 No Tax Annual Amount 5826.51 Tax Year 2026 View Description Sweeping southerly views

Canada - Vancouver, Fraser Valley, & Chilliwack BC logo Listing provided courtesy of Real Broker B.C. Ltd.. © 2026 by the Greater Vancouver REALTORS®. NOTE: This representation is based in whole or in part on data generated by the Chilliwack & District Real Estate Board, Fraser Valley Real Estate Board or Greater Vancouver REALTORS® which assumes no responsibility for its accuracy.
© 2026 by the Greater Vancouver REALTORS®. NOTE: This representation is based in whole or in part on data generated by the Chilliwack & District Real Estate Board, Fraser Valley Real Estate Board or Greater Vancouver REALTORS® which assumes no responsibility for its accuracy. Last updated: 2026-10-06T07:54:03.32
 
https://bt-photos.global.ssl.fastly.net/britcol/1280_boomver_2_R3154149-2.jpg https://bt-photos.global.ssl.fastly.net/britcol/1280_boomver_2_R3154149-2.jpg https://bt-photos.global.ssl.fastly.net/britcol/1280_boomver_2_R3154149-2.jpg
Logo
Ben D'Ovidio Personal Real Estate Corporation | Sutton Centre Realty
3010 Boundary Rd
Burnaby BC, V5M 4A1