Skip To Content

3385 Mamquam Road , #4

Squamish, BC V8B 0E3
  • $2,348,000
  • STATUS: Active
  • ID#: R3150930
UPDATED: 5 min ago
$2,348,000
  • 6
    BEDS
  • 0.14
    ACRES
  • 5
    BATHS
  • 1
    1/2 BATHS
  • 3,900
    SQFT
  • $602
    $/SQFT
Neighbourhood:
Type:
Single-Family Home
Built:
2023
Area:

Description

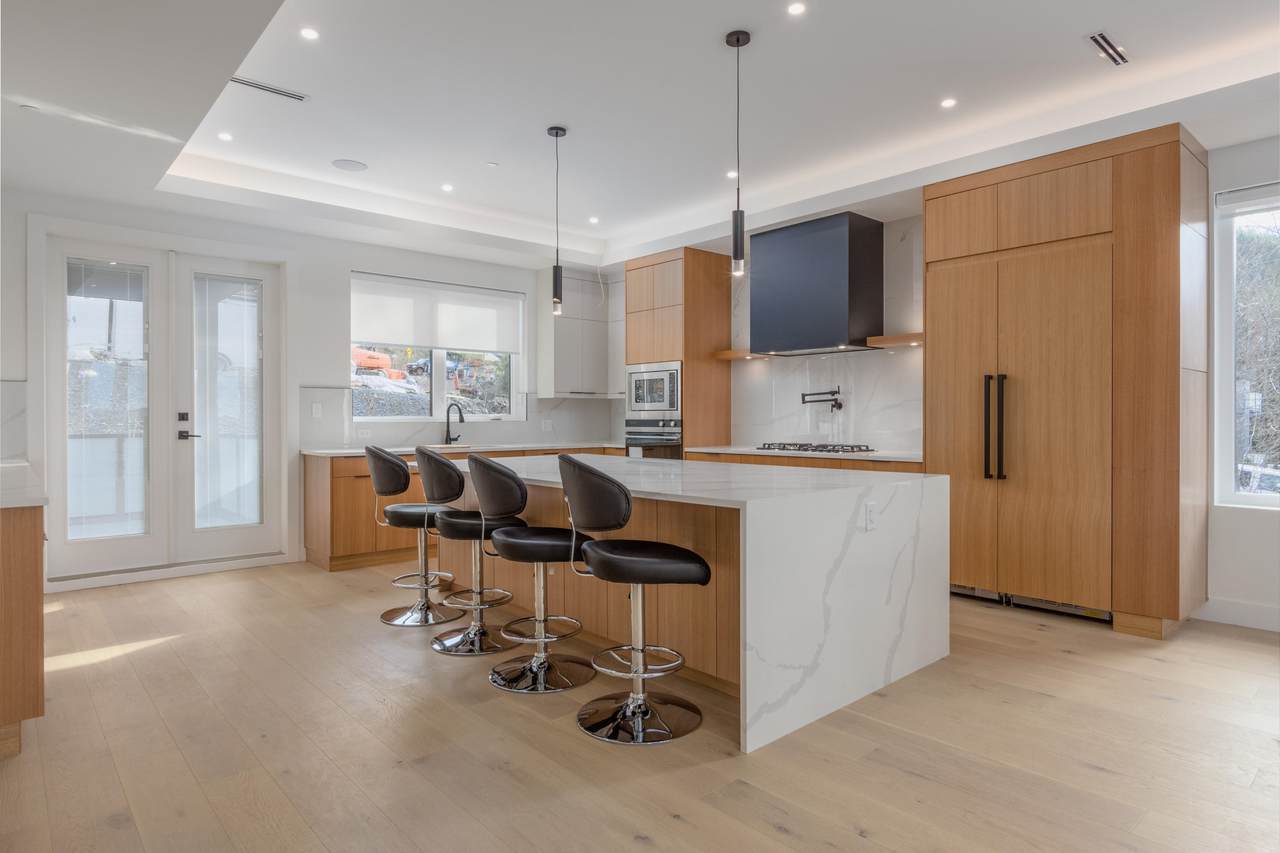
Discover this stunning luxury residence in the prestigious University Highlands, where elegance meets efficiency. Enjoy panoramic views of the iconic Stawamus Chief and Tantalus Mountain range from nearly every room, while being just minutes from world-class biking trails. Designed for grand entertaining, this open-concept home features a chef-inspired kitchen with a spacious island that flows seamlessly into the expansive 350 sq. ft. deck-perfect for hosting or simply unwinding in nature. This home is equipped with radiant heating, air conditioning, and Lutron home automation, ensuring year-round comfort and convenience. Built to Step 4 energy standards, it offers exceptional efficiency and sustainability for years to come. Bonus 2 Bed mortgage helper!

Monthly Payment Calculator

© 2026 by the Greater Vancouver REALTORS®. NOTE: This representation is based in whole or in part on data generated by the Chilliwack & District Real Estate Board, Fraser Valley Real Estate Board or Greater Vancouver REALTORS® which assumes no responsibility for its accuracy. Last updated: 2026-10-06T07:54:03.32
www.realestateagentburnaby.com/homes/179389196
Print Image

3385 Mamquam Road , #4 Squamish, BC V8B 0E3

  • Price: $2,348,000
  • Status: Active
  • On Site: Days
  • Updated: 5 min ago
  • ID#: R3150930
6
Beds
5
Baths
1
½ Baths
0.14
Acres
3,900
SQFT
$602
$/SQFT
2023
Built
Neighbourhood:
Legacy Ridge
Area:
Squamish
Property Description
Discover this stunning luxury residence in the prestigious University Highlands, where elegance meets efficiency. Enjoy panoramic views of the iconic Stawamus Chief and Tantalus Mountain range from nearly every room, while being just minutes from world-class biking trails. Designed for grand entertaining, this open-concept home features a chef-inspired kitchen with a spacious island that flows seamlessly into the expansive 350 sq. ft. deck-perfect for hosting or simply unwinding in nature. This home is equipped with radiant heating, air conditioning, and Lutron home automation, ensuring year-round comfort and convenience. Built to Step 4 energy standards, it offers exceptional efficiency and sustainability for years to come. Bonus 2 Bed mortgage helper!
Exterior Features

Carport YN No Exterior Features Balcony Frontage Length 54 Garage YN Yes Other Equipment Heat Recov. Vent. Parking Features Garage DoubleLane AccessPaver BlockGarage Door Opener Parking Total 5 Structure Type Residential Detached View YN Yes Waterfront YN No

Interior Features

Appliances Washer/DryerDishwasherRefrigeratorStoveFreezerMicrowaveOvenRange Top Basement FullFinished Basement YN Yes Cooling Air Conditioning Cooling YN Yes Fireplace Features Gas Fireplace YN Yes Fireplaces Total 1 Heating Heat PumpOilRadiant Heating YN Yes Interior Features Pantry Laundry Features In Unit Levels Three Or More Main Floor Finished Area 1508 Window Features Window Coverings

Property Features

Association Amenities ManagementSnow Removal Association Fee 124.78 Association YN Yes Building Area Total 3900 Common Interest Condominium Land Lease YN No Ownership Freehold Strata Pets Allowed Cats OKDogs OKYes With Restrictions Property Sub Type Single Family Residence Senior Community YN2 No Tax Annual Amount 9605.84 Tax Year 2026 View Description Moutains

Canada - Vancouver, Fraser Valley, & Chilliwack BC logo Listing provided courtesy of Rennie & Associates Realty Ltd.. © 2026 by the Greater Vancouver REALTORS®. NOTE: This representation is based in whole or in part on data generated by the Chilliwack & District Real Estate Board, Fraser Valley Real Estate Board or Greater Vancouver REALTORS® which assumes no responsibility for its accuracy.
© 2026 by the Greater Vancouver REALTORS®. NOTE: This representation is based in whole or in part on data generated by the Chilliwack & District Real Estate Board, Fraser Valley Real Estate Board or Greater Vancouver REALTORS® which assumes no responsibility for its accuracy. Last updated: 2026-10-06T07:54:03.32
 
Logo
Ben D'Ovidio Personal Real Estate Corporation | Sutton Centre Realty
3010 Boundary Rd
Burnaby BC, V5M 4A1