Skip To Content

3378 E 26th Avenue

Vancouver, BC V5R 1L9
  • $1,950,000
  • STATUS: Active
  • ID#: R3148643
UPDATED: 103 min ago
$1,950,000
  • 4
    BEDS
  • 0.12
    ACRES
  • 2
    BATHS
  • 0
    1/2 BATHS
  • 1,843
    SQFT
  • $1,058
    $/SQFT
Neighbourhood:
Type:
Single-Family Home
Built:
1944

Description

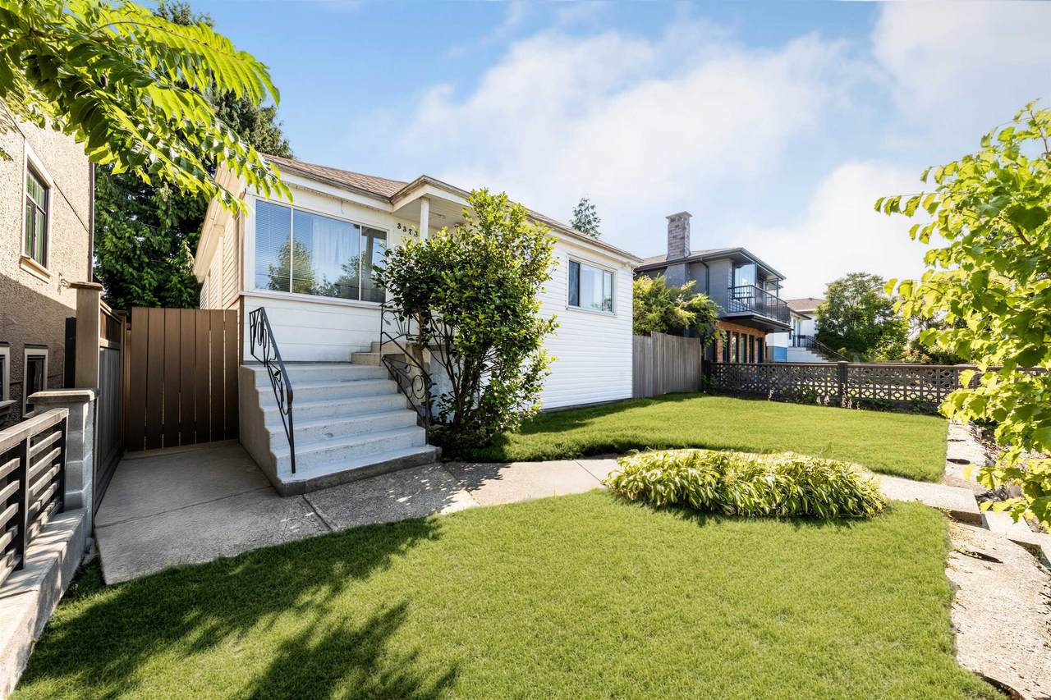
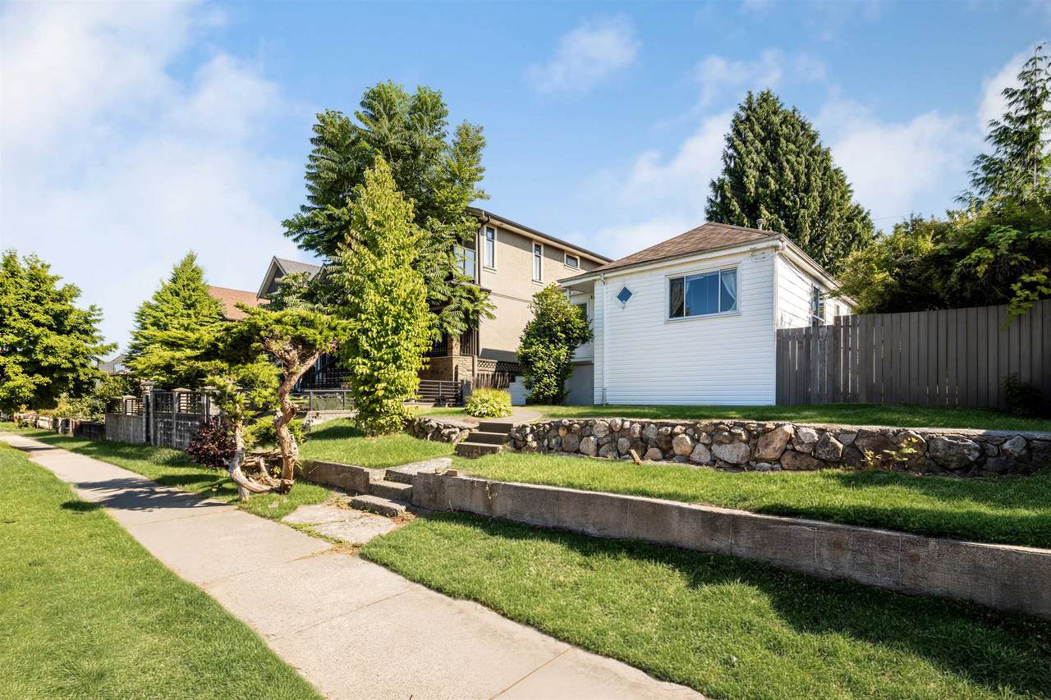
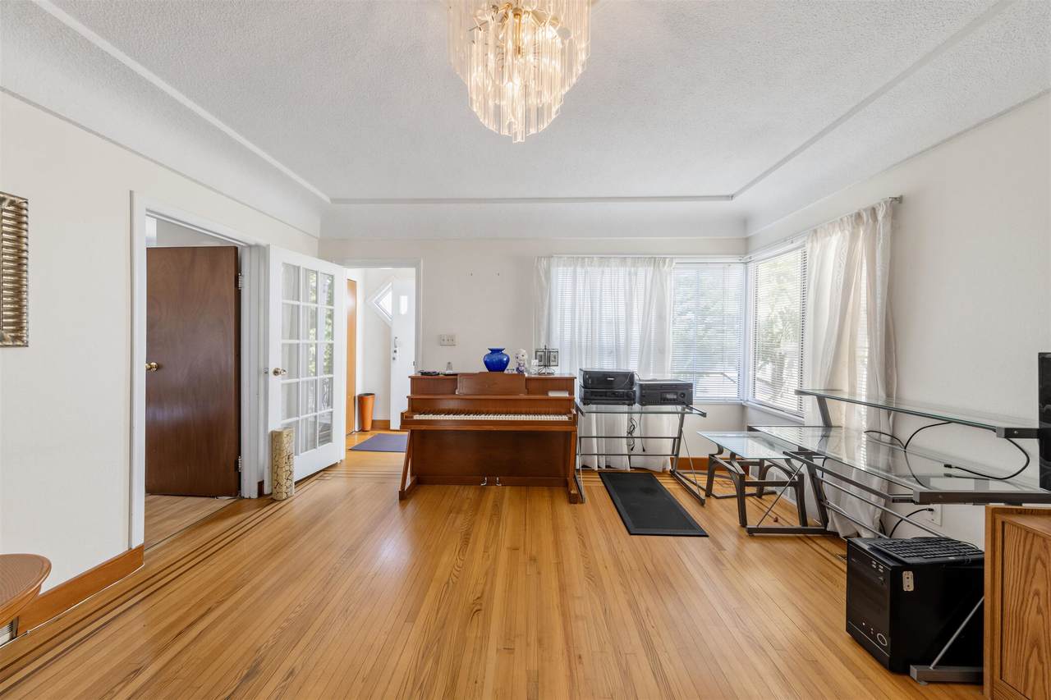
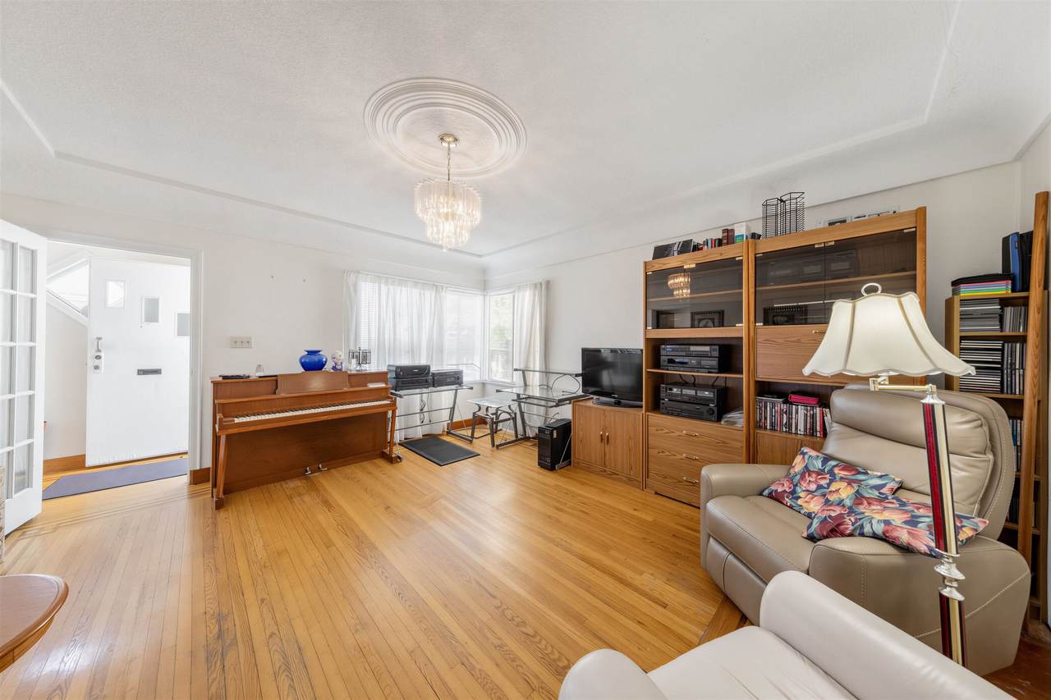
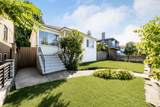
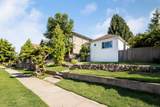
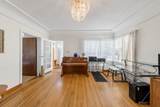
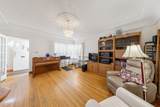
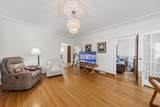
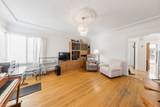
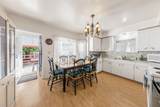
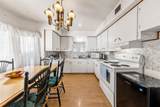
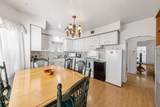
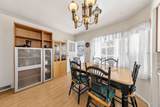
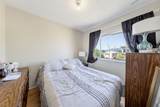
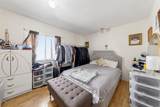
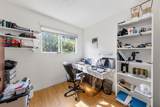
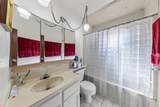
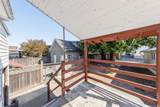
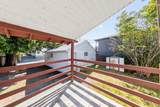
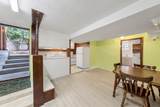
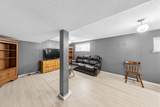
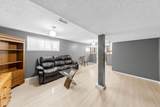
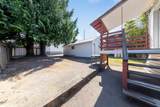
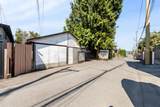
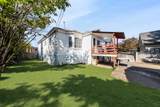
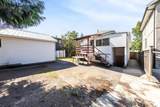
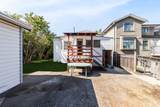
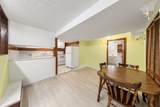
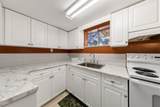
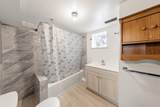
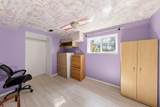
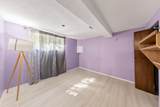
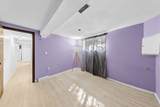
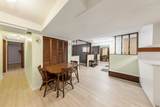
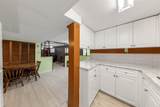
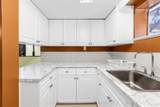
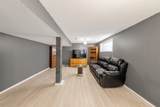
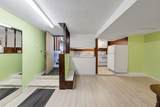
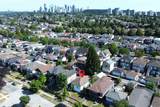
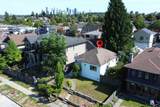
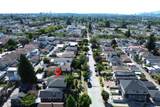
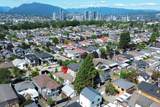
Attn. Builders & Investors – Rarely Available LARGE 46.5 x 110 size lot in Van. Renfrew Heights area, can be potentially developed into 5 units. The house is in excellent condition with 3 bedrooms and 1 full bathroom upstairs and newly renovated 2 bedroom basement suite with separate entrance. Hardwood flooring throughout the entire house plus a large attic for extra storage. Property is situated on the HIGHER side of the street with a spectacular view of the North Shore mountains. SOUTH FACING back yard with a detached two car garage, conveniently located in between Rupert and Boundary with easy access to transit, incl. 29th Ave. Skytrain station, schools and daycare, the Chong’s Market, Walmart, Superstore, Save on Foods, restaurants. Open house: Aug 29 Saturday 2:30-4PM.

Monthly Payment Calculator

© 2026 by the Greater Vancouver REALTORS®. NOTE: This representation is based in whole or in part on data generated by the Chilliwack & District Real Estate Board, Fraser Valley Real Estate Board or Greater Vancouver REALTORS® which assumes no responsibility for its accuracy. Last updated: 2026-10-08T23:54:39.97
www.realestateagentburnaby.com/homes/179073737
Print Image

3378 E 26th Avenue Vancouver, BC V5R 1L9

  • Price: $1,950,000
  • Status: Active
  • On Site: Days
  • Updated: 103 min ago
  • ID#: R3148643
4
Beds
2
Baths
0
½ Baths
0.12
Acres
1,843
SQFT
$1,058
$/SQFT
1944
Built
Neighbourhood:
Vancouver East
Area:
Vancouver East
Property Description
Attn. Builders & Investors – Rarely Available LARGE 46.5 x 110 size lot in Van. Renfrew Heights area, can be potentially developed into 5 units. The house is in excellent condition with 3 bedrooms and 1 full bathroom upstairs and newly renovated 2 bedroom basement suite with separate entrance. Hardwood flooring throughout the entire house plus a large attic for extra storage. Property is situated on the HIGHER side of the street with a spectacular view of the North Shore mountains. SOUTH FACING back yard with a detached two car garage, conveniently located in between Rupert and Boundary with easy access to transit, incl. 29th Ave. Skytrain station, schools and daycare, the Chong’s Market, Walmart, Superstore, Save on Foods, restaurants. Open house: Aug 29 Saturday 2:30-4PM.
Exterior Features

Architectural Style Rancher/Bungalow w/Bsmt. Carport YN No Exterior Features No Outdoor Area Frontage Length 46.5 Garage YN Yes Lot Features Central LocationLane Access Parking Features Garage DoubleLane Access Parking Total 2 Structure Type Residential Detached View YN Yes Waterfront YN No

Interior Features

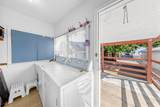
Appliances Washer/DryerDishwasherRefrigeratorStoveOven Basement Finished Basement YN Yes Heating Forced Air Heating YN Yes Main Floor Finished Area 970

Property Features

Association YN No Building Area Total 1843 Land Lease YN No Ownership Freehold NonStrata Property Sub Type Single Family Residence Senior Community YN2 No Tax Annual Amount 8800 Tax Year 2026 View Description Mountain view

Canada - Vancouver, Fraser Valley, & Chilliwack BC logo Listing provided courtesy of LeHomes Realty Premier. © 2026 by the Greater Vancouver REALTORS®. NOTE: This representation is based in whole or in part on data generated by the Chilliwack & District Real Estate Board, Fraser Valley Real Estate Board or Greater Vancouver REALTORS® which assumes no responsibility for its accuracy.
© 2026 by the Greater Vancouver REALTORS®. NOTE: This representation is based in whole or in part on data generated by the Chilliwack & District Real Estate Board, Fraser Valley Real Estate Board or Greater Vancouver REALTORS® which assumes no responsibility for its accuracy. Last updated: 2026-10-08T23:54:39.97
 
https://bt-photos.global.ssl.fastly.net/britcol/1280_boomver_2_R3148643-2.jpg https://bt-photos.global.ssl.fastly.net/britcol/1280_boomver_2_R3148643-2.jpg https://bt-photos.global.ssl.fastly.net/britcol/1280_boomver_2_R3148643-2.jpg
Logo
Ben D'Ovidio Personal Real Estate Corporation | Sutton Centre Realty
3010 Boundary Rd
Burnaby BC, V5M 4A1