Skip To Content

33330 Hodson Place

Mission, BC V2V 6J6
  • $1,250,000
  • STATUS: Active
  • ID#: R3153617
UPDATED: 30 min ago
$1,250,000
  • 4
    BEDS
  • 0.15
    ACRES
  • 3
    BATHS
  • 0
    1/2 BATHS
  • 3,902
    SQFT
  • $320
    $/SQFT
Neighbourhood:
Type:
Single-Family Home
Built:
1993
Area:

Description

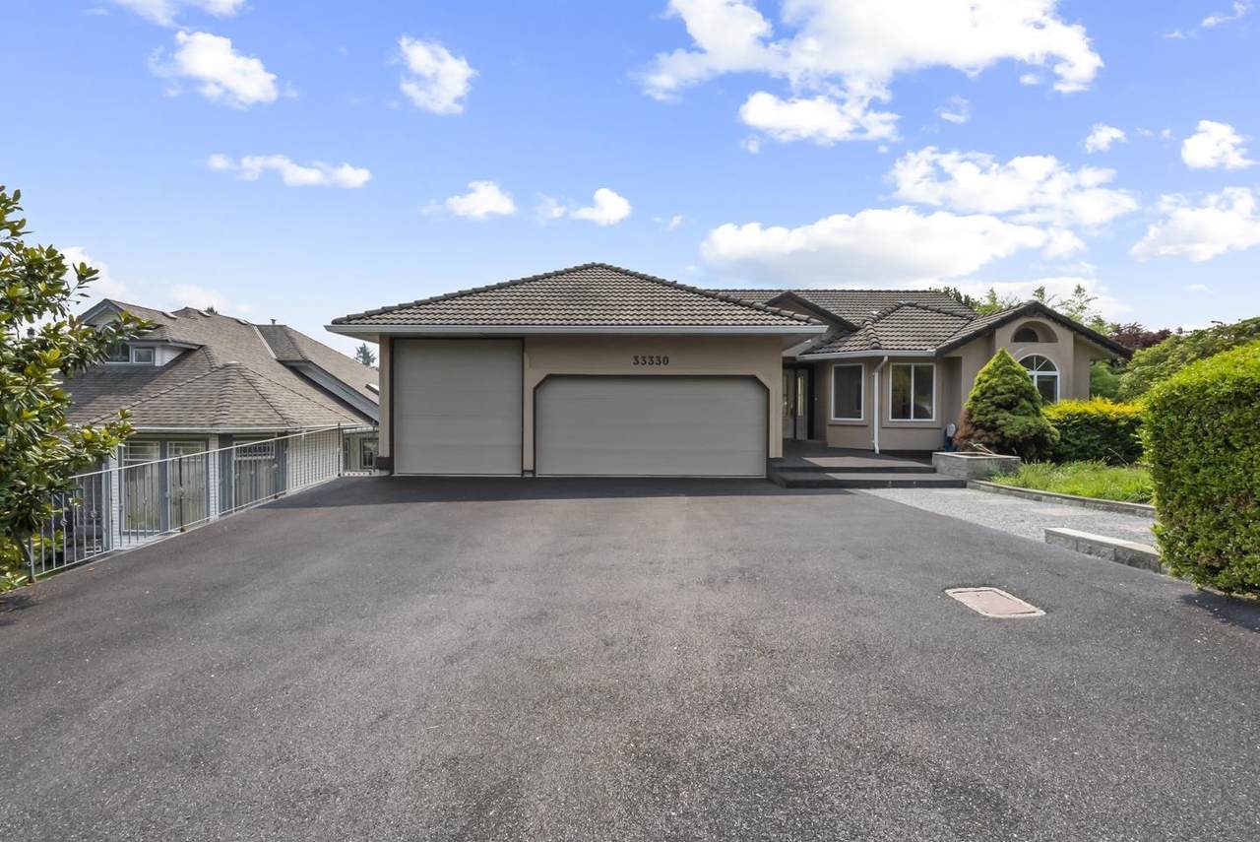
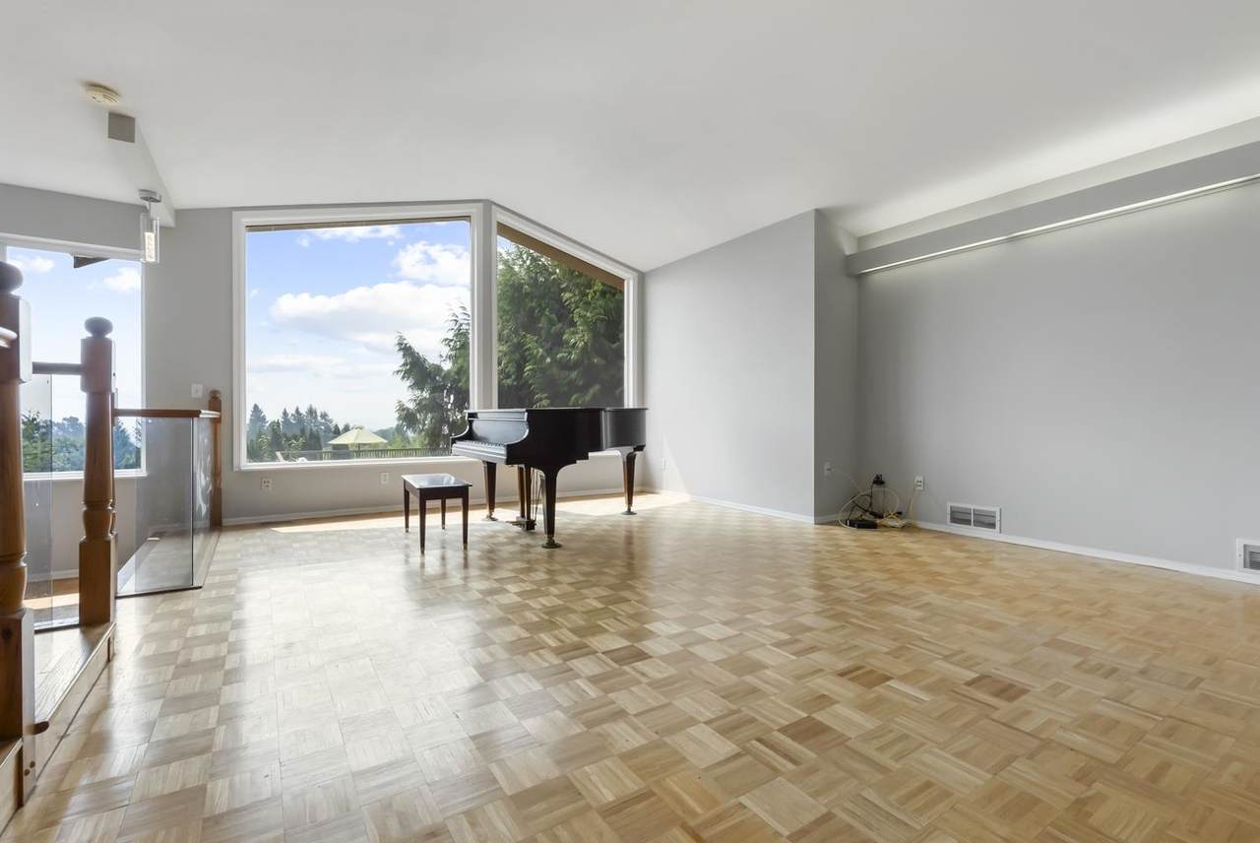
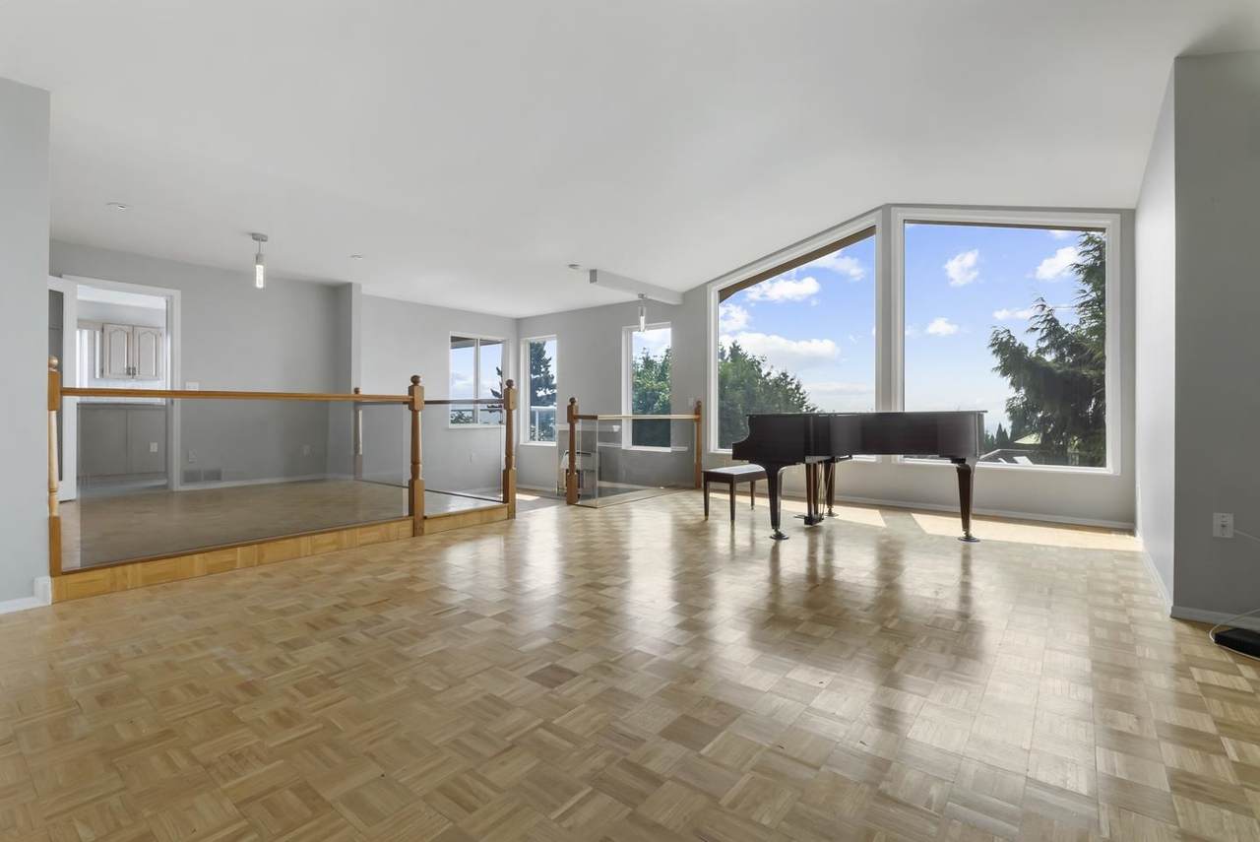
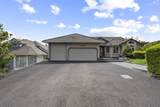
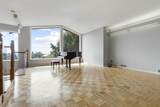
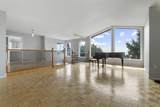
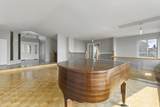
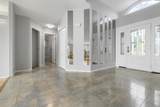
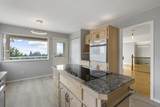
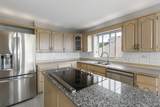
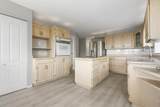
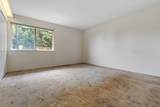
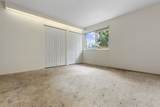
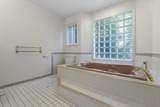
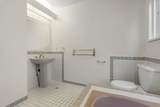
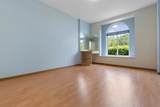
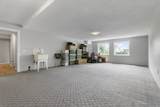
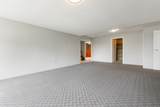
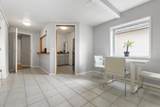
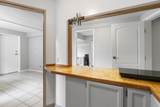
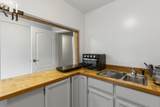
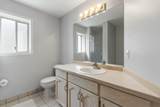
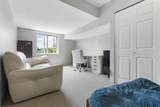
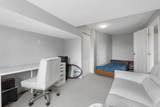
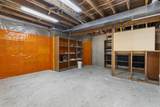
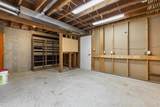
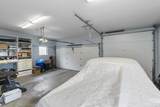
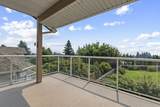
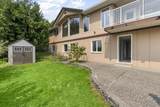
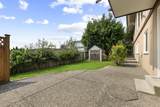
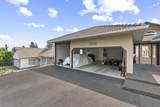
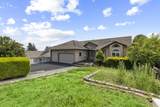
Discover an incredible lifestyle in this spacious 3902 sq ft retreat at 33330 Hodson Place, Mission. Nestled on a quiet cul-de-sac street with stunning Mt. Baker views, this 4-bed, 3-bath home features soaring vaulted ceilings, fireproof stucco, and a highly durable concrete tile roof. Hobbyists and larger families will love the massive 3-car garage, a built-in vacuum will add everyday ease. The neighborhood is unbeatable for families and commuters alike. You're a quick stroll from Edwin S Richards Elementary and Fenn Park, with the Mission Leisure Centre nearby. Spend weekends shopping at The Junction or enjoying local favorites like English Tarts. With the West Coast Express just minutes away, commuting is an absolute breeze.

Monthly Payment Calculator

© 2026 by the Greater Vancouver REALTORS®. NOTE: This representation is based in whole or in part on data generated by the Chilliwack & District Real Estate Board, Fraser Valley Real Estate Board or Greater Vancouver REALTORS® which assumes no responsibility for its accuracy. Last updated: 2026-10-08T23:54:39.97
www.realestateagentburnaby.com/homes/179897793
Print Image

33330 Hodson Place Mission, BC V2V 6J6

  • Price: $1,250,000
  • Status: Active
  • On Site: Days
  • Updated: 30 min ago
  • ID#: R3153617
4
Beds
3
Baths
0
½ Baths
0.15
Acres
3,902
SQFT
$320
$/SQFT
1993
Built
Neighbourhood:
Mission
Area:
Mission
Property Description
Discover an incredible lifestyle in this spacious 3902 sq ft retreat at 33330 Hodson Place, Mission. Nestled on a quiet cul-de-sac street with stunning Mt. Baker views, this 4-bed, 3-bath home features soaring vaulted ceilings, fireproof stucco, and a highly durable concrete tile roof. Hobbyists and larger families will love the massive 3-car garage, a built-in vacuum will add everyday ease. The neighborhood is unbeatable for families and commuters alike. You're a quick stroll from Edwin S Richards Elementary and Fenn Park, with the Mission Leisure Centre nearby. Spend weekends shopping at The Junction or enjoying local favorites like English Tarts. With the West Coast Express just minutes away, commuting is an absolute breeze.
Exterior Features

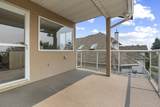
Architectural Style Rancher/Bungalow w/Bsmt. Carport YN No Exterior Features Balcony Frontage Length 65.88 Garage YN Yes Lot Features Central LocationCul-De-SacRecreation Nearby Open Parking YN Yes Parking Features Garage TripleOpenFront Access Parking Total 6 Structure Type Residential Detached View YN Yes Waterfront YN No

Interior Features

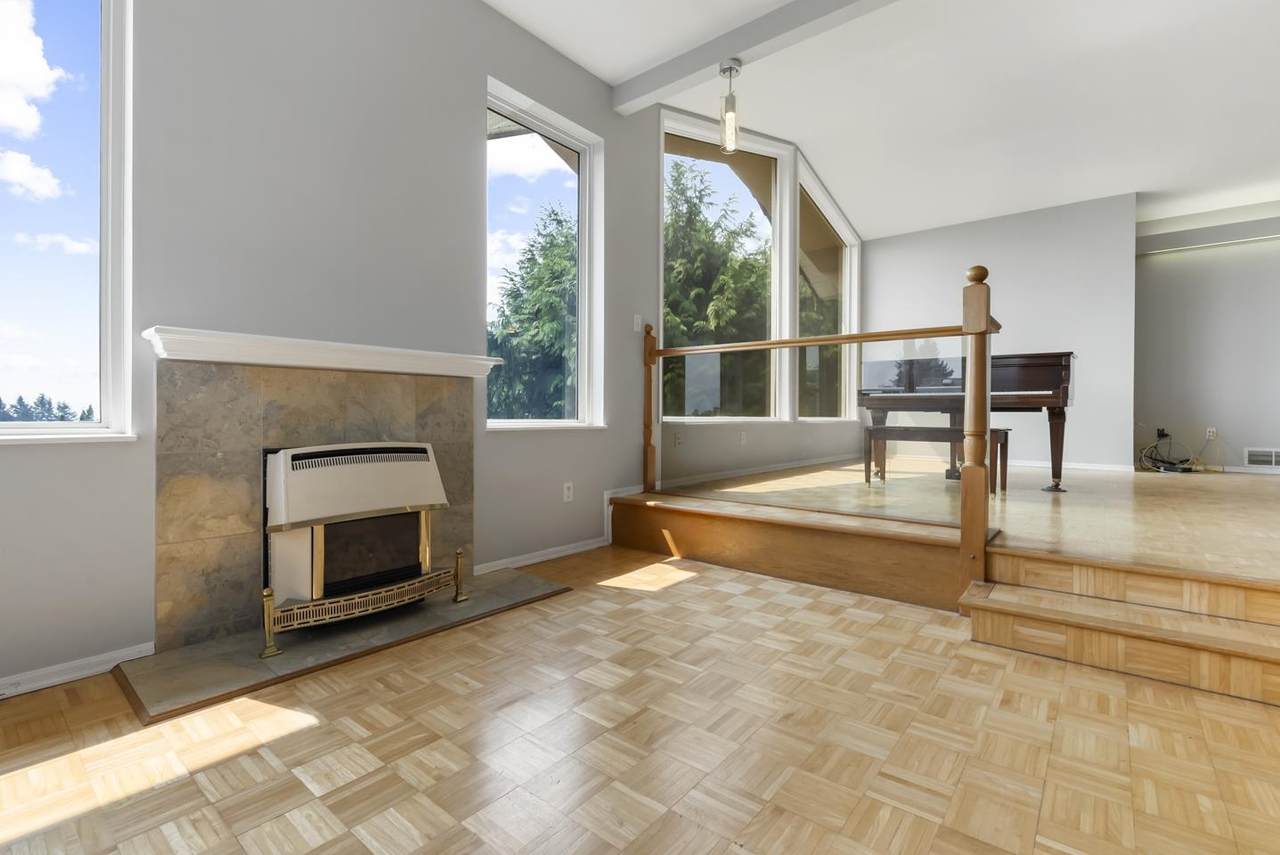
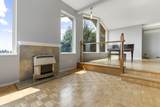
Appliances Washer/DryerDishwasherRefrigeratorStove Basement Partially Finished Basement YN Yes Fireplace Features Gas Fireplace YN Yes Fireplaces Total 1 Heating Natural Gas Heating YN Yes Interior Features Central Vacuum Main Floor Finished Area 1951

Property Features

Association YN No Building Area Total 3902 Community Features Shopping Nearby Land Lease YN No Ownership Freehold NonStrata Property Sub Type Single Family Residence Senior Community YN2 No Tax Annual Amount 5435.18 Tax Year 2026 View Description Mountain

Canada - Vancouver, Fraser Valley, & Chilliwack BC logo Listing provided courtesy of eXp Realty of Canada Inc.. © 2026 by the Greater Vancouver REALTORS®. NOTE: This representation is based in whole or in part on data generated by the Chilliwack & District Real Estate Board, Fraser Valley Real Estate Board or Greater Vancouver REALTORS® which assumes no responsibility for its accuracy.
© 2026 by the Greater Vancouver REALTORS®. NOTE: This representation is based in whole or in part on data generated by the Chilliwack & District Real Estate Board, Fraser Valley Real Estate Board or Greater Vancouver REALTORS® which assumes no responsibility for its accuracy. Last updated: 2026-10-08T23:54:39.97
 
https://bt-photos.global.ssl.fastly.net/britcol/1280_boomver_1_R3153617-2.jpg https://bt-photos.global.ssl.fastly.net/britcol/1280_boomver_1_R3153617-2.jpg https://bt-photos.global.ssl.fastly.net/britcol/1280_boomver_1_R3153617-2.jpg
Logo
Ben D'Ovidio Personal Real Estate Corporation | Sutton Centre Realty
3010 Boundary Rd
Burnaby BC, V5M 4A1