
Skip To Content

3288 W 32nd Avenue

Vancouver, BC V6L 2C3
  • $2,689,000
  • STATUS: Active
  • ID#: R3151917
UPDATED: 238 min ago
$2,689,000
  • 3
    BEDS
  • 0.07
    ACRES
  • 2
    BATHS
  • 1
    1/2 BATHS
  • 1,816
    SQFT
  • $1,481
    $/SQFT
Neighbourhood:
Type:
Single-Family Home
Built:
2012

Description

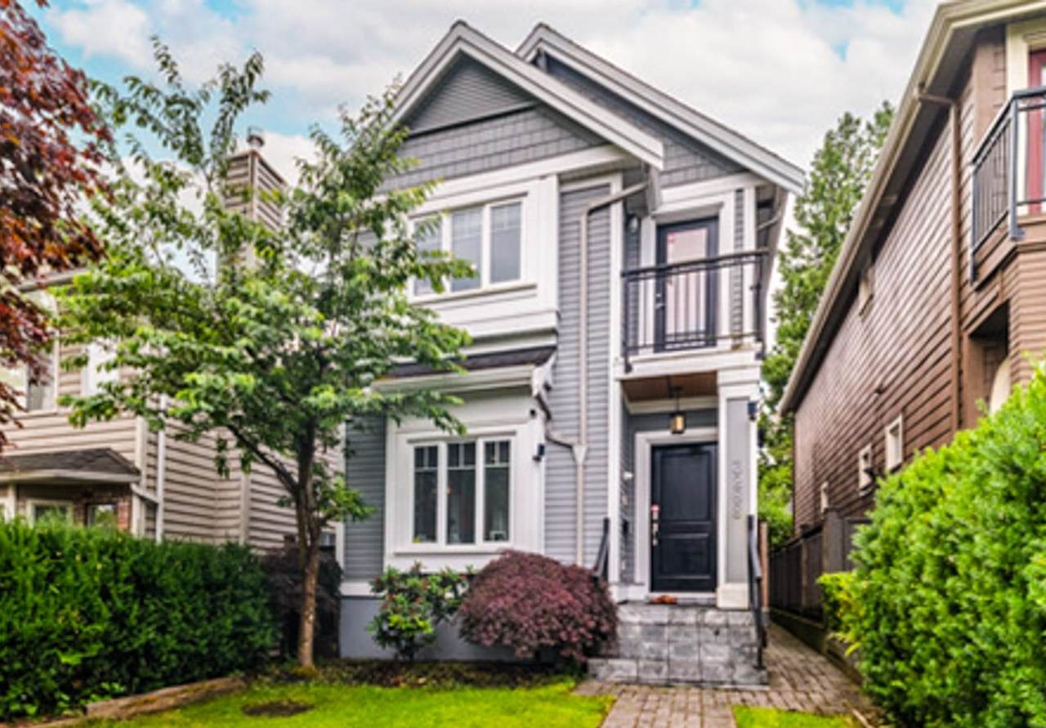
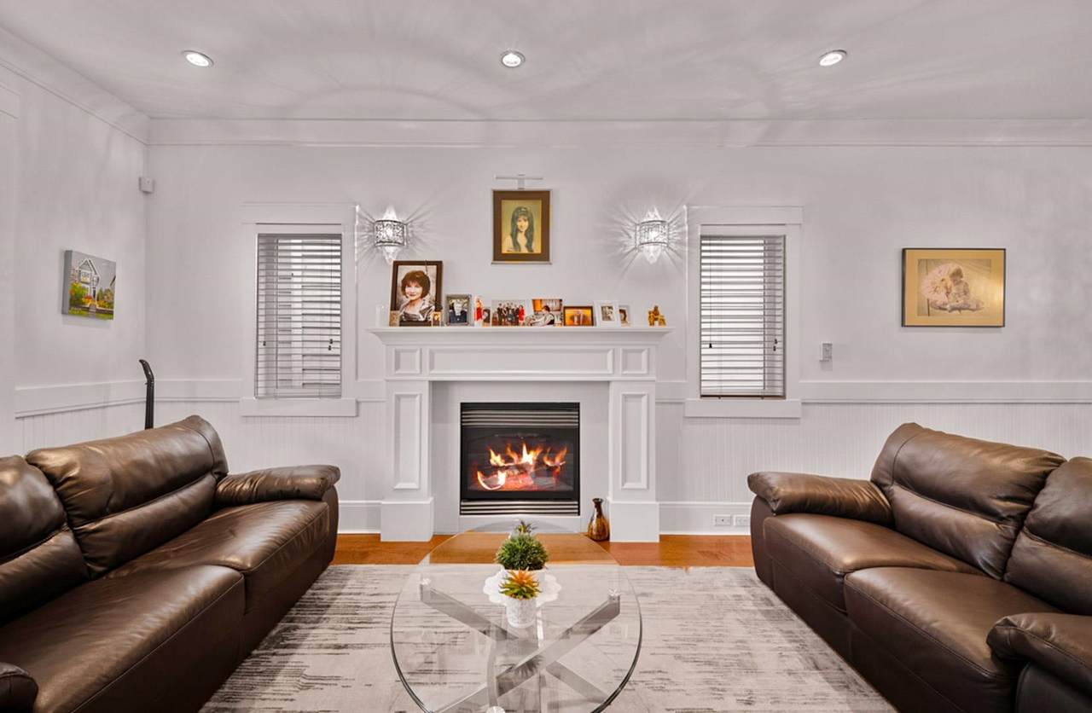
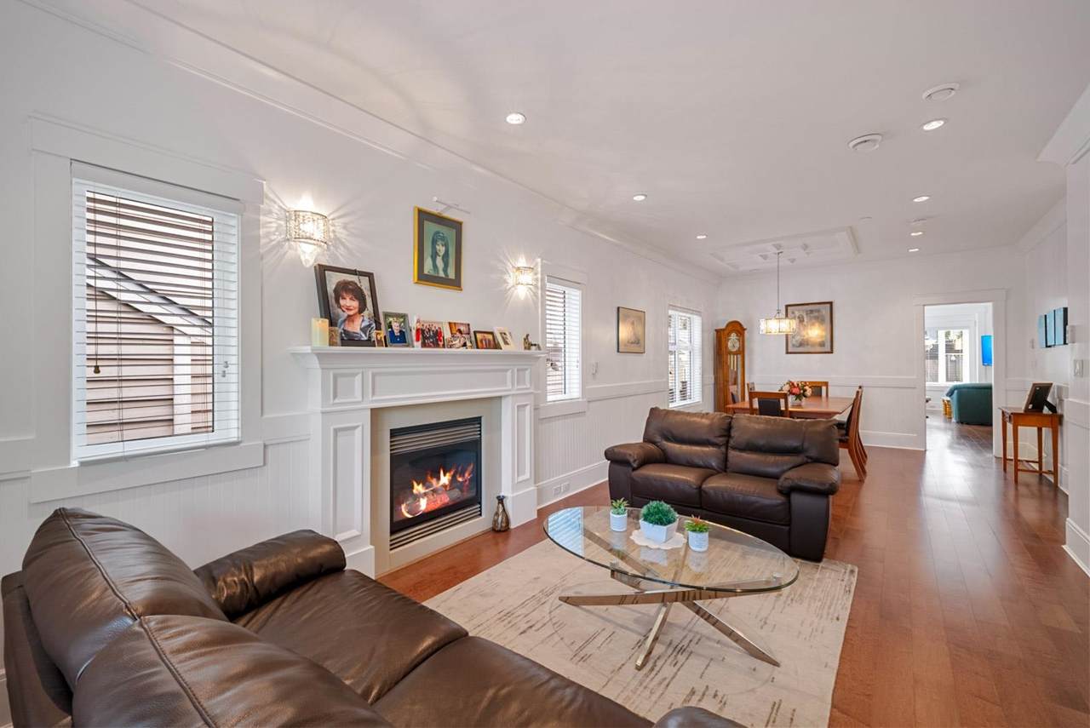
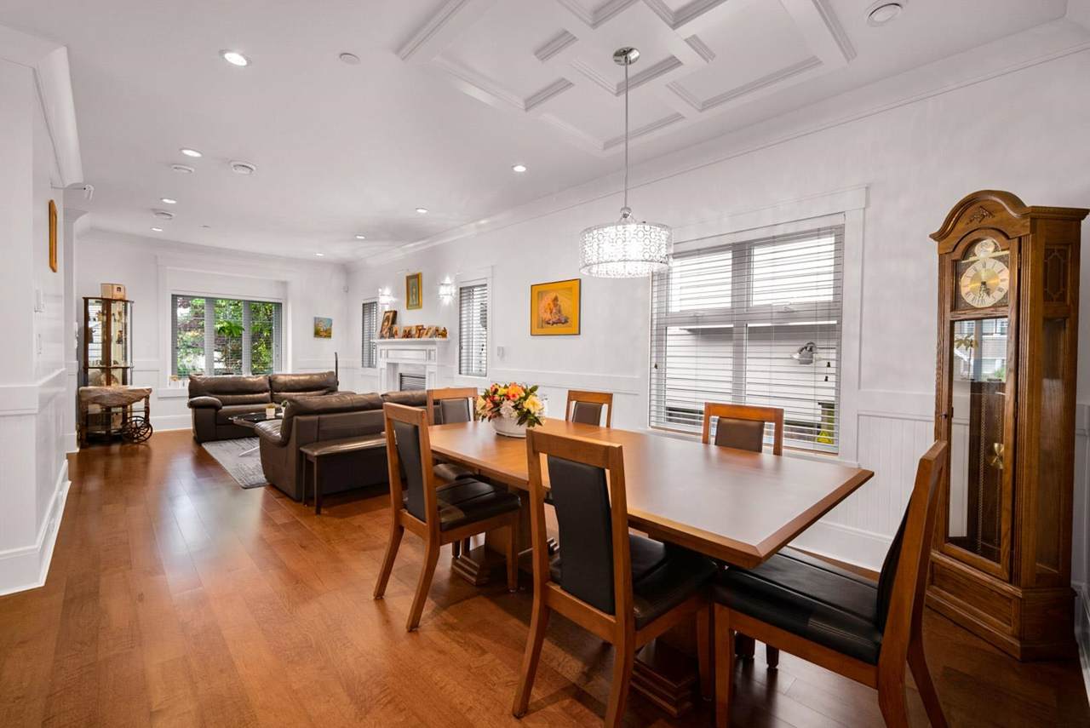
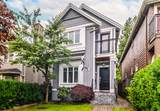
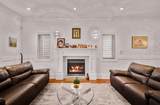
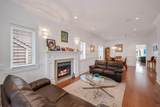
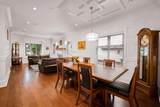
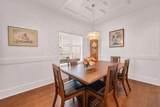
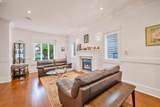
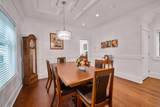
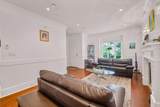
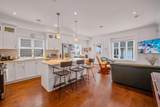
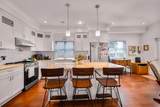
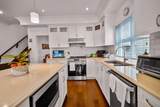
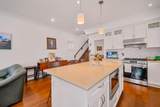
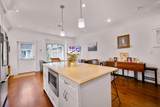
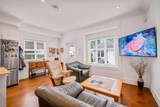
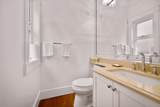
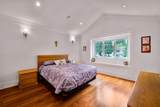
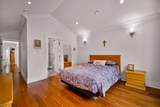
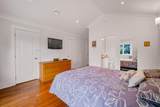
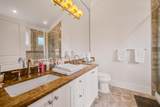
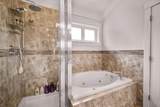
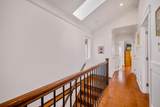
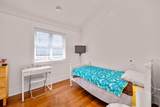
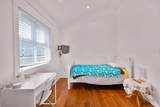
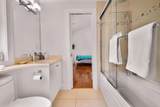
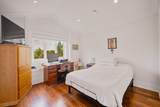
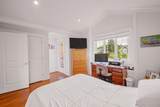
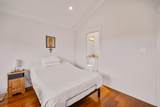
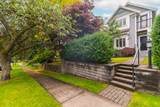
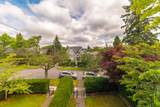
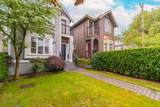
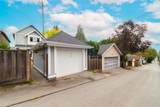
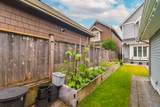
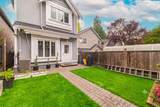
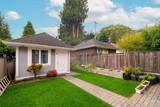
Better than a duplex and no GST, this 14 yr old detached single family home offers 3 bdrms, 2 luxury ensuite baths & vaulted ceilings up, a living, dining main level w/ 9' ceilings, an open kitchen w/ large island, quartz counters, stainless appliances, subway tiles & glass in door cabinets. The family room spills out onto to a spacious, sunny, paving stone patio, private, fenced, rear garden w/ single garage off a paved lane. Near Balaclava Park this near new home features radiant in floor heat, instant H.Water, A/C & HRV plus engineered hardwood floors. Custom details inc. bay windows, extensive trim, wainscotting & crown moldings. Hi quality, low maintenance Hardy siding & shingles. Just a short walk to Dunbar shops, restaurants & transit to UBC, YVR & downtown on the MacKenzie St Bus.

Monthly Payment Calculator

© 2026 by the Greater Vancouver REALTORS®. NOTE: This representation is based in whole or in part on data generated by the Chilliwack & District Real Estate Board, Fraser Valley Real Estate Board or Greater Vancouver REALTORS® which assumes no responsibility for its accuracy. Last updated: 2026-10-13T23:54:03.333
www.realestateagentburnaby.com/homes/179687552
Print Image

3288 W 32nd Avenue Vancouver, BC V6L 2C3

  • Price: $2,689,000
  • Status: Active
  • On Site: Days
  • Updated: 238 min ago
  • ID#: R3151917
3
Beds
2
Baths
1
½ Baths
0.07
Acres
1,816
SQFT
$1,481
$/SQFT
2012
Built
Neighbourhood:
Vancouver West
Area:
Vancouver West
Property Description
Better than a duplex and no GST, this 14 yr old detached single family home offers 3 bdrms, 2 luxury ensuite baths & vaulted ceilings up, a living, dining main level w/ 9' ceilings, an open kitchen w/ large island, quartz counters, stainless appliances, subway tiles & glass in door cabinets. The family room spills out onto to a spacious, sunny, paving stone patio, private, fenced, rear garden w/ single garage off a paved lane. Near Balaclava Park this near new home features radiant in floor heat, instant H.Water, A/C & HRV plus engineered hardwood floors. Custom details inc. bay windows, extensive trim, wainscotting & crown moldings. Hi quality, low maintenance Hardy siding & shingles. Just a short walk to Dunbar shops, restaurants & transit to UBC, YVR & downtown on the MacKenzie St Bus.
Exterior Features

Carport YN No Exterior Features Private Yard Frontage Length 24 Garage YN Yes Lot Features Central LocationNear Golf CourseLane AccessPrivateRecreation Nearby Other Equipment Heat Recov. Vent. Parking Features Garage SingleLane AccessRear Access Parking Total 1 Structure Type Residential Detached View YN No Waterfront YN No

Interior Features

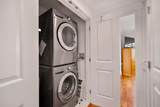
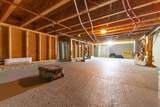
Appliances Washer/DryerDishwasherRefrigeratorStove Basement None Basement YN Yes Cooling Air Conditioning Cooling YN Yes Fireplace Features Gas Fireplace YN Yes Fireplaces Total 1 Heating Natural Gas Heating YN Yes Levels Two Main Floor Finished Area 906

Property Features

Association YN No Building Area Total 1816 Land Lease YN No Ownership Freehold NonStrata Property Sub Type Single Family Residence Senior Community YN2 No Tax Annual Amount 9784.03 Tax Year 2026

Canada - Vancouver, Fraser Valley, & Chilliwack BC logo Listing provided courtesy of RE/MAX - Stuart Bonner. © 2026 by the Greater Vancouver REALTORS®. NOTE: This representation is based in whole or in part on data generated by the Chilliwack & District Real Estate Board, Fraser Valley Real Estate Board or Greater Vancouver REALTORS® which assumes no responsibility for its accuracy.
© 2026 by the Greater Vancouver REALTORS®. NOTE: This representation is based in whole or in part on data generated by the Chilliwack & District Real Estate Board, Fraser Valley Real Estate Board or Greater Vancouver REALTORS® which assumes no responsibility for its accuracy. Last updated: 2026-10-13T23:54:03.333
 
https://bt-photos.global.ssl.fastly.net/britcol/1280_boomver_1_R3151917-2.jpg https://bt-photos.global.ssl.fastly.net/britcol/1280_boomver_1_R3151917-2.jpg https://bt-photos.global.ssl.fastly.net/britcol/1280_boomver_1_R3151917-2.jpg
Logo
Ben D'Ovidio Personal Real Estate Corporation | Sutton Centre Realty
3010 Boundary Rd
Burnaby BC, V5M 4A1