

Skip To Content

32746 Lissimore Avenue

Mission, BC V2V 7P5
  • $1,135,000
  • STATUS: Active
  • ID#: R3153979
UPDATED: 33 min ago
$1,135,000
  • 4
    BEDS
  • 0.1
    ACRES
  • 4
    BATHS
  • 0
    1/2 BATHS
  • 2,721
    SQFT
  • $417
    $/SQFT
Neighbourhood:
Type:
Single-Family Home
Built:
2015
Area:

Description

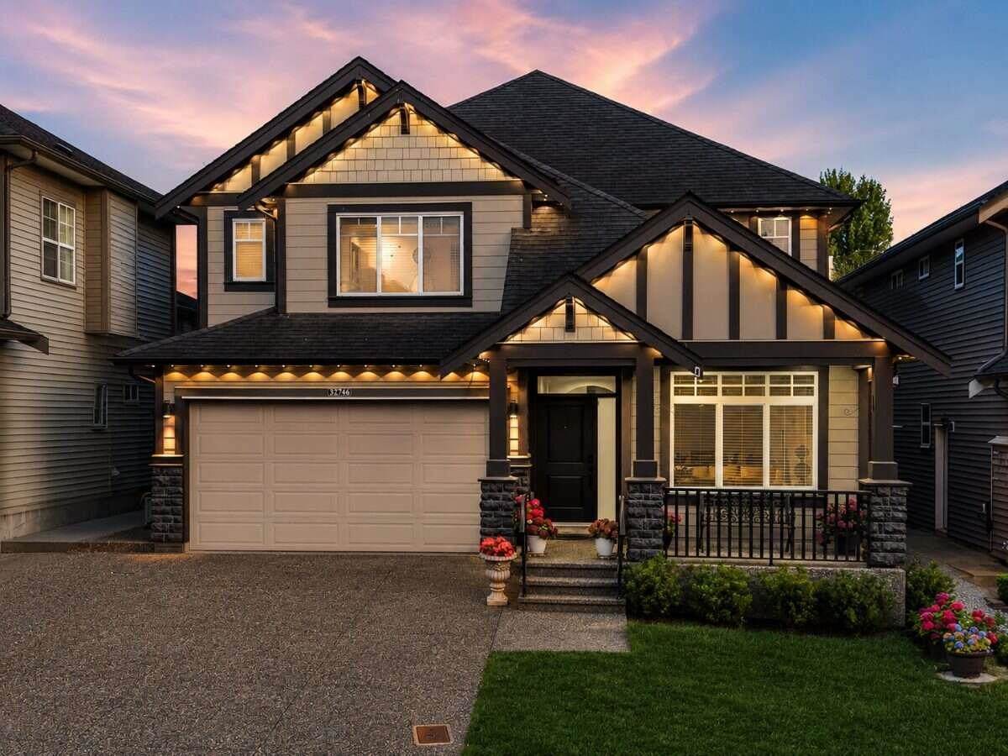
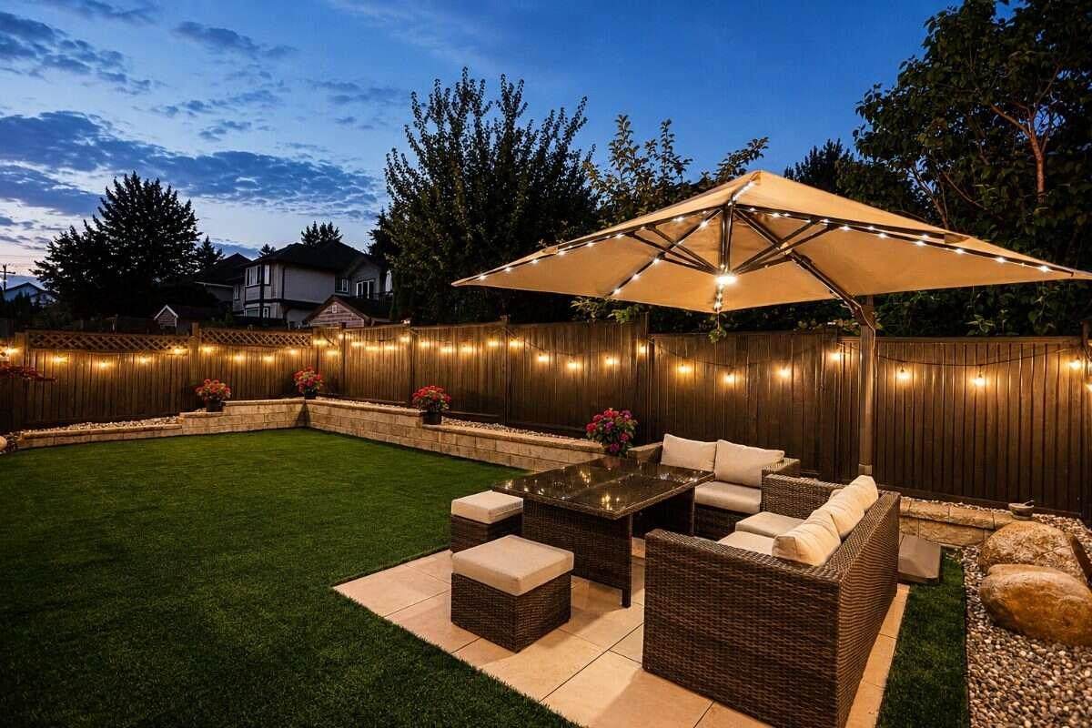
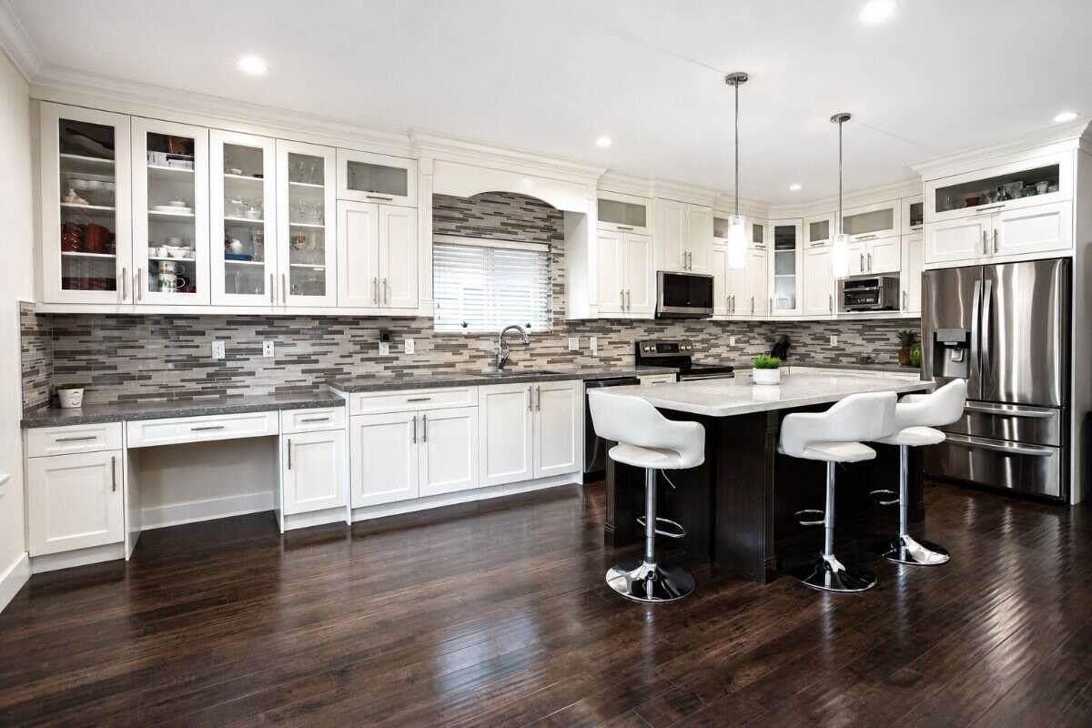
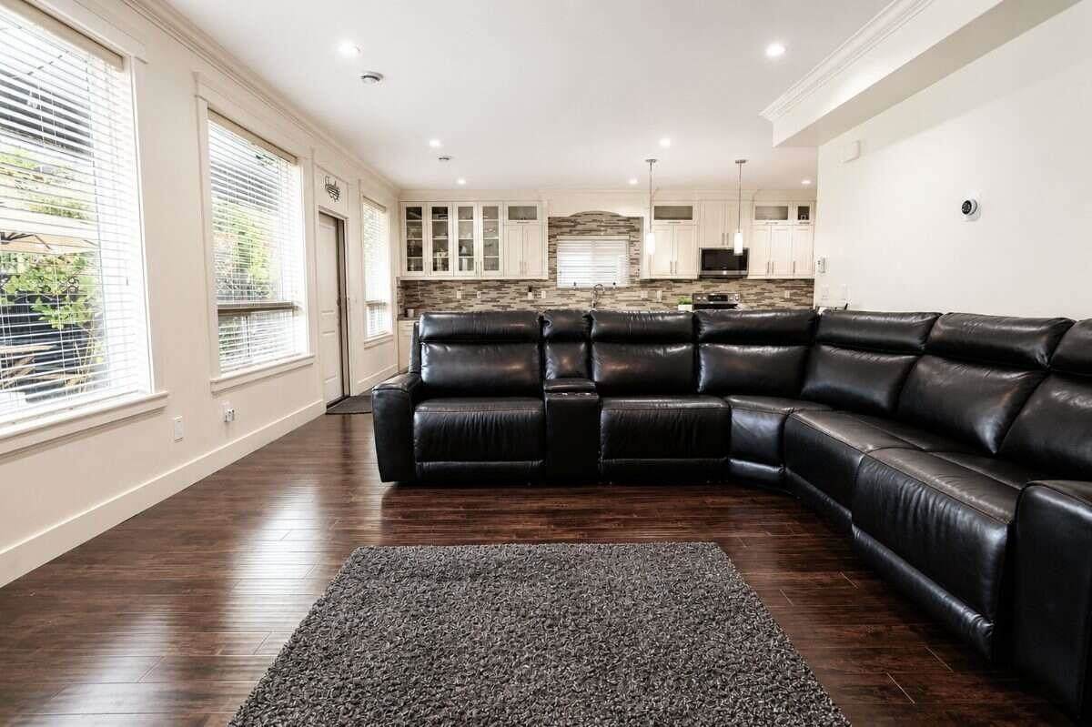
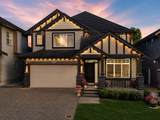
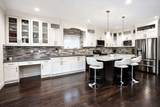
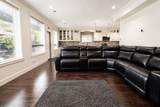
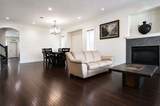
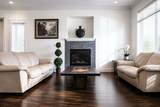
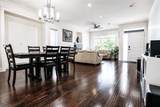
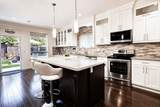
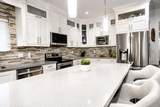
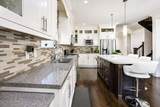
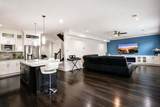
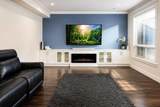
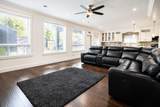
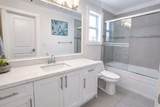
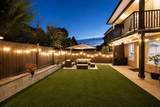
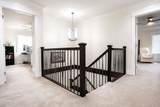
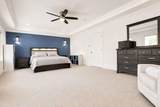
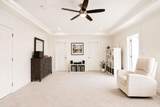
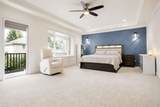
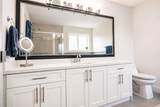
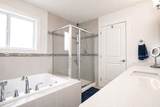
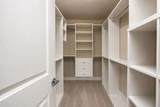
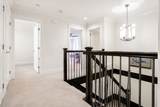
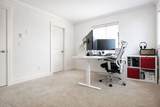
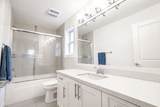
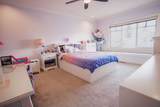
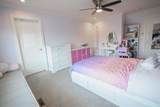
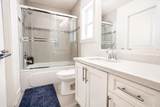
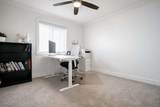
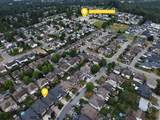
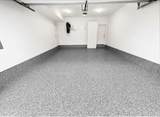
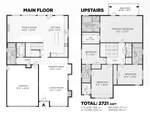
For more information, please click Brochure button. Beautiful 2,721 sq.ft. modern house minutes from parks, schools, shopping, West Coast express and major transportation routes. Bright open-concept main floor showcases spacious living, dining, and family rooms. A stunning kitchen with quartz countertops, stainless steel appliances, and abundant cabinetry. House features crown molding, high ceilings, black out roller shades, phantom screen doors, ceiling fans, and expansive south-facing windows that fill the home with natural light. Upstairs offers 4 bedrooms inc. 2 master bedrooms with walk-in closets & private ensuites, one with jetted tub. Over $100K in upgrades, inc. 2024 new AC, paint, epoxy garage flooring, landscaping, smart features inc. Govee lights, new appliances & more.

Monthly Payment Calculator

© 2026 by the Greater Vancouver REALTORS®. NOTE: This representation is based in whole or in part on data generated by the Chilliwack & District Real Estate Board, Fraser Valley Real Estate Board or Greater Vancouver REALTORS® which assumes no responsibility for its accuracy. Last updated: 2026-10-08T23:54:39.97
www.realestateagentburnaby.com/homes/179947471
Print Image

32746 Lissimore Avenue Mission, BC V2V 7P5

  • Price: $1,135,000
  • Status: Active
  • On Site: Days
  • Updated: 33 min ago
  • ID#: R3153979
4
Beds
4
Baths
0
½ Baths
0.1
Acres
2,721
SQFT
$417
$/SQFT
2015
Built
Neighbourhood:
Mission
Area:
Mission
Property Description
For more information, please click Brochure button. Beautiful 2,721 sq.ft. modern house minutes from parks, schools, shopping, West Coast express and major transportation routes. Bright open-concept main floor showcases spacious living, dining, and family rooms. A stunning kitchen with quartz countertops, stainless steel appliances, and abundant cabinetry. House features crown molding, high ceilings, black out roller shades, phantom screen doors, ceiling fans, and expansive south-facing windows that fill the home with natural light. Upstairs offers 4 bedrooms inc. 2 master bedrooms with walk-in closets & private ensuites, one with jetted tub. Over $100K in upgrades, inc. 2024 new AC, paint, epoxy garage flooring, landscaping, smart features inc. Govee lights, new appliances & more.
Exterior Features

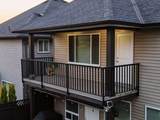
Carport YN No Exterior Features BalconyPrivate Yard Frontage Length 40 Garage YN Yes Lot Features Recreation Nearby Parking Features Additional ParkingGarage DoubleFront Access Parking Total 6 Structure Type Residential Detached Waterfront YN No

Interior Features

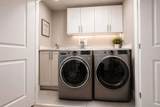
Appliances Washer/DryerDishwasherRefrigeratorStoveMicrowave Basement None Basement YN No Cooling Central AirAir Conditioning Cooling YN Yes Fireplace Features InsertElectricGas Fireplace YN Yes Fireplaces Total 2 Heating ElectricForced AirNatural Gas Heating YN Yes Interior Features Central Vacuum Levels Two Main Floor Finished Area 1392 Spa Features Bath Spa YN Yes Window Features Window Coverings

Property Features

Association YN No Building Area Total 2721 Community Features Shopping Nearby Land Lease YN No Ownership Freehold NonStrata Property Sub Type Single Family Residence Senior Community YN2 No Tax Annual Amount 5162.58 Tax Year 2026

Canada - Vancouver, Fraser Valley, & Chilliwack BC logo Listing provided courtesy of Easy List Realty. © 2026 by the Greater Vancouver REALTORS®. NOTE: This representation is based in whole or in part on data generated by the Chilliwack & District Real Estate Board, Fraser Valley Real Estate Board or Greater Vancouver REALTORS® which assumes no responsibility for its accuracy.
© 2026 by the Greater Vancouver REALTORS®. NOTE: This representation is based in whole or in part on data generated by the Chilliwack & District Real Estate Board, Fraser Valley Real Estate Board or Greater Vancouver REALTORS® which assumes no responsibility for its accuracy. Last updated: 2026-10-08T23:54:39.97
 
https://bt-photos.global.ssl.fastly.net/britcol/orig_boomver_2_R3153979-2.jpg https://bt-photos.global.ssl.fastly.net/britcol/orig_boomver_2_R3153979-2.jpg https://bt-photos.global.ssl.fastly.net/britcol/orig_boomver_2_R3153979-2.jpg
Logo
Ben D'Ovidio Personal Real Estate Corporation | Sutton Centre Realty
3010 Boundary Rd
Burnaby BC, V5M 4A1