Skip To Content

32685 Judd Terrace

Mission, BC V4S 1A6
  • $1,998,000
  • STATUS: Active
  • ID#: R3152611
$1,998,000
  • 4
    BEDS
  • 0.95
    ACRES
  • 4
    BATHS
  • 0
    1/2 BATHS
  • 3,615
    SQFT
  • $553
    $/SQFT
Neighbourhood:
Type:
Single-Family Home
Built:
1993
Area:

Description

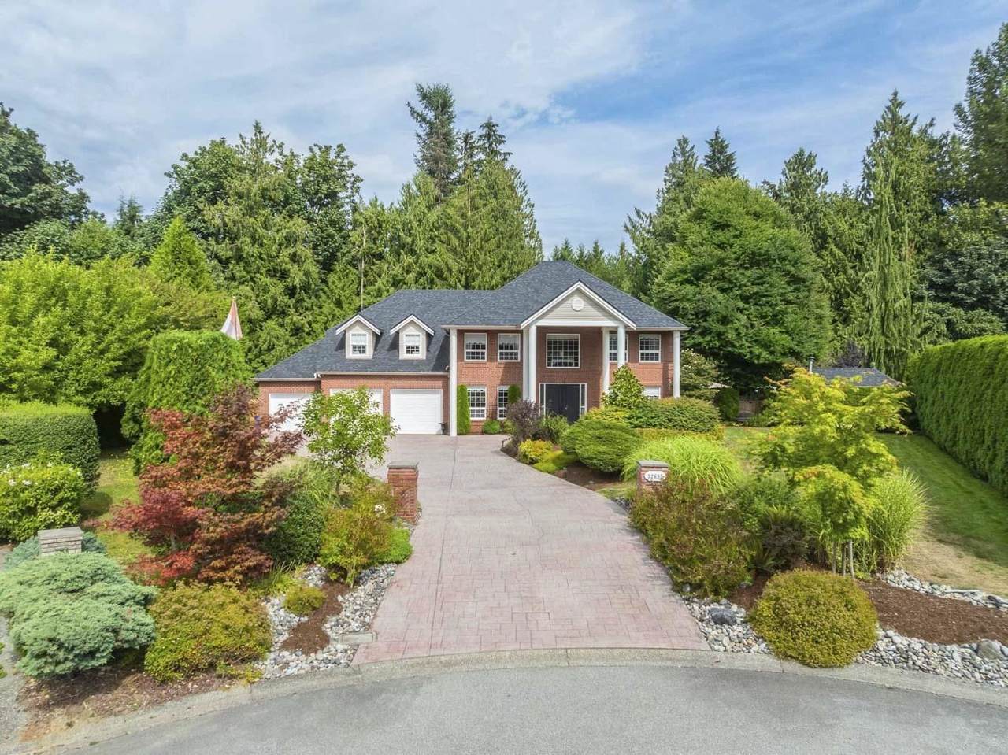
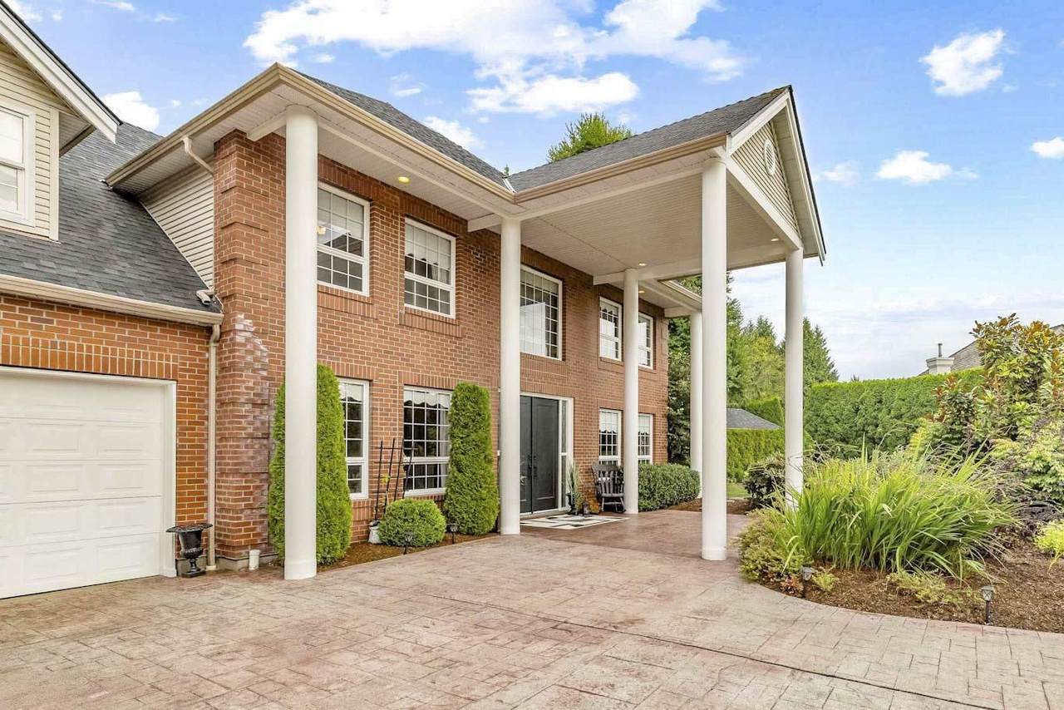
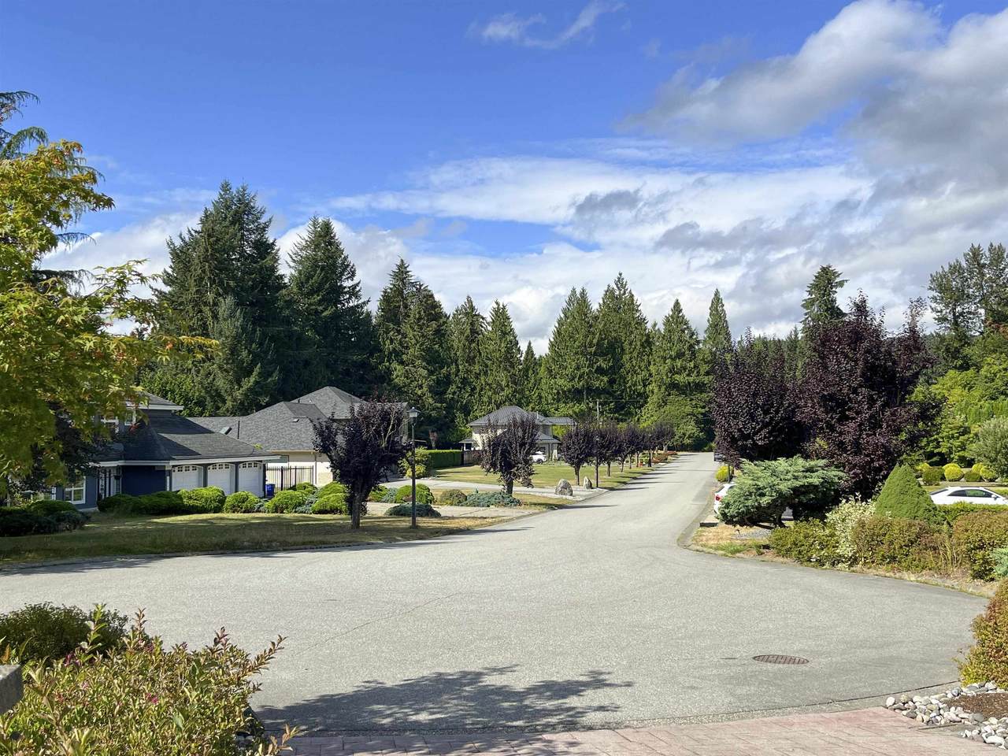
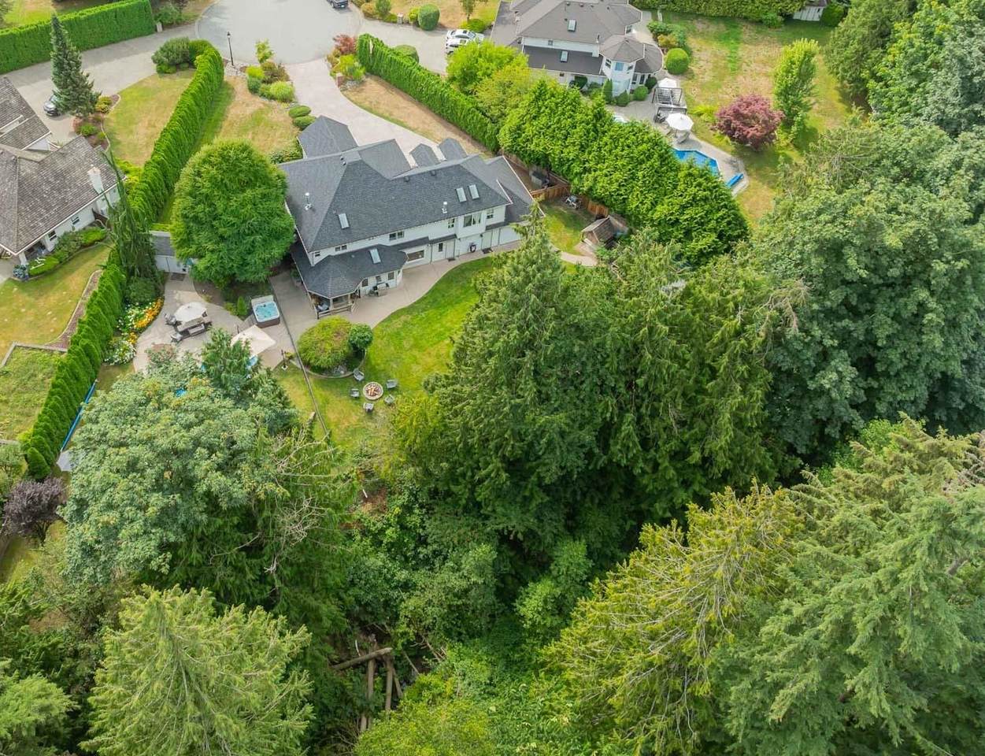
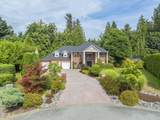
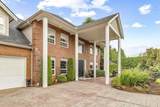
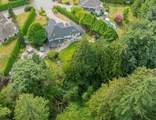
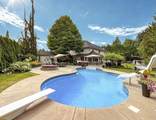
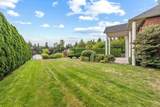
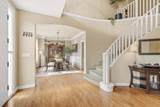
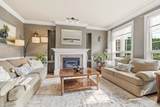
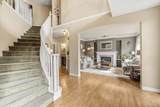
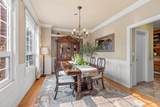
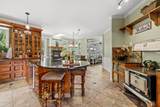
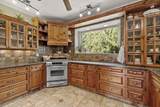
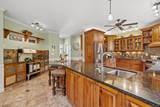
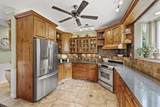
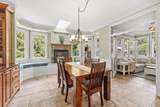
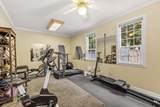
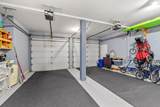
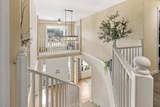
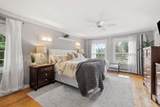
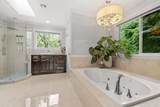
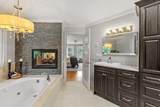
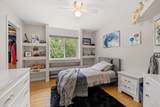
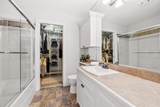
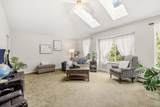
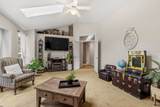
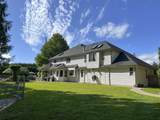
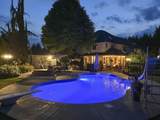
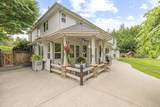
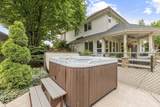
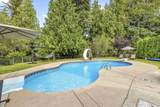
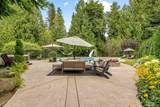
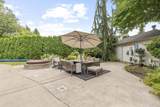
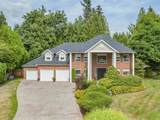
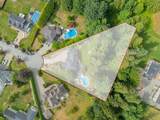
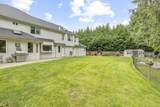
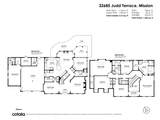
Custom built executive home on nearly one acre, backing onto private greenspace. An impressive 80-ft stamped concrete driveway offers ample parking for vehicles, RVs and boats. The backyard is a private resort with a saltwater pool, hot tub and elegant patio. Inside, a striking spiral staircase leads to four spacious bedrooms, including a luxurious primary suite with a two-sided fireplace and spa-inspired ensuite with jetted tub. A versatile fifth room serves as a family room or oversized bedroom. The garage's third bay is finished as a gym with a washroom and offers suite potential. A large foyer, formal living and dining rooms, and a chef's kitchen complete this exceptional home—a rare blend of timeless design, luxury and comfort.

Monthly Payment Calculator

© 2026 by the Greater Vancouver REALTORS®. NOTE: This representation is based in whole or in part on data generated by the Chilliwack & District Real Estate Board, Fraser Valley Real Estate Board or Greater Vancouver REALTORS® which assumes no responsibility for its accuracy. Last updated: 2026-10-13T23:54:03.333
www.realestateagentburnaby.com/homes/179848149
Print Image

32685 Judd Terrace Mission, BC V4S 1A6

  • Price: $1,998,000
  • Status: Active
  • On Site: Days
  • ID#: R3152611
4
Beds
4
Baths
0
½ Baths
0.95
Acres
3,615
SQFT
$553
$/SQFT
1993
Built
Neighbourhood:
Mission
Area:
Mission
Property Description
Custom built executive home on nearly one acre, backing onto private greenspace. An impressive 80-ft stamped concrete driveway offers ample parking for vehicles, RVs and boats. The backyard is a private resort with a saltwater pool, hot tub and elegant patio. Inside, a striking spiral staircase leads to four spacious bedrooms, including a luxurious primary suite with a two-sided fireplace and spa-inspired ensuite with jetted tub. A versatile fifth room serves as a family room or oversized bedroom. The garage's third bay is finished as a gym with a washroom and offers suite potential. A large foyer, formal living and dining rooms, and a chef's kitchen complete this exceptional home—a rare blend of timeless design, luxury and comfort.
Exterior Features

Carport YN No Exterior Features GardenPrivate Yard Frontage Length 55.36 Garage YN Yes Lot Features Central LocationCul-De-SacNear Golf CourseWooded Open Parking YN Yes Other Equipment Swimming Pool Equip. Parking Features Garage DoubleOpenFront AccessConcreteGarage Door Opener Parking Total 8 Pool Features Outdoor Pool Road Surface Type Paved Structure Type Residential Detached Waterfront YN No

Interior Features

Appliances WasherDryerDishwasherRefrigeratorStoveMicrowave Basement None Basement YN No Fireplace Features Gas Fireplace YN Yes Fireplaces Total 3 Heating BaseboardNatural GasRadiant Heating YN Yes Levels Two Main Floor Finished Area 1766 Spa Features Swirlpool/Hot Tub Spa YN Yes

Property Features

Accessibility Features Wheelchair Access Association YN No Building Area Total 3615 Land Lease YN No Ownership Freehold NonStrata Property Sub Type Single Family Residence Senior Community YN2 No Tax Annual Amount 6712.99 Tax Year 2026

Canada - Vancouver, Fraser Valley, & Chilliwack BC logo Listing provided courtesy of Homelife Advantage Realty Ltd.. © 2026 by the Greater Vancouver REALTORS®. NOTE: This representation is based in whole or in part on data generated by the Chilliwack & District Real Estate Board, Fraser Valley Real Estate Board or Greater Vancouver REALTORS® which assumes no responsibility for its accuracy.
© 2026 by the Greater Vancouver REALTORS®. NOTE: This representation is based in whole or in part on data generated by the Chilliwack & District Real Estate Board, Fraser Valley Real Estate Board or Greater Vancouver REALTORS® which assumes no responsibility for its accuracy. Last updated: 2026-10-13T23:54:03.333
 
https://bt-photos.global.ssl.fastly.net/britcol/1280_boomver_2_R3152611-2.jpg https://bt-photos.global.ssl.fastly.net/britcol/1280_boomver_2_R3152611-2.jpg https://bt-photos.global.ssl.fastly.net/britcol/1280_boomver_2_R3152611-2.jpg
Logo
Ben D'Ovidio Personal Real Estate Corporation | Sutton Centre Realty
3010 Boundary Rd
Burnaby BC, V5M 4A1