
Skip To Content

32565 George Ferguson Way

Abbotsford, BC V2T 4C8
  • $835,000
  • STATUS: Active
  • ID#: R3152420
Open House
UPDATED: 87 min ago
$835,000
  • 3
    BEDS
  • 0.12
    ACRES
  • 2
    BATHS
  • 0
    1/2 BATHS
  • 1,136
    SQFT
  • $735
    $/SQFT
Neighbourhood:
Type:
Single-Family Home
Built:
1977
Area:

Description

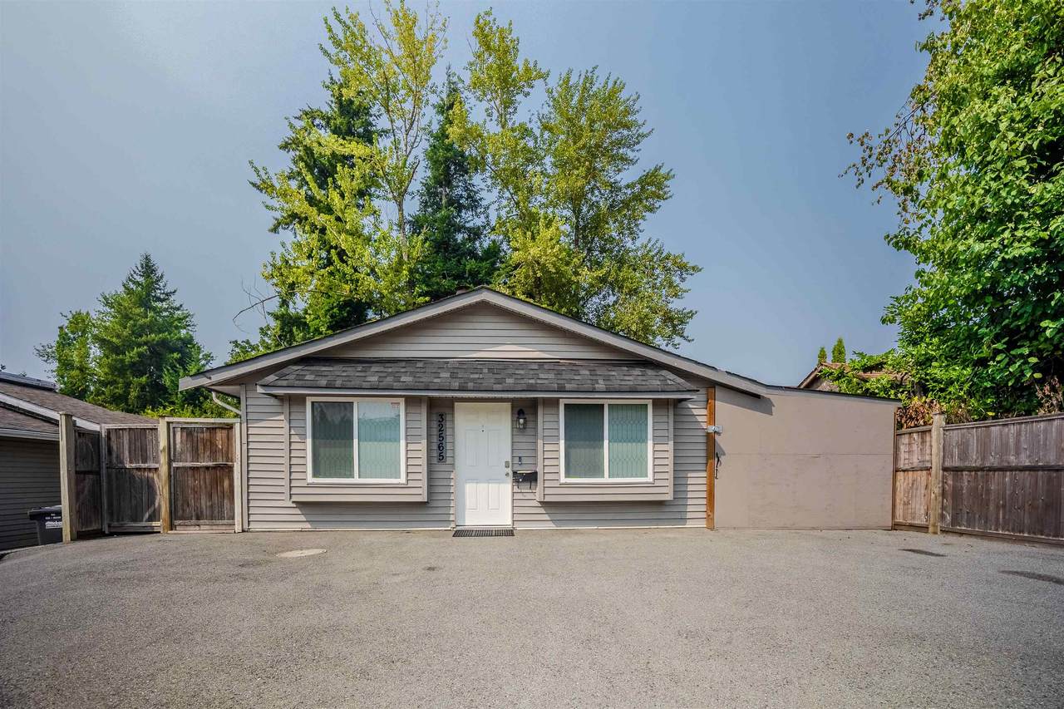
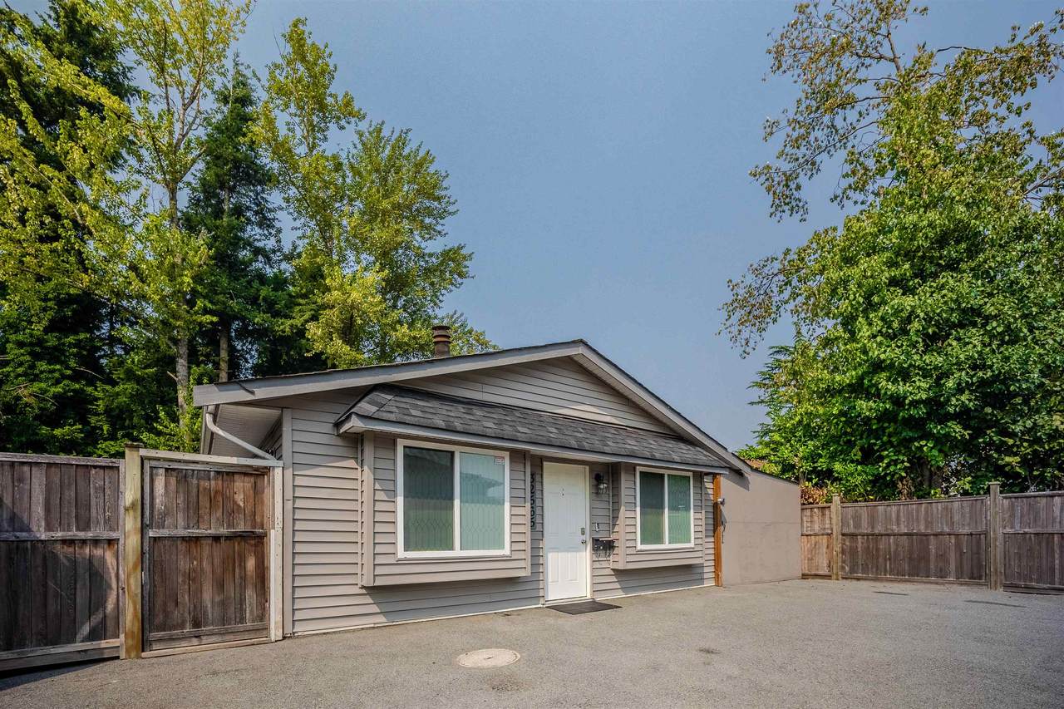
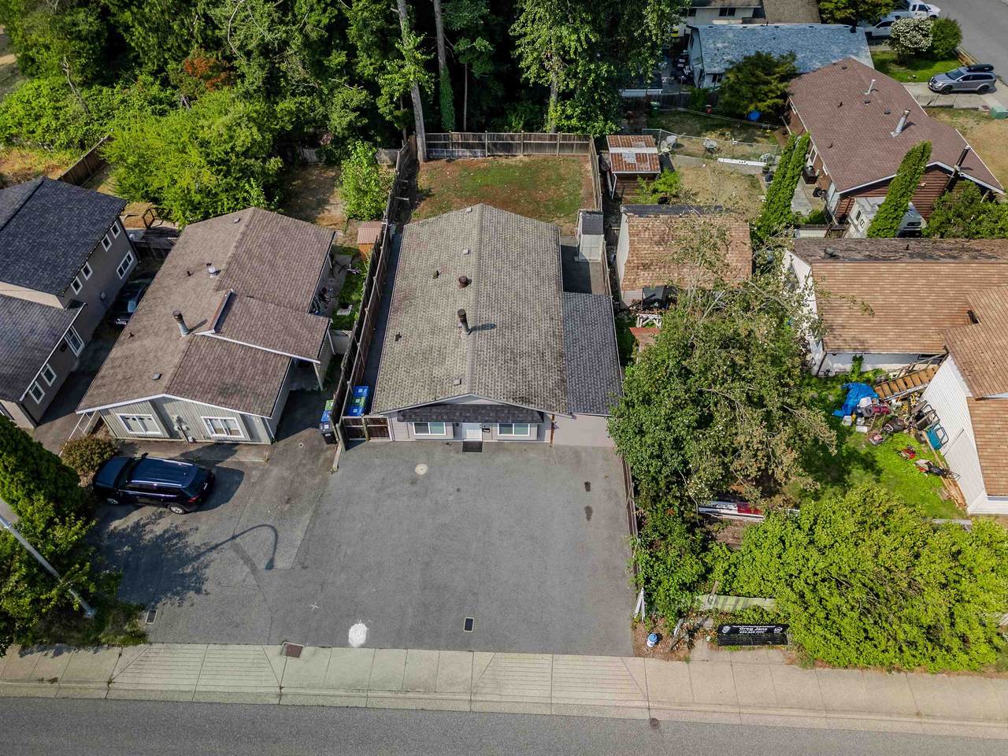
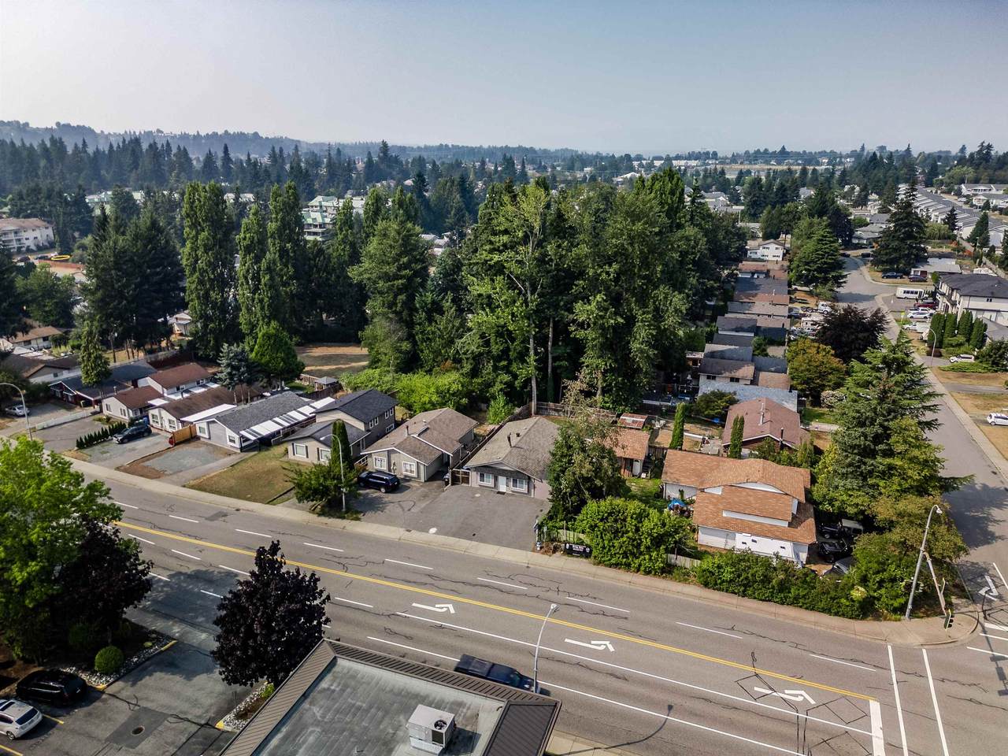
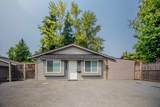
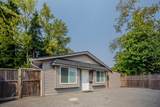
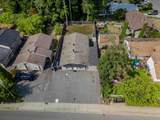
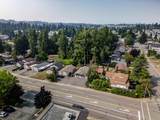
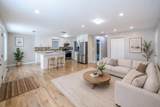
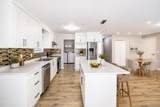
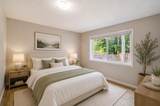
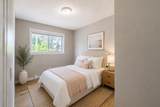
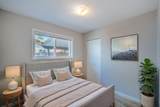
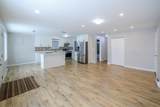
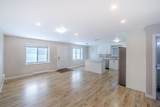
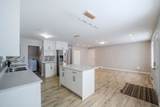
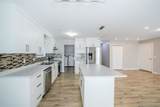
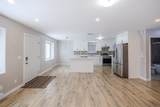
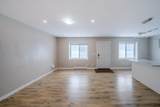
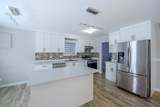
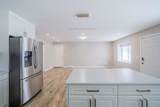
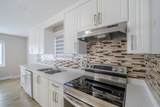
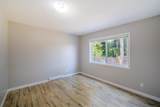
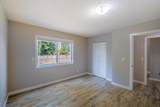
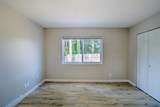
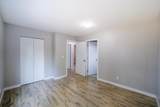
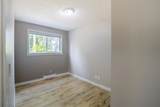
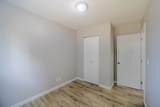
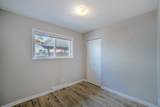
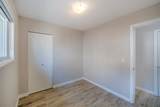
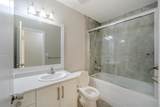
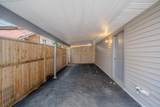
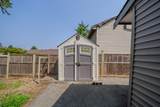
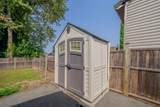
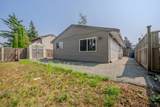
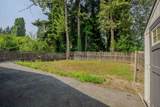
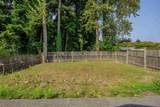
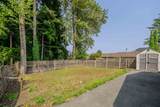
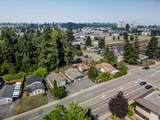
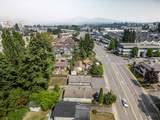
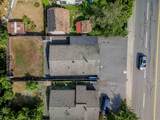
Beautifully updated Rancher in sought after West Abbotsford! This move in ready home has been extensively renovated throughout & is ready for its next owner. Featuring a stunning new kitchen, updated bathrooms, new flooring, modern baseboards, newer hot water tank, upgraded driveway, soffits and siding, doors, windows, modern roller blinds, updated lighting, and so much more! Offering a spacious layout with 3 bedrooms, 2 full bathrooms and a large covered carport. Simple one level living here with no stairs! Enjoy the fully fenced, private backyard backing onto Oriole Park—perfect for families, pets, and entertaining. Ample parking for 5 vehicles and ideally located close to schools, public transit, shopping, and parks. Great opportunity to live, hold for future potential, or invest!

Monthly Payment Calculator

© 2026 by the Greater Vancouver REALTORS®. NOTE: This representation is based in whole or in part on data generated by the Chilliwack & District Real Estate Board, Fraser Valley Real Estate Board or Greater Vancouver REALTORS® which assumes no responsibility for its accuracy. Last updated: 2026-10-08T23:54:39.97
www.realestateagentburnaby.com/homes/179844059
Print Image

32565 George Ferguson Way Abbotsford, BC V2T 4C8

  • Price: $835,000
  • Status: Active
  • On Site: Days
  • Updated: 87 min ago
  • ID#: R3152420
3
Beds
2
Baths
0
½ Baths
0.12
Acres
1,136
SQFT
$735
$/SQFT
1977
Built
Neighbourhood:
Abbotsford
Area:
Abbotsford
Property Description
Beautifully updated Rancher in sought after West Abbotsford! This move in ready home has been extensively renovated throughout & is ready for its next owner. Featuring a stunning new kitchen, updated bathrooms, new flooring, modern baseboards, newer hot water tank, upgraded driveway, soffits and siding, doors, windows, modern roller blinds, updated lighting, and so much more! Offering a spacious layout with 3 bedrooms, 2 full bathrooms and a large covered carport. Simple one level living here with no stairs! Enjoy the fully fenced, private backyard backing onto Oriole Park—perfect for families, pets, and entertaining. Ample parking for 5 vehicles and ideally located close to schools, public transit, shopping, and parks. Great opportunity to live, hold for future potential, or invest!
Exterior Features

Architectural Style Rancher/Bungalow Carport Spaces 1 Carport YN Yes Frontage Length 44.68 Parking Features Carport SingleRV Access/Parking Parking Total 5 Structure Type Residential Detached Waterfront YN No

Interior Features

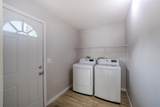
Appliances Washer/DryerDishwasherRefrigeratorStove Basement None Basement YN No Heating BaseboardElectric Heating YN Yes Laundry Features In Unit Main Floor Finished Area 1136

Property Features

Association YN No Building Area Total 1136 Land Lease YN No Ownership Freehold NonStrata Property Sub Type Single Family Residence Senior Community YN2 No Tax Annual Amount 3849.32 Tax Year 2026

Canada - Vancouver, Fraser Valley, & Chilliwack BC logo Listing provided courtesy of eXp Realty of Canada Inc.. © 2026 by the Greater Vancouver REALTORS®. NOTE: This representation is based in whole or in part on data generated by the Chilliwack & District Real Estate Board, Fraser Valley Real Estate Board or Greater Vancouver REALTORS® which assumes no responsibility for its accuracy.
© 2026 by the Greater Vancouver REALTORS®. NOTE: This representation is based in whole or in part on data generated by the Chilliwack & District Real Estate Board, Fraser Valley Real Estate Board or Greater Vancouver REALTORS® which assumes no responsibility for its accuracy. Last updated: 2026-10-08T23:54:39.97
 
https://bt-photos.global.ssl.fastly.net/britcol/1280_boomver_1_R3152420-2.jpg https://bt-photos.global.ssl.fastly.net/britcol/1280_boomver_1_R3152420-2.jpg https://bt-photos.global.ssl.fastly.net/britcol/1280_boomver_1_R3152420-2.jpg
Logo
Ben D'Ovidio Personal Real Estate Corporation | Sutton Centre Realty
3010 Boundary Rd
Burnaby BC, V5M 4A1