Skip To Content

32533 Ptarmigan Drive

Mission, BC V2V 5K6
  • $875,000
  • STATUS: Active
  • ID#: R3154180
$875,000
  • 4
    BEDS
  • 0.19
    ACRES
  • 2
    BATHS
  • 0
    1/2 BATHS
  • 1,930
    SQFT
  • $453
    $/SQFT
Neighbourhood:
Type:
Single-Family Home
Built:
1977
Area:

Description

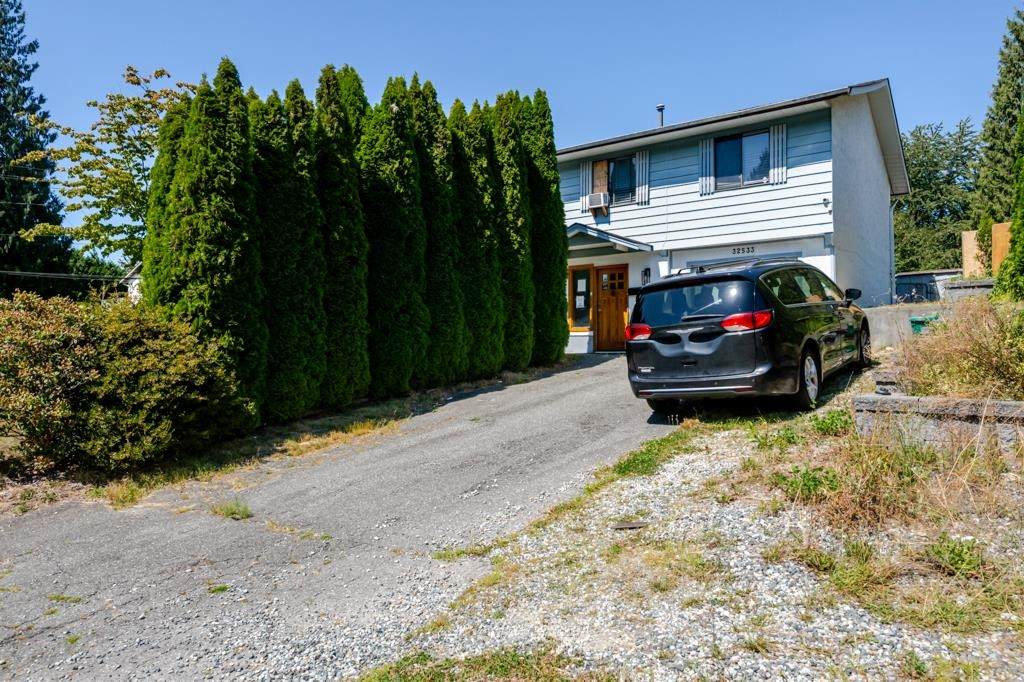
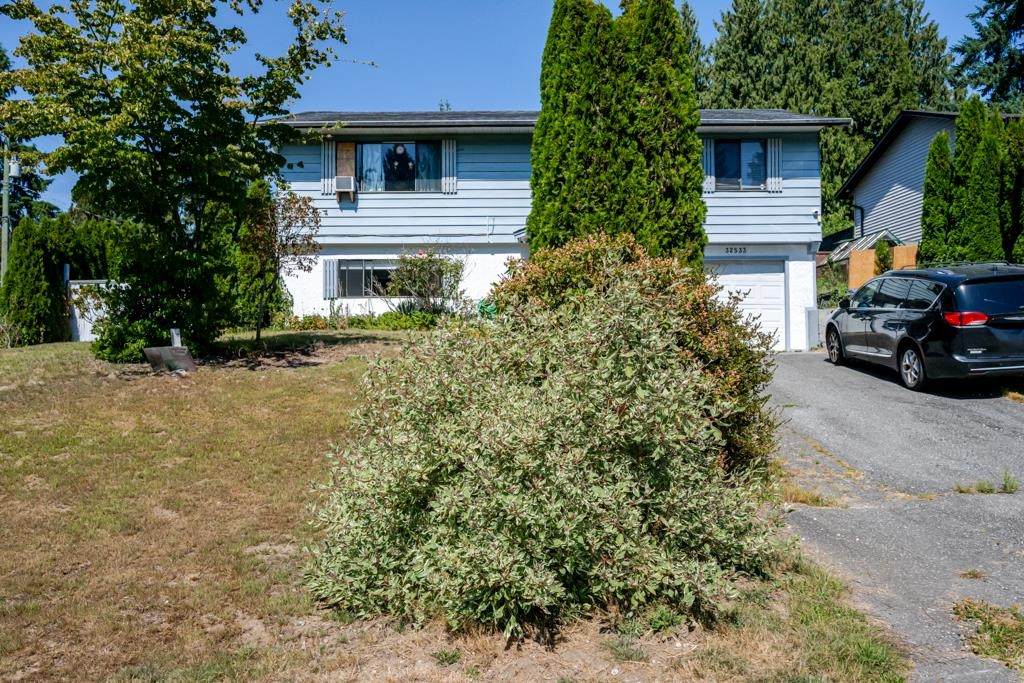
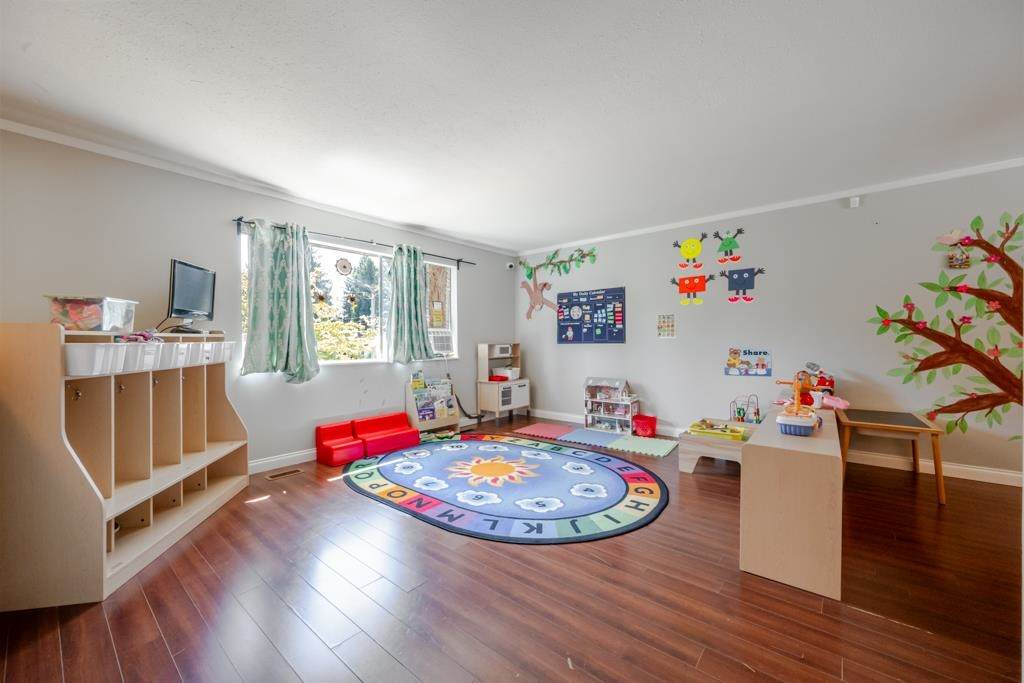
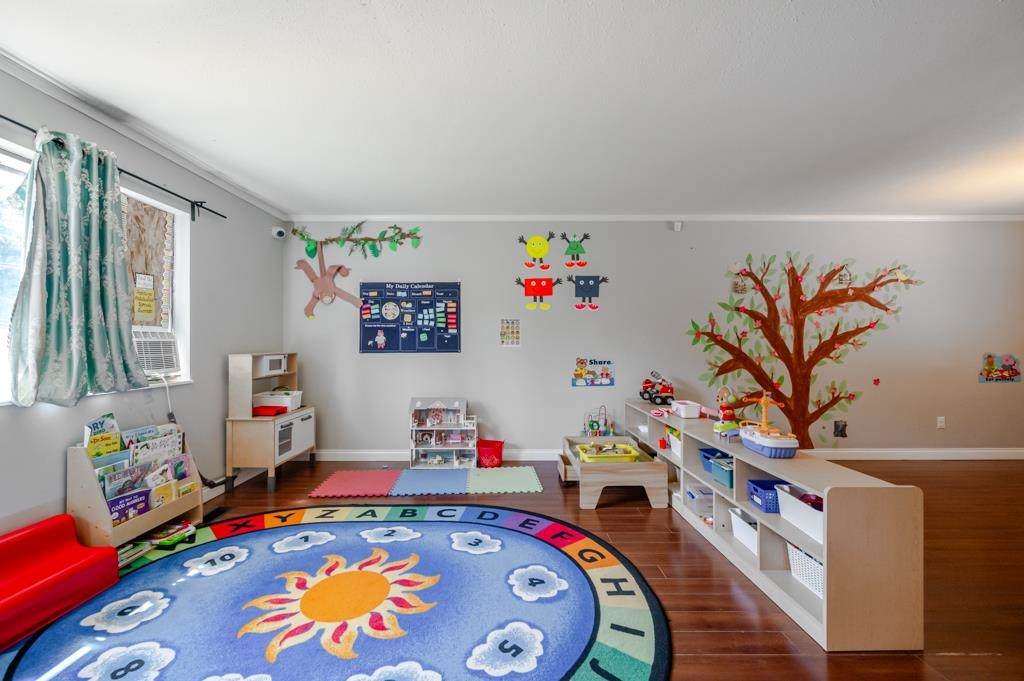
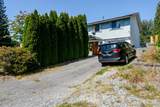
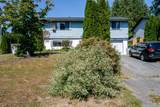
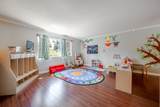
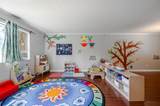
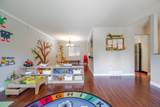
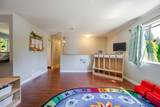
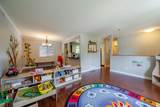
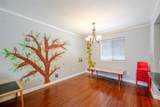
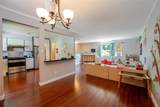
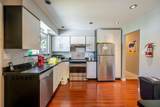
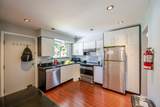
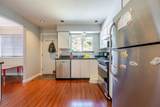
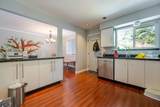
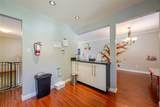
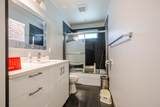
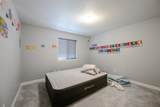
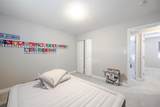
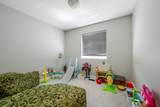
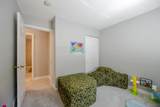
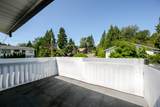
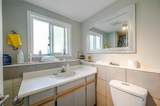
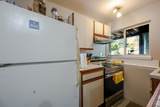
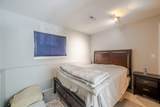
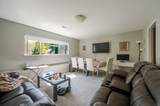
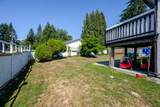
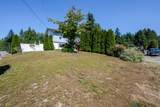
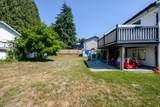
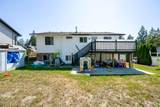
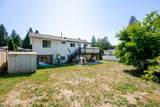
DAYCARE BUSINESS + EXPANSION POTENTIAL! Excellent opportunity to own an established daycare business and residence on a large 8,277 SF corner lot. Currently licensed for 8 children, with City-approved plans for a 20-child daycare (subject to rezoning). The 1,930 SF split-level home includes a 1-bedroom unauthorized suite and can easily be used as a 4-bedroom, 2-bathroom family home. Ideal for daycare operators, investors, or those looking for a unique live/work property with significant upside.

Monthly Payment Calculator

© 2026 by the Greater Vancouver REALTORS®. NOTE: This representation is based in whole or in part on data generated by the Chilliwack & District Real Estate Board, Fraser Valley Real Estate Board or Greater Vancouver REALTORS® which assumes no responsibility for its accuracy. Last updated: 2026-10-13T23:54:03.333
www.realestateagentburnaby.com/homes/179993225
Print Image

32533 Ptarmigan Drive Mission, BC V2V 5K6

  • Price: $875,000
  • Status: Active
  • On Site: Days
  • ID#: R3154180
4
Beds
2
Baths
0
½ Baths
0.19
Acres
1,930
SQFT
$453
$/SQFT
1977
Built
Neighbourhood:
Mission
Area:
Mission
Property Description
DAYCARE BUSINESS + EXPANSION POTENTIAL! Excellent opportunity to own an established daycare business and residence on a large 8,277 SF corner lot. Currently licensed for 8 children, with City-approved plans for a 20-child daycare (subject to rezoning). The 1,930 SF split-level home includes a 1-bedroom unauthorized suite and can easily be used as a 4-bedroom, 2-bathroom family home. Ideal for daycare operators, investors, or those looking for a unique live/work property with significant upside.
Exterior Features

Architectural Style Split Entry Carport YN No Frontage Length 76 Garage YN Yes Parking Features Garage Single Parking Total 4 Structure Type Residential Detached View YN No Waterfront YN No

Interior Features

Basement Finished Basement YN Yes Entry Location Split Entry Fireplace YN No Fireplaces Total 0 Heating Forced Air Heating YN Yes Levels Split Entry Main Floor Finished Area 1070

Property Features

Association Amenities Day Care Association YN No Building Area Total 1930 Land Lease YN No Ownership Freehold NonStrata Property Sub Type Single Family Residence Senior Community YN2 No Tax Annual Amount 3522.87 Tax Year 2026

Canada - Vancouver, Fraser Valley, & Chilliwack BC logo Listing provided courtesy of Royal LePage Brent Roberts Realty. © 2026 by the Greater Vancouver REALTORS®. NOTE: This representation is based in whole or in part on data generated by the Chilliwack & District Real Estate Board, Fraser Valley Real Estate Board or Greater Vancouver REALTORS® which assumes no responsibility for its accuracy.
© 2026 by the Greater Vancouver REALTORS®. NOTE: This representation is based in whole or in part on data generated by the Chilliwack & District Real Estate Board, Fraser Valley Real Estate Board or Greater Vancouver REALTORS® which assumes no responsibility for its accuracy. Last updated: 2026-10-13T23:54:03.333
 
https://bt-photos.global.ssl.fastly.net/britcol/orig_boomver_1_R3154180-2.jpg https://bt-photos.global.ssl.fastly.net/britcol/orig_boomver_1_R3154180-2.jpg https://bt-photos.global.ssl.fastly.net/britcol/orig_boomver_1_R3154180-2.jpg
Logo
Ben D'Ovidio Personal Real Estate Corporation | Sutton Centre Realty
3010 Boundary Rd
Burnaby BC, V5M 4A1