Skip To Content

3194 W 18th Avenue

Vancouver, BC V6L 1B9
  • $2,998,000
  • STATUS: Active
  • ID#: R3152938
UPDATED: 15 min ago
$2,998,000
  • 5
    BEDS
  • 0.22
    ACRES
  • 4
    BATHS
  • 0
    1/2 BATHS
  • 2,290
    SQFT
  • $1,309
    $/SQFT
Neighbourhood:
Type:
Single-Family Home
Built:
2026

Description

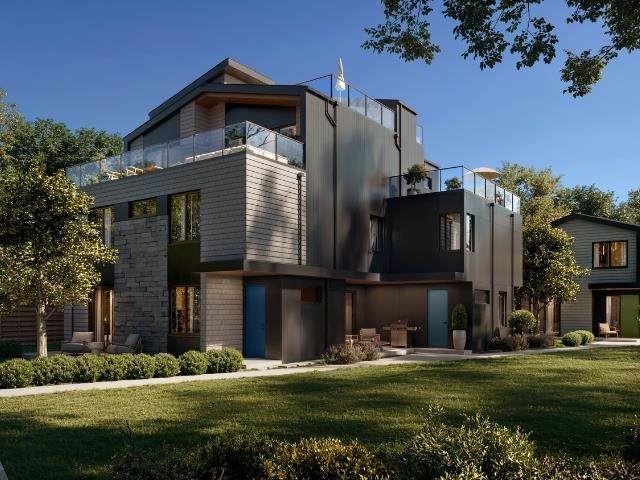
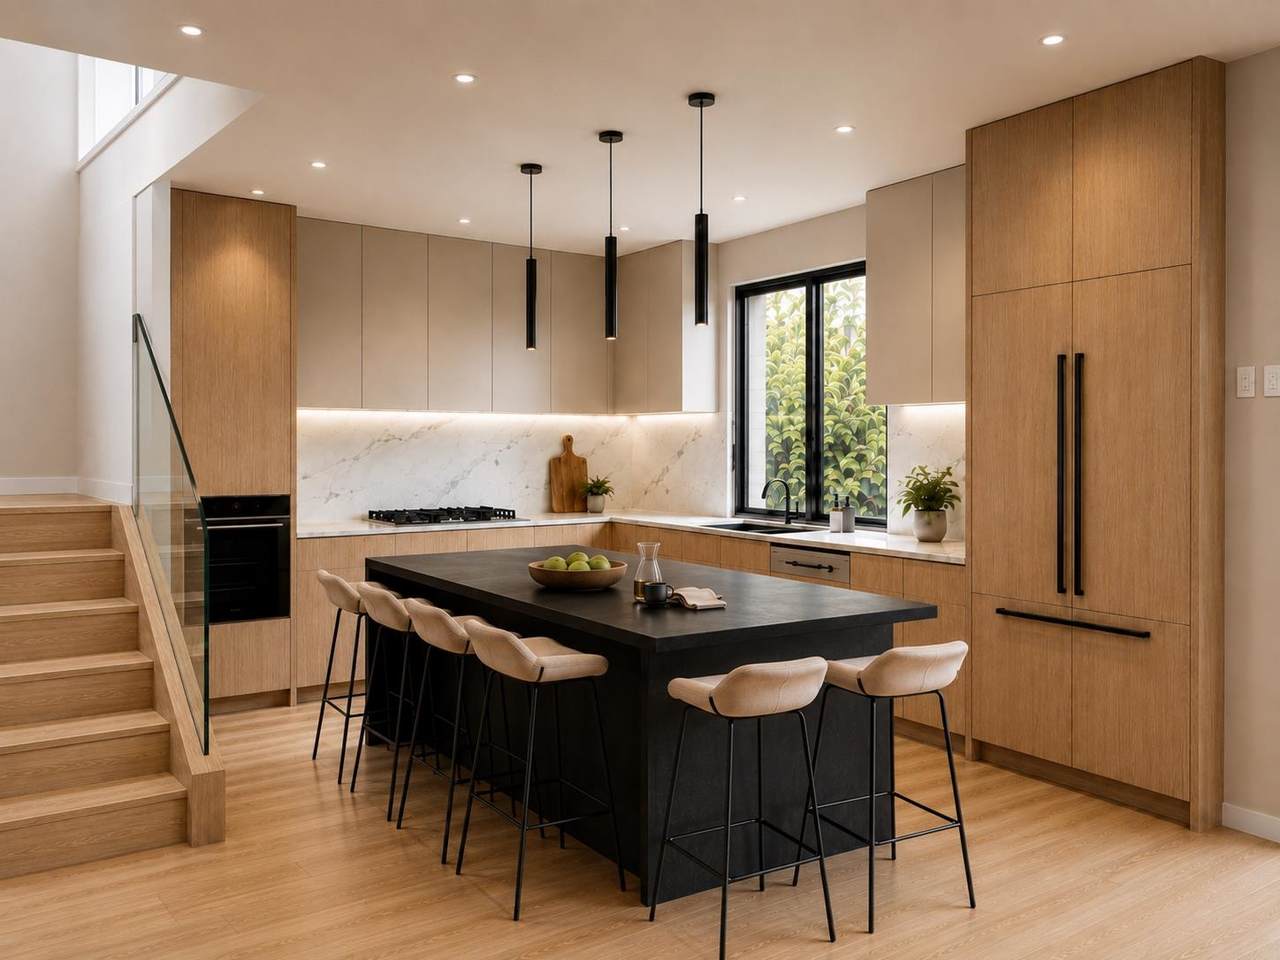
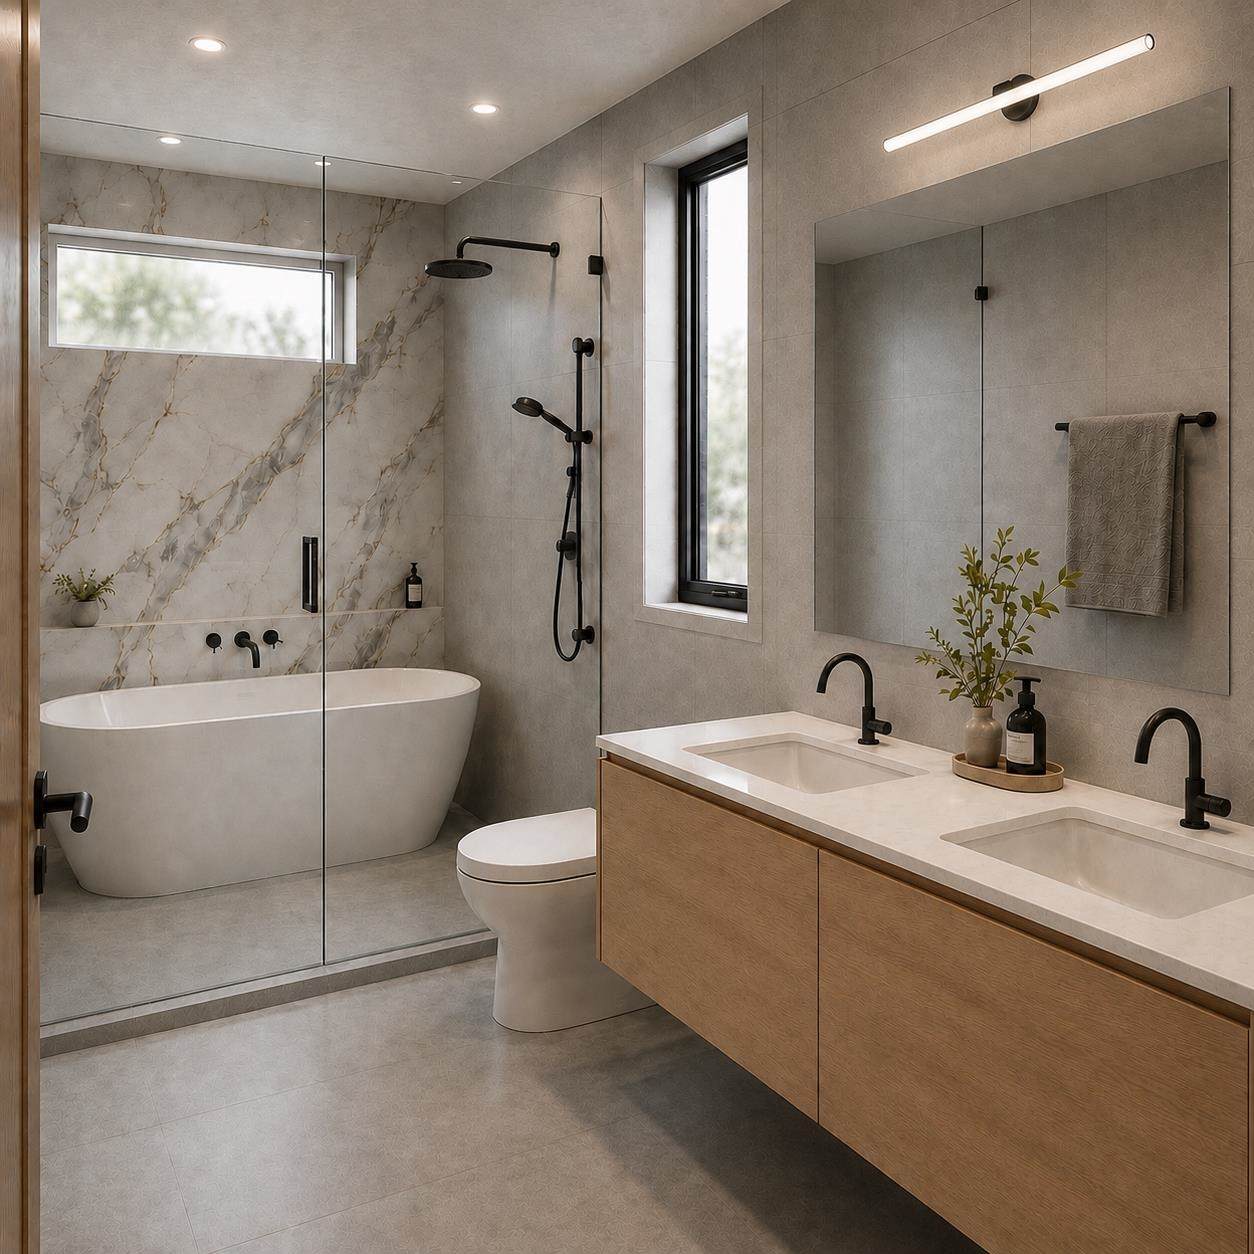
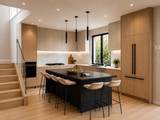
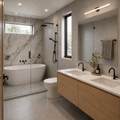
Award-winning VictorEric Developments and Alture Properties present Katsura, an exclusive collection of four contemporary West Side residences. This exceptional 2-level home offers 2,290 sq.ft., 5 bedrooms, 4 bathrooms, and a self-contained 1-bedroom lock-off with ensuite and private entry, ideal for extended family, guests, or rental potential. Thoughtfully designed with seamless indoor-outdoor living, landscaped gardens, concrete patios, and 2 parking stalls. Premium finishes include a Miele appliance package, refined custom interiors, and exceptional craftsmanship throughout. A rare opportunity to enjoy the space and comfort of a detached home in one of Vancouver's most desirable neighbourhoods.

Monthly Payment Calculator

© 2026 by the Greater Vancouver REALTORS®. NOTE: This representation is based in whole or in part on data generated by the Chilliwack & District Real Estate Board, Fraser Valley Real Estate Board or Greater Vancouver REALTORS® which assumes no responsibility for its accuracy. Last updated: 2026-10-08T23:54:39.97
www.realestateagentburnaby.com/homes/179803427
Print Image

3194 W 18th Avenue Vancouver, BC V6L 1B9

  • Price: $2,998,000
  • Status: Active
  • On Site: Days
  • Updated: 15 min ago
  • ID#: R3152938
5
Beds
4
Baths
0
½ Baths
0.22
Acres
2,290
SQFT
$1,309
$/SQFT
2026
Built
Neighbourhood:
Katsura
Area:
Vancouver West
Property Description
Award-winning VictorEric Developments and Alture Properties present Katsura, an exclusive collection of four contemporary West Side residences. This exceptional 2-level home offers 2,290 sq.ft., 5 bedrooms, 4 bathrooms, and a self-contained 1-bedroom lock-off with ensuite and private entry, ideal for extended family, guests, or rental potential. Thoughtfully designed with seamless indoor-outdoor living, landscaped gardens, concrete patios, and 2 parking stalls. Premium finishes include a Miele appliance package, refined custom interiors, and exceptional craftsmanship throughout. A rare opportunity to enjoy the space and comfort of a detached home in one of Vancouver's most desirable neighbourhoods.
Exterior Features

Carport YN Yes Frontage Length 0 Lot Features Central LocationLane AccessPrivateRecreation Nearby Open Parking YN Yes Other Equipment Heat Recov. Vent. Parking Features Carport MultipleOpenLane AccessRear Access Parking Total 2 Structure Type Residential Detached Waterfront YN No

Interior Features

Appliances Washer/DryerDishwasherRefrigeratorStove Basement None Basement YN No Cooling Central AirAir Conditioning Cooling YN Yes Heating Hot WaterNatural Gas Heating YN Yes Levels Two Main Floor Finished Area 986

Property Features

Association Fee 0 Association YN Yes Building Area Total 2290 Common Interest Condominium Community Features Shopping Nearby Land Lease YN No Ownership Freehold Strata Pets Allowed Yes Property Sub Type Single Family Residence Security Features Smoke Detector(s)Fire Sprinkler System Senior Community YN2 No Tax Annual Amount 9000 Tax Year 2026

Canada - Vancouver, Fraser Valley, & Chilliwack BC logo Listing provided courtesy of Engel & Volkers Vancouver. © 2026 by the Greater Vancouver REALTORS®. NOTE: This representation is based in whole or in part on data generated by the Chilliwack & District Real Estate Board, Fraser Valley Real Estate Board or Greater Vancouver REALTORS® which assumes no responsibility for its accuracy.
© 2026 by the Greater Vancouver REALTORS®. NOTE: This representation is based in whole or in part on data generated by the Chilliwack & District Real Estate Board, Fraser Valley Real Estate Board or Greater Vancouver REALTORS® which assumes no responsibility for its accuracy. Last updated: 2026-10-08T23:54:39.97
 
https://bt-photos.global.ssl.fastly.net/britcol/1280_boomver_1_R3152938-2.jpg https://bt-photos.global.ssl.fastly.net/britcol/1280_boomver_1_R3152938-2.jpg
Logo
Ben D'Ovidio Personal Real Estate Corporation | Sutton Centre Realty
3010 Boundary Rd
Burnaby BC, V5M 4A1