Skip To Content

2997 W 38th Avenue

Vancouver, BC V6N 2X2
  • $3,399,000
  • STATUS: Active
  • ID#: R3148168
$3,399,000
  • 4
    BEDS
  • 0.13
    ACRES
  • 4
    BATHS
  • 1
    1/2 BATHS
  • 3,560
    SQFT
  • $955
    $/SQFT
Neighbourhood:
Type:
Single-Family Home
Built:
1920

Description

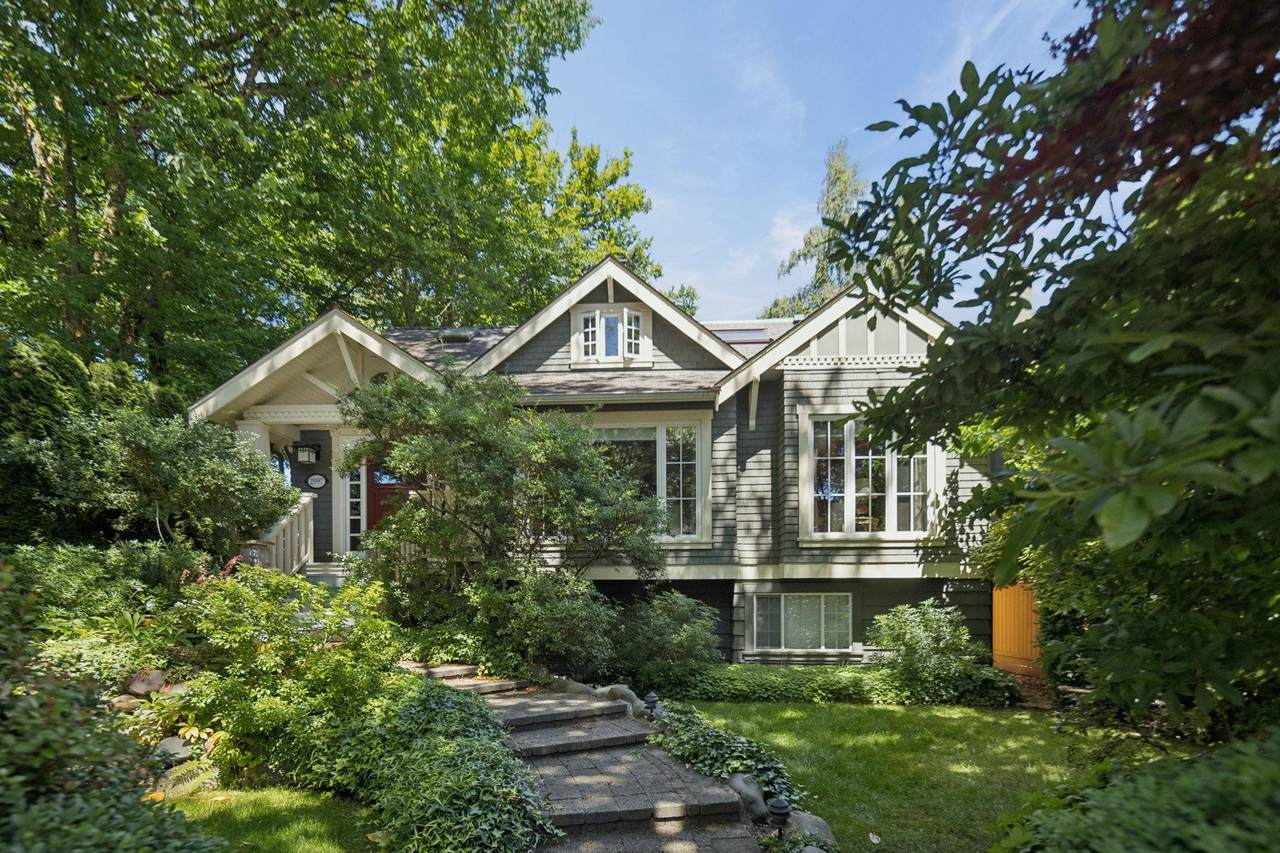
Extensively Renovated corner lot Craftsman home in Kerrisdale showcasing exceptional quality throughout. Main level features cherry hardwood floors, a renovated kitchen with updated cabinetry, LED lighting, coffered ceilings, custom millwork, engineered beams, surround sound wiring & beautifully redesigned front & rear additions by Formworks Architecture. Upstairs offers a spacious primary ensuite with heated floors, skylight, double shower, custom cabinetry, plus an updated family bath with heated floors. Lower level includes a renovated guest suite, office, playroom, high efficiency furnace & new 50 high efficiency gallon hot water tank. Professionally landscaped with irrigation, composite decking, BBQ, firepit & patio heater, epoxy garage floor, new fencing, & extensive custom ironwork.

Monthly Payment Calculator

© 2026 by the Greater Vancouver REALTORS®. NOTE: This representation is based in whole or in part on data generated by the Chilliwack & District Real Estate Board, Fraser Valley Real Estate Board or Greater Vancouver REALTORS® which assumes no responsibility for its accuracy. Last updated: 2026-10-13T23:54:03.333
www.realestateagentburnaby.com/homes/179036904
Print Image

2997 W 38th Avenue Vancouver, BC V6N 2X2

  • Price: $3,399,000
  • Status: Active
  • On Site: Days
  • ID#: R3148168
4
Beds
4
Baths
1
½ Baths
0.13
Acres
3,560
SQFT
$955
$/SQFT
1920
Built
Neighbourhood:
Vancouver West
Area:
Vancouver West
Property Description
Extensively Renovated corner lot Craftsman home in Kerrisdale showcasing exceptional quality throughout. Main level features cherry hardwood floors, a renovated kitchen with updated cabinetry, LED lighting, coffered ceilings, custom millwork, engineered beams, surround sound wiring & beautifully redesigned front & rear additions by Formworks Architecture. Upstairs offers a spacious primary ensuite with heated floors, skylight, double shower, custom cabinetry, plus an updated family bath with heated floors. Lower level includes a renovated guest suite, office, playroom, high efficiency furnace & new 50 high efficiency gallon hot water tank. Professionally landscaped with irrigation, composite decking, BBQ, firepit & patio heater, epoxy garage floor, new fencing, & extensive custom ironwork.
Exterior Features

Carport YN No Exterior Features Private Yard Frontage Length 43.65 Garage YN Yes Lot Features Central LocationNear Golf CourseLane AccessRecreation Nearby Parking Features Garage DoubleLane Access Parking Total 2 Structure Type Residential Detached Waterfront YN No

Interior Features

Appliances Washer/DryerDishwasherRefrigeratorStove Basement Exterior Entry Basement YN Yes Fireplace Features Gas Fireplace YN Yes Fireplaces Total 1 Heating Forced Air Heating YN Yes Levels Two Main Floor Finished Area 1312 Window Features Window Coverings

Property Features

Association YN No Building Area Total 3560 Community Features Shopping Nearby Land Lease YN No Ownership Freehold NonStrata Property Sub Type Single Family Residence Senior Community YN2 No Tax Annual Amount 12404.4 Tax Year 2025

Canada - Vancouver, Fraser Valley, & Chilliwack BC logo Listing provided courtesy of eXp Realty. © 2026 by the Greater Vancouver REALTORS®. NOTE: This representation is based in whole or in part on data generated by the Chilliwack & District Real Estate Board, Fraser Valley Real Estate Board or Greater Vancouver REALTORS® which assumes no responsibility for its accuracy.
© 2026 by the Greater Vancouver REALTORS®. NOTE: This representation is based in whole or in part on data generated by the Chilliwack & District Real Estate Board, Fraser Valley Real Estate Board or Greater Vancouver REALTORS® which assumes no responsibility for its accuracy. Last updated: 2026-10-13T23:54:03.333
 
https://bt-photos.global.ssl.fastly.net/britcol/1280_boomver_1_R3148168-2.jpg https://bt-photos.global.ssl.fastly.net/britcol/1280_boomver_1_R3148168-2.jpg https://bt-photos.global.ssl.fastly.net/britcol/1280_boomver_1_R3148168-2.jpg
Logo
Ben D'Ovidio Personal Real Estate Corporation | Sutton Centre Realty
3010 Boundary Rd
Burnaby BC, V5M 4A1