Skip To Content

2977 270B Street

Langley, BC V4W 3C3
  • $1,199,000
  • STATUS: Active
  • ID#: R3148754
$1,199,000
  • 3
    BEDS
  • 0.29
    ACRES
  • 2
    BATHS
  • 0
    1/2 BATHS
  • 1,280
    SQFT
  • $937
    $/SQFT
Neighbourhood:
Type:
Single-Family Home
Built:
1971
Area:

Description

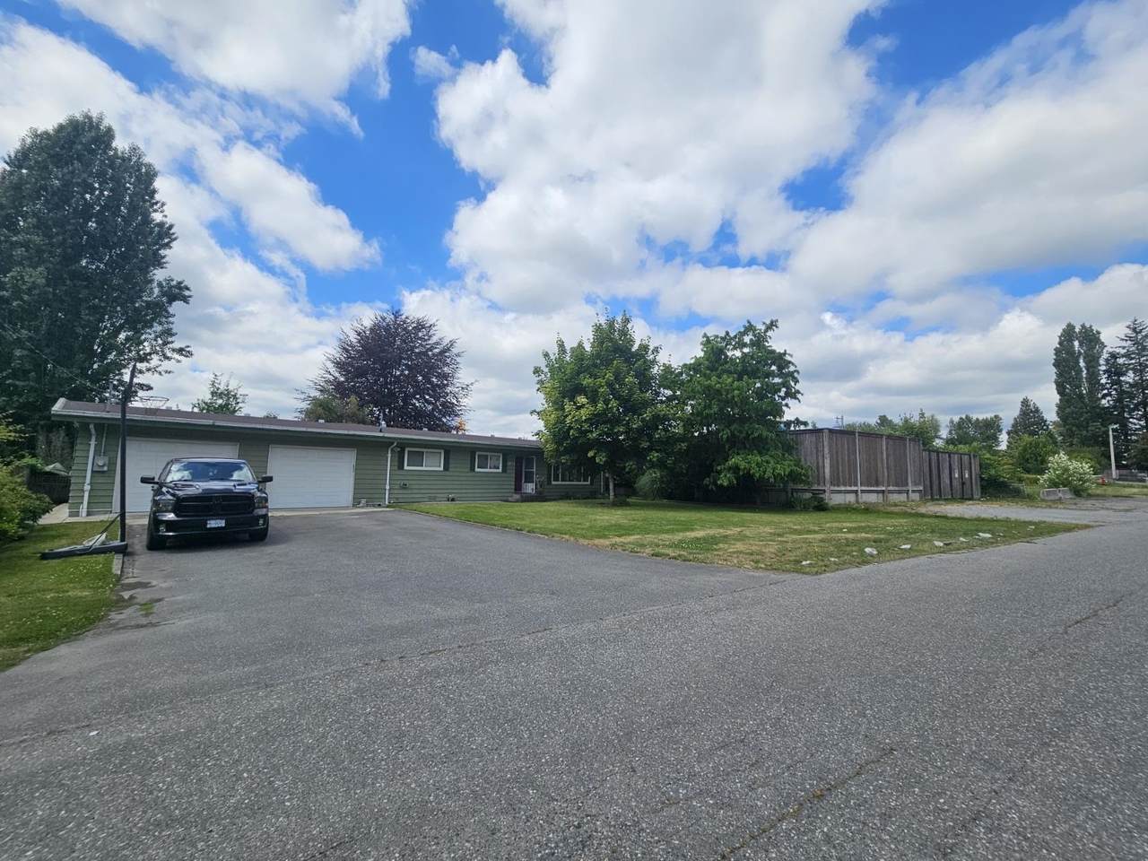
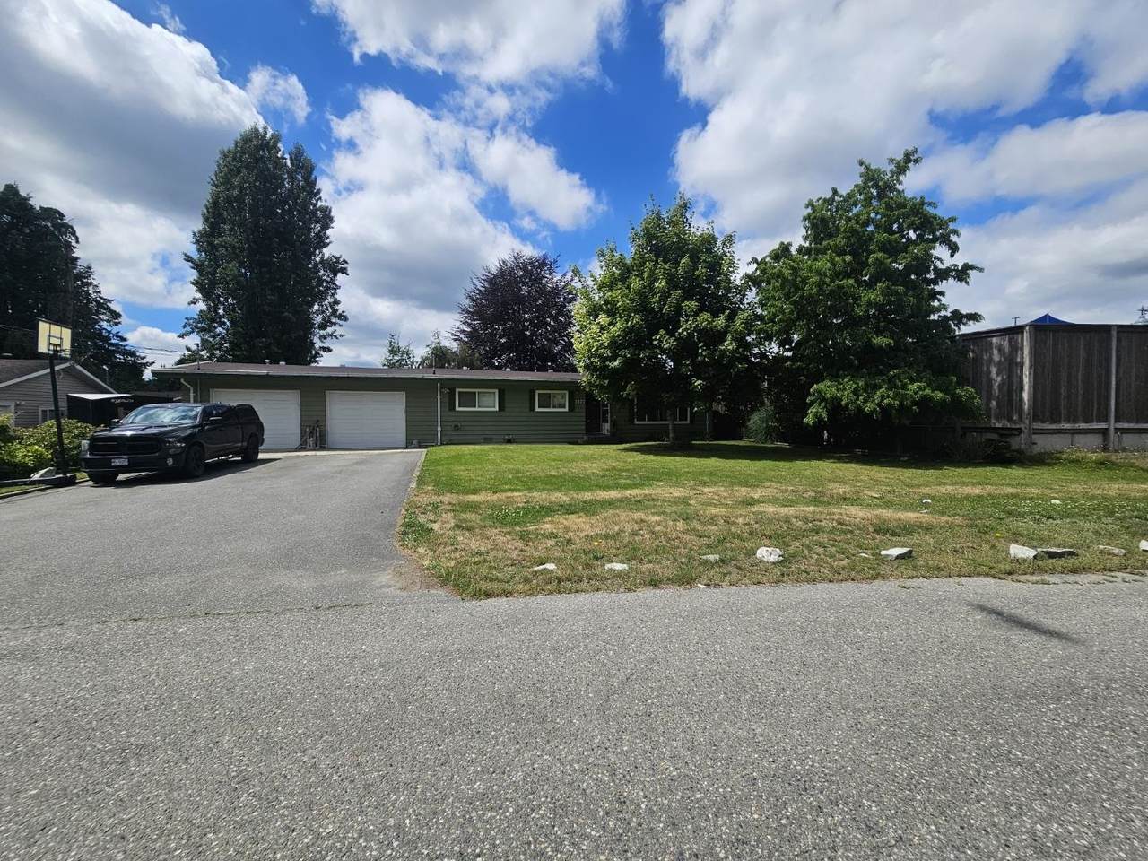
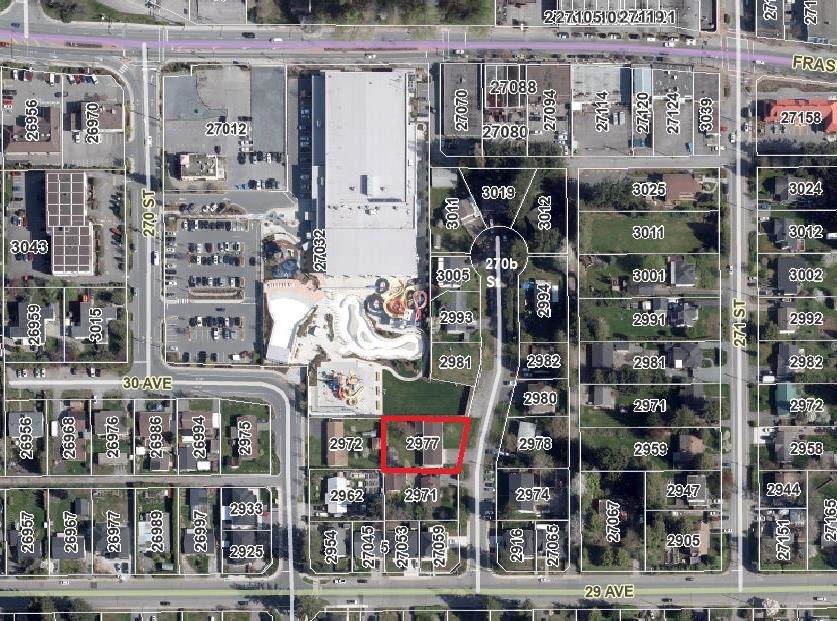
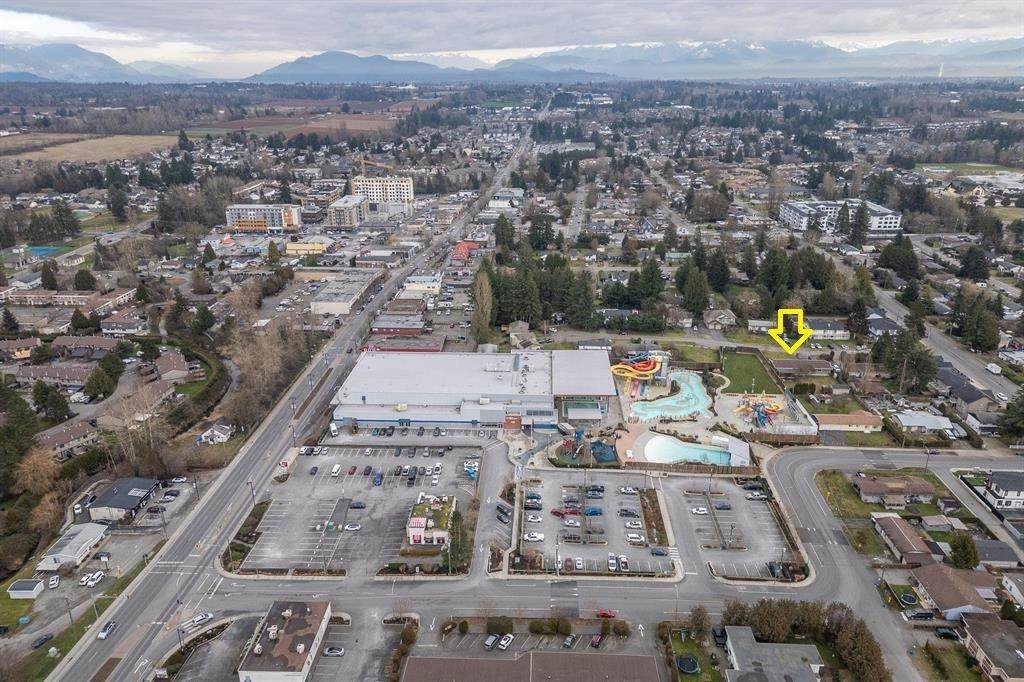
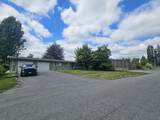
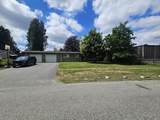
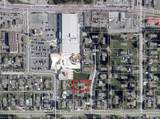
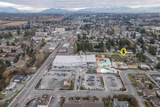
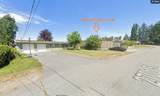
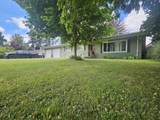
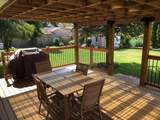
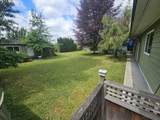
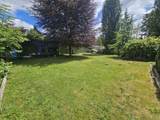
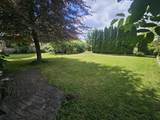
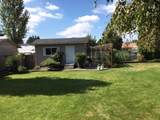
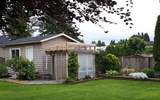
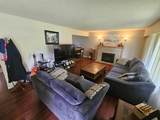
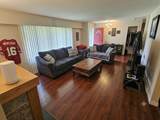
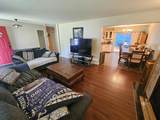
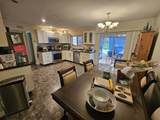
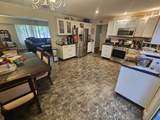
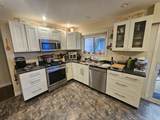
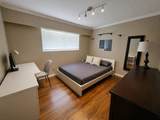
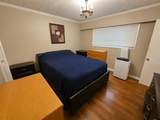
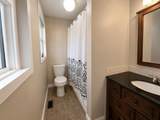
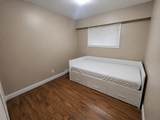
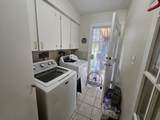
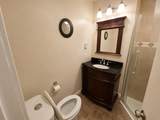
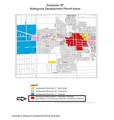
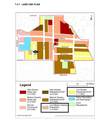
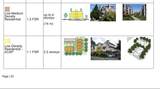
MASSIVE 12,543 sq.ft. FLAT RECTANGULAR SUB-DIVIDABLE LOT!!! This beautiful updated 3-bedroom rancher sits on a in a quiet Aldergrove cul-de-sac, literally NEXT to the Aldergrove Waterslides and gym. Ideal as a family home, rental property, or future development site, this property offers incredible versatility. Features include sundeck, greenhouse, and detached workshop/shed, all set within a private, picturesque backyard. Located close to schools, transit, Fraser Highway, 16ave and Hwy 1. Situated in a rapidly growing area, the Aldergrove OCP supports increased density (buyer to verify), making this a strong investment or land assembly opportunity. Live in, rent out or Build dream home or 4plex or subdivide. Call for more details.

Monthly Payment Calculator

© 2026 by the Greater Vancouver REALTORS®. NOTE: This representation is based in whole or in part on data generated by the Chilliwack & District Real Estate Board, Fraser Valley Real Estate Board or Greater Vancouver REALTORS® which assumes no responsibility for its accuracy. Last updated: 2026-10-13T23:54:03.333
www.realestateagentburnaby.com/homes/179097284
Print Image

2977 270B Street Langley, BC V4W 3C3

  • Price: $1,199,000
  • Status: Active
  • On Site: Days
  • ID#: R3148754
3
Beds
2
Baths
0
½ Baths
0.29
Acres
1,280
SQFT
$937
$/SQFT
1971
Built
Neighbourhood:
Langley
Area:
Langley
Property Description
MASSIVE 12,543 sq.ft. FLAT RECTANGULAR SUB-DIVIDABLE LOT!!! This beautiful updated 3-bedroom rancher sits on a in a quiet Aldergrove cul-de-sac, literally NEXT to the Aldergrove Waterslides and gym. Ideal as a family home, rental property, or future development site, this property offers incredible versatility. Features include sundeck, greenhouse, and detached workshop/shed, all set within a private, picturesque backyard. Located close to schools, transit, Fraser Highway, 16ave and Hwy 1. Situated in a rapidly growing area, the Aldergrove OCP supports increased density (buyer to verify), making this a strong investment or land assembly opportunity. Live in, rent out or Build dream home or 4plex or subdivide. Call for more details.
Exterior Features

Architectural Style Rancher/Bungalow Carport YN No Exterior Features GardenPrivate Yard Frontage Length 91.5 Garage YN Yes Lot Features Central LocationCul-De-SacNear Golf CourseRecreation Nearby Other Structures Workshop DetachedShed(s) Parking Features Garage DoubleFront Access Parking Total 6 Structure Type Residential Detached Waterfront YN No

Interior Features

Appliances RefrigeratorStove Basement None Basement YN No Fireplace Features Gas Fireplace YN Yes Fireplaces Total 1 Heating Forced AirNatural Gas Heating YN Yes Main Floor Finished Area 1280

Property Features

Association YN No Building Area Total 1280 Community Features Shopping Nearby Land Lease YN No Ownership Freehold NonStrata Property Sub Type Single Family Residence Senior Community YN2 No Tax Annual Amount 4481.11 Tax Year 2025

Canada - Vancouver, Fraser Valley, & Chilliwack BC logo Listing provided courtesy of Sutton Group - Supreme Realty Corporation. © 2026 by the Greater Vancouver REALTORS®. NOTE: This representation is based in whole or in part on data generated by the Chilliwack & District Real Estate Board, Fraser Valley Real Estate Board or Greater Vancouver REALTORS® which assumes no responsibility for its accuracy.
© 2026 by the Greater Vancouver REALTORS®. NOTE: This representation is based in whole or in part on data generated by the Chilliwack & District Real Estate Board, Fraser Valley Real Estate Board or Greater Vancouver REALTORS® which assumes no responsibility for its accuracy. Last updated: 2026-10-13T23:54:03.333
 
https://bt-photos.global.ssl.fastly.net/britcol/1280_boomver_1_R3148754-2.jpg https://bt-photos.global.ssl.fastly.net/britcol/1280_boomver_1_R3148754-2.jpg https://bt-photos.global.ssl.fastly.net/britcol/1280_boomver_1_R3148754-2.jpg
Logo
Ben D'Ovidio Personal Real Estate Corporation | Sutton Centre Realty
3010 Boundary Rd
Burnaby BC, V5M 4A1