Skip To Content

29289 Sunvalley Crescent

Abbotsford, BC V4X 1J1
  • $1,649,000
  • STATUS: Active
  • ID#: R3151514
UPDATED: 101 min ago
$1,649,000
  • 4
    BEDS
  • 0.5
    ACRES
  • 2
    BATHS
  • 1
    1/2 BATHS
  • 2,296
    SQFT
  • $718
    $/SQFT
Neighbourhood:
Type:
Single-Family Home
Built:
1971
Area:

Description

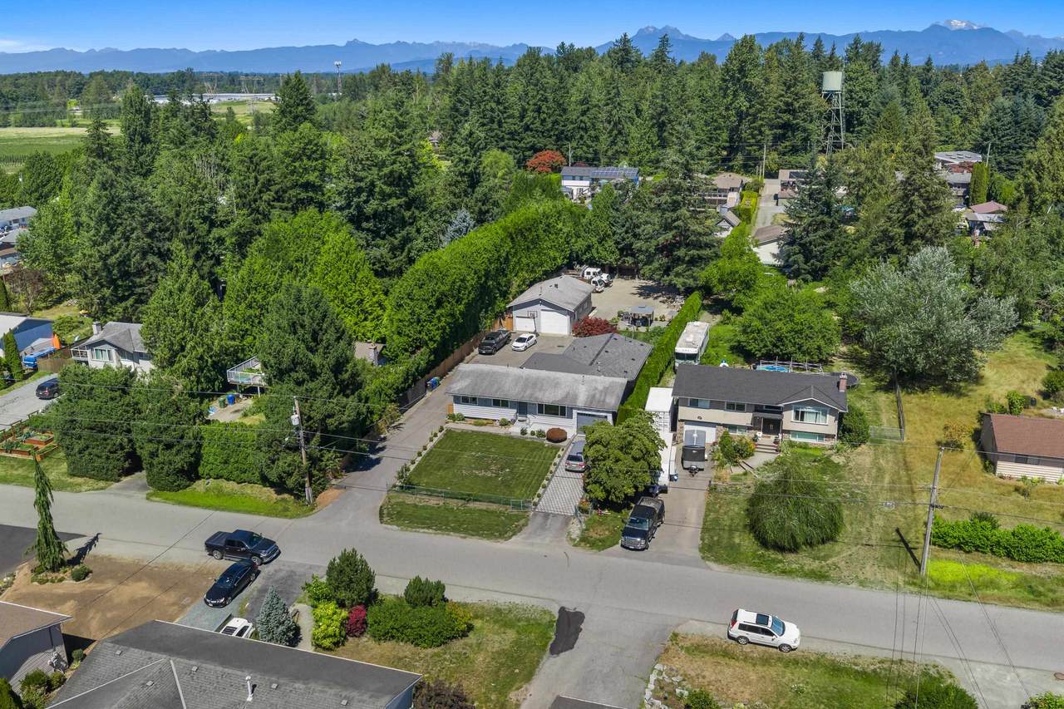
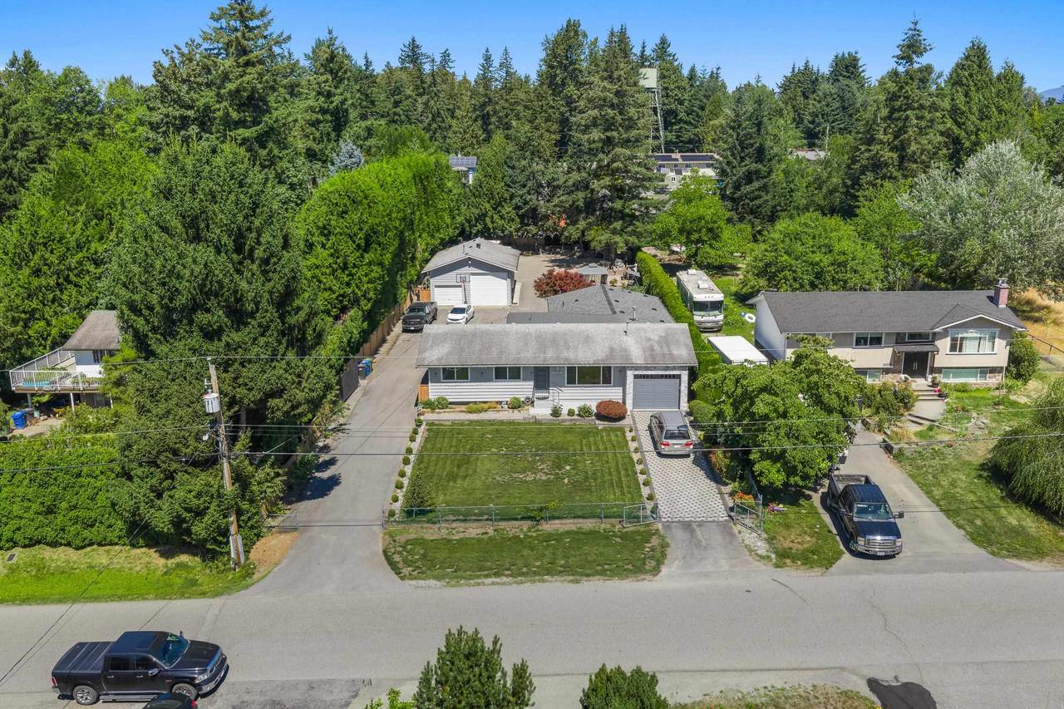
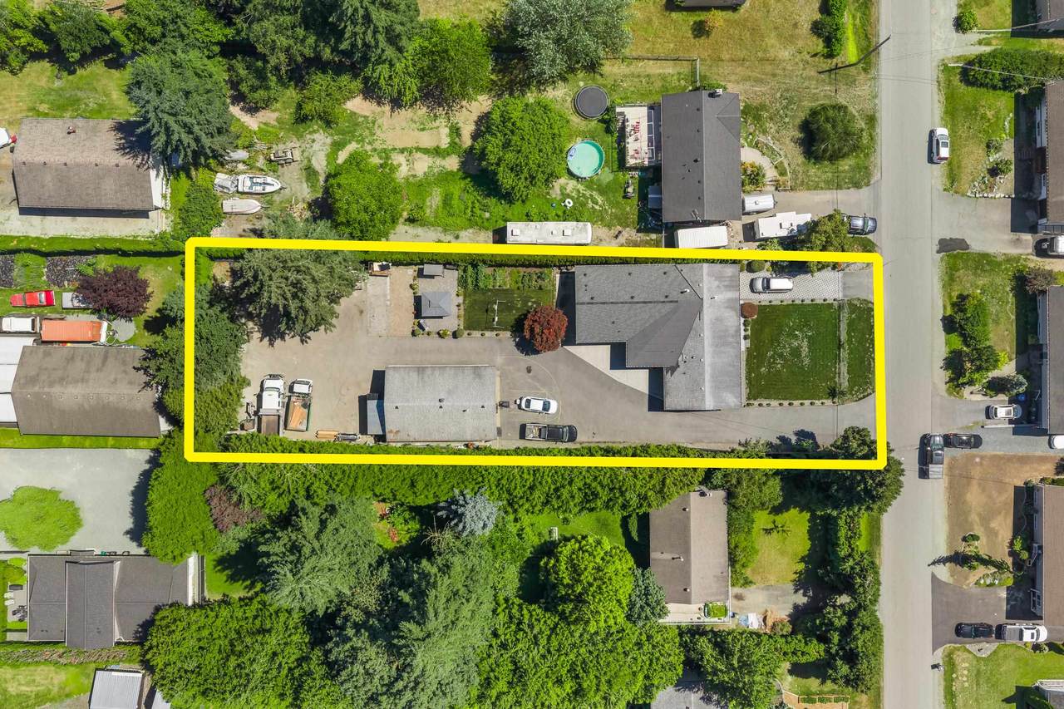
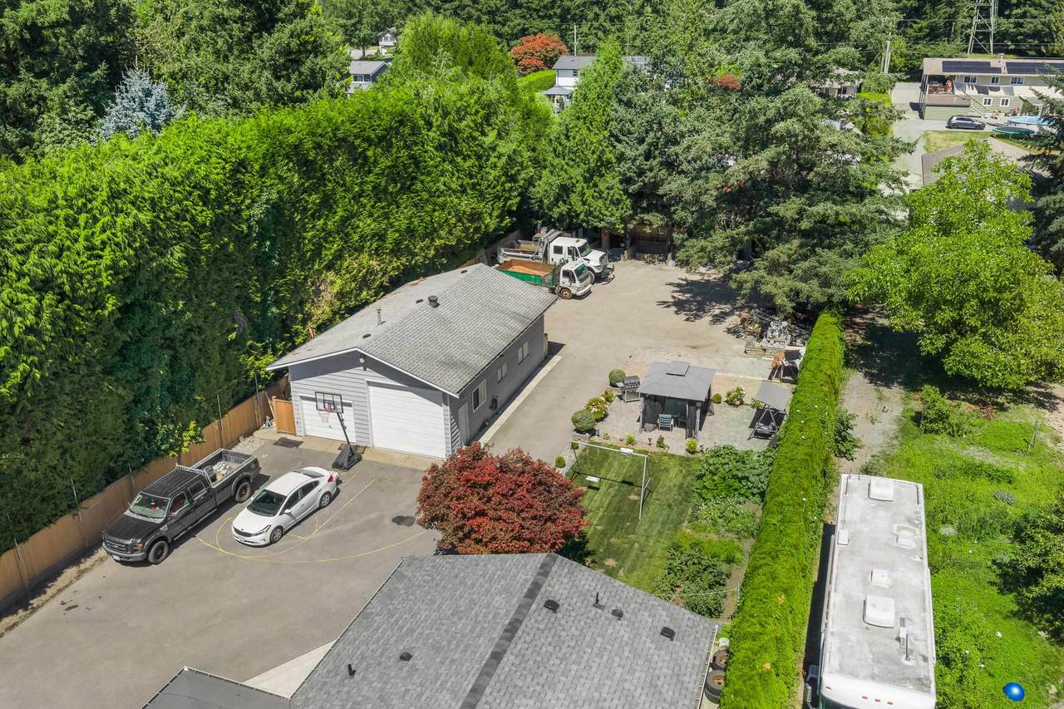
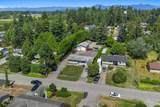
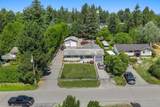
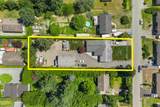
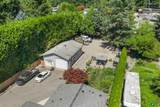
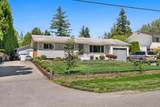
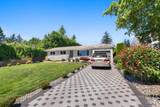
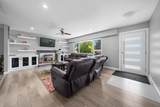
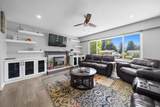
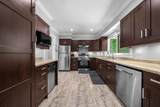
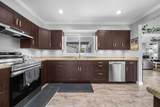
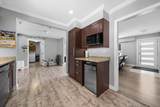
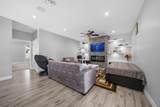
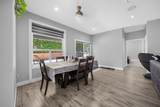
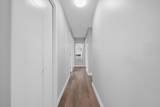
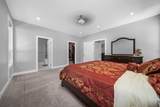
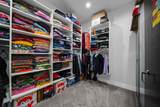
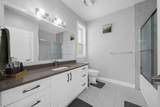
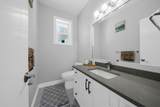
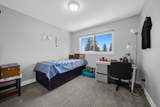
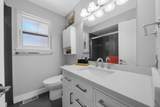
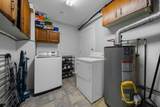
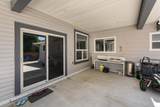
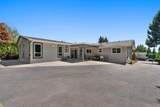
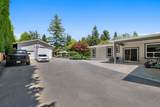
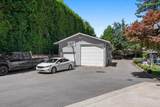
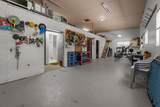
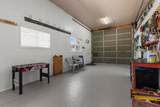
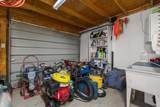
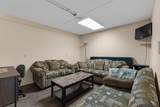
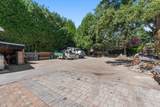
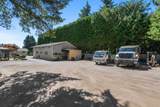
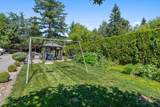
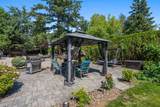
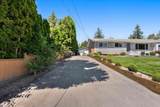
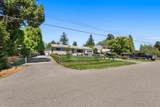
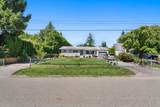
1/2 ACRE property featuring an extensively updated 2,300 SQ/FT RANCHER & 1,020 SQ/FT DETACHED SHOP! The home was EXTENDED (with permits) & RENOVATED in 2020 including windows, furnace, cameras, fireplaces, air conditioning, kitchen, flooring, bathrooms & more. Outside, enjoy beautifully landscaped & private yard with gazebo, patio, irrigation system, new paver stone driveway & second asphalt driveway offering ample parking. Detached shop boasts high ceilings / door, full bathroom & natural gas furnace heat, making it ideal for a workshop, home business, or endless other possibilities. Connected to city water & city sewer, this property offers the feel of acreage living without the maintenance. Situated in a family-friendly neighbourhood just mins to Hwy 1, Highstreet, Fraser Hwy & 16 Ave.

Monthly Payment Calculator

© 2026 by the Greater Vancouver REALTORS®. NOTE: This representation is based in whole or in part on data generated by the Chilliwack & District Real Estate Board, Fraser Valley Real Estate Board or Greater Vancouver REALTORS® which assumes no responsibility for its accuracy. Last updated: 2026-10-08T23:54:39.97
www.realestateagentburnaby.com/homes/179543659
Print Image

29289 Sunvalley Crescent Abbotsford, BC V4X 1J1

  • Price: $1,649,000
  • Status: Active
  • On Site: Days
  • Updated: 101 min ago
  • ID#: R3151514
4
Beds
2
Baths
1
½ Baths
0.5
Acres
2,296
SQFT
$718
$/SQFT
1971
Built
Neighbourhood:
Abbotsford
Area:
Abbotsford
Property Description
1/2 ACRE property featuring an extensively updated 2,300 SQ/FT RANCHER & 1,020 SQ/FT DETACHED SHOP! The home was EXTENDED (with permits) & RENOVATED in 2020 including windows, furnace, cameras, fireplaces, air conditioning, kitchen, flooring, bathrooms & more. Outside, enjoy beautifully landscaped & private yard with gazebo, patio, irrigation system, new paver stone driveway & second asphalt driveway offering ample parking. Detached shop boasts high ceilings / door, full bathroom & natural gas furnace heat, making it ideal for a workshop, home business, or endless other possibilities. Connected to city water & city sewer, this property offers the feel of acreage living without the maintenance. Situated in a family-friendly neighbourhood just mins to Hwy 1, Highstreet, Fraser Hwy & 16 Ave.
Exterior Features

Architectural Style Rancher/Bungalow Exterior Features Private Yard Frontage Length 81.16 Garage YN Yes Lot Features Central LocationPrivateRecreation Nearby Other Structures Workshop DetachedShed(s) Parking Features DetachedGarage SingleAsphaltPaver Block Parking Total 15 Structure Type Residential Detached View YN Yes Waterfront YN No

Interior Features

Appliances Washer/DryerDishwasherRefrigeratorStove Basement Crawl Space Basement YN Yes Cooling Air Conditioning Cooling YN Yes Fireplace Features ElectricGas Fireplace YN Yes Fireplaces Total 2 Heating Forced Air Heating YN Yes Levels One Main Floor Finished Area 2296

Property Features

Association YN No Building Area Total 2296 Community Features Shopping Nearby Land Lease YN No Ownership Freehold NonStrata Property Sub Type Single Family Residence Senior Community YN2 No Tax Annual Amount 7743.54 Tax Year 2026 View Description Mt. Baker to S.E.

Canada - Vancouver, Fraser Valley, & Chilliwack BC logo Listing provided courtesy of B.C. Farm & Ranch Realty Corp.. © 2026 by the Greater Vancouver REALTORS®. NOTE: This representation is based in whole or in part on data generated by the Chilliwack & District Real Estate Board, Fraser Valley Real Estate Board or Greater Vancouver REALTORS® which assumes no responsibility for its accuracy.
© 2026 by the Greater Vancouver REALTORS®. NOTE: This representation is based in whole or in part on data generated by the Chilliwack & District Real Estate Board, Fraser Valley Real Estate Board or Greater Vancouver REALTORS® which assumes no responsibility for its accuracy. Last updated: 2026-10-08T23:54:39.97
 
https://bt-photos.global.ssl.fastly.net/britcol/1280_boomver_3_R3151514-2.jpg https://bt-photos.global.ssl.fastly.net/britcol/1280_boomver_3_R3151514-2.jpg https://bt-photos.global.ssl.fastly.net/britcol/1280_boomver_3_R3151514-2.jpg
Logo
Ben D'Ovidio Personal Real Estate Corporation | Sutton Centre Realty
3010 Boundary Rd
Burnaby BC, V5M 4A1