Skip To Content

2764 St Moritz Way

Abbotsford, BC V3G 1C3
  • $1,549,000
  • STATUS: Active
  • ID#: R3153317
UPDATED: 73 min ago
$1,549,000
  • 9
    BEDS
  • 0.23
    ACRES
  • 6
    BATHS
  • 0
    1/2 BATHS
  • 4,277
    SQFT
  • $362
    $/SQFT
Neighbourhood:
Type:
Single-Family Home
Built:
1997
Area:

Description

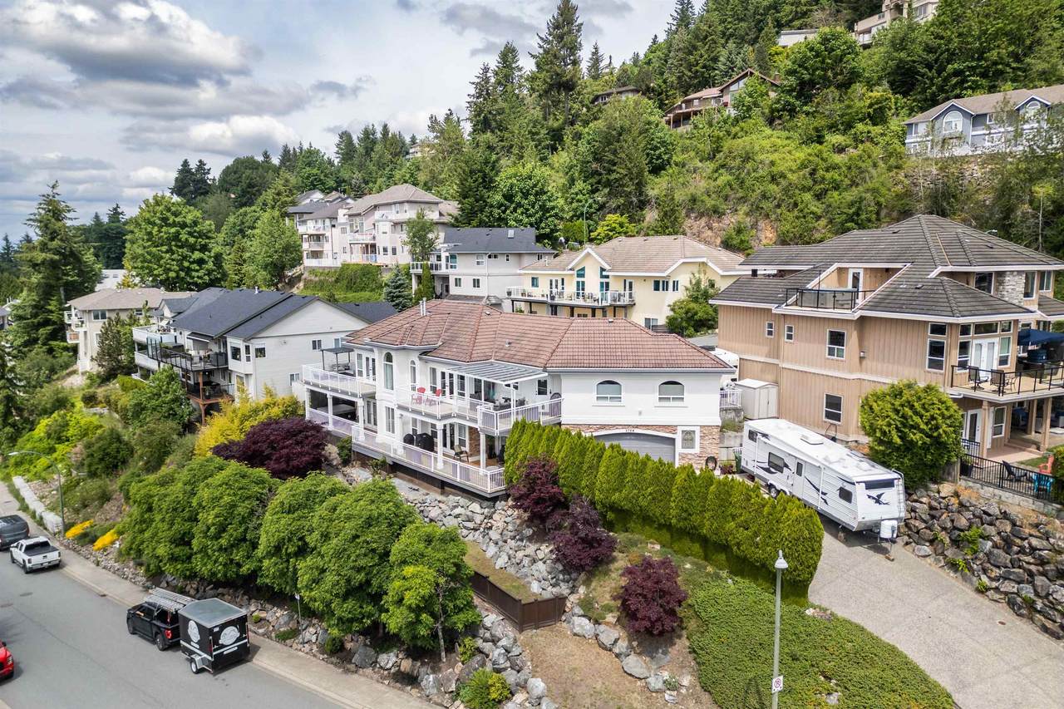
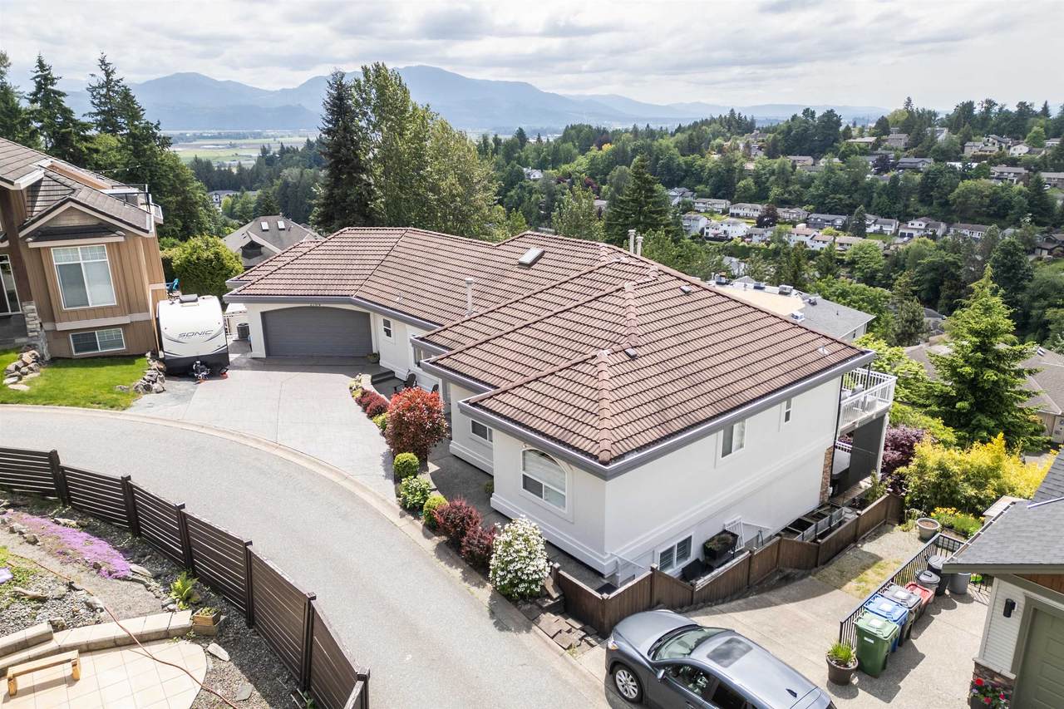
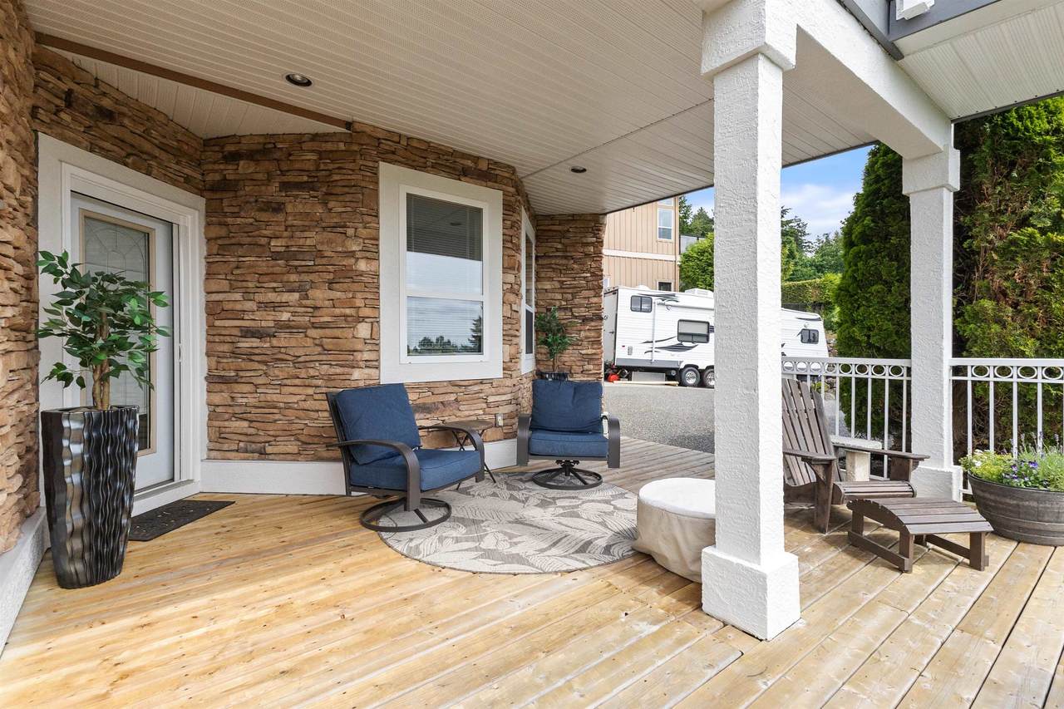
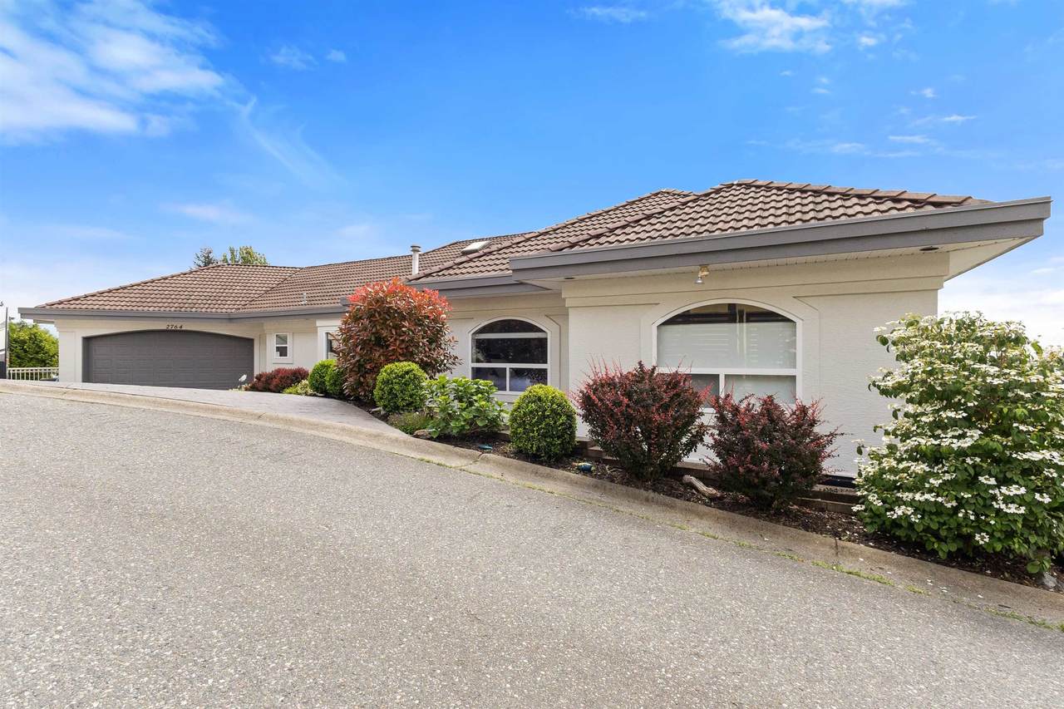
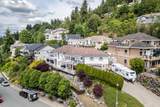
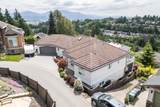
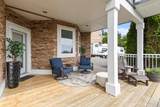
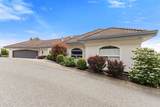
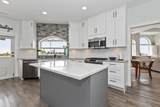
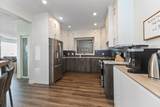
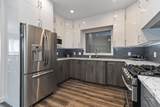
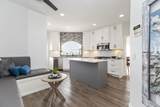
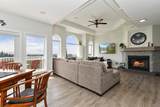
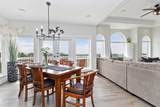
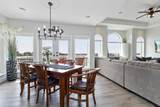
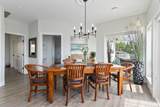
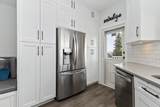
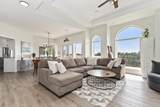
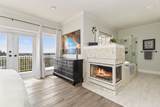
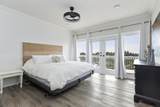
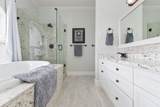
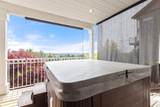
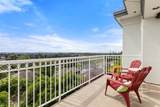
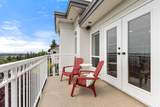
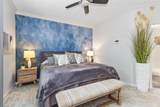
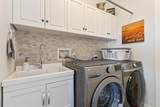
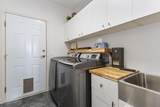
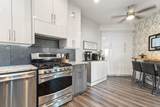
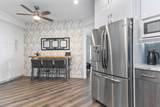
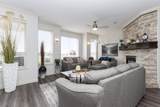
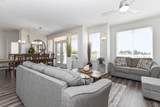
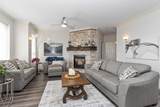
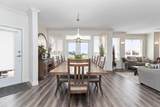
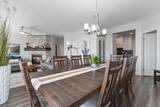
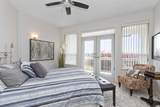
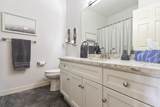
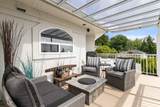
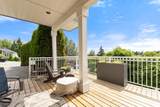
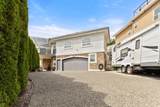
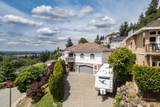
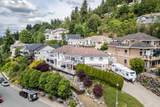
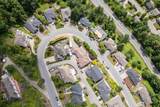
Multi generational home w/ breathtaking panoramic valley & mountain views! This extensively updated 4,000+ sq ft home offers 2 fully self-contained 2,000+ sq ft suites, ideal for AIRBNB or extended family. 2 private driveways & 2 double garages, 2 level entries 2 RV parking. Renovated from 2021–2025 with new kitchens, appliances, cabinets, countertops, flooring, paint, heat pump, A/C, ensuites, patio cover, expanded driveway & exterior paint. Enjoy 2 luxurious primary suites, including a main-floor retreat with fireplace, spa-inspired ensuite, double vanity & French doors to the upper massive deck. Take in spectacular sweeping views from both decks & unwind in your private hot tub.

Monthly Payment Calculator

© 2026 by the Greater Vancouver REALTORS®. NOTE: This representation is based in whole or in part on data generated by the Chilliwack & District Real Estate Board, Fraser Valley Real Estate Board or Greater Vancouver REALTORS® which assumes no responsibility for its accuracy. Last updated: 2026-10-08T23:54:39.97
www.realestateagentburnaby.com/homes/179868720
Print Image

2764 St Moritz Way Abbotsford, BC V3G 1C3

  • Price: $1,549,000
  • Status: Active
  • On Site: Days
  • Updated: 73 min ago
  • ID#: R3153317
9
Beds
6
Baths
0
½ Baths
0.23
Acres
4,277
SQFT
$362
$/SQFT
1997
Built
Neighbourhood:
Abbotsford
Area:
Abbotsford
Property Description
Multi generational home w/ breathtaking panoramic valley & mountain views! This extensively updated 4,000+ sq ft home offers 2 fully self-contained 2,000+ sq ft suites, ideal for AIRBNB or extended family. 2 private driveways & 2 double garages, 2 level entries 2 RV parking. Renovated from 2021–2025 with new kitchens, appliances, cabinets, countertops, flooring, paint, heat pump, A/C, ensuites, patio cover, expanded driveway & exterior paint. Enjoy 2 luxurious primary suites, including a main-floor retreat with fireplace, spa-inspired ensuite, double vanity & French doors to the upper massive deck. Take in spectacular sweeping views from both decks & unwind in your private hot tub.
Exterior Features

Architectural Style Rancher/Bungalow w/Bsmt. Carport YN No Exterior Features Balcony Frontage Length 44 Garage YN Yes Lot Features Central LocationRecreation Nearby Parking Features Garage DoubleRV Access/Parking Parking Total 8 Structure Type Residential Detached View YN Yes Waterfront YN No

Interior Features

Appliances Washer/DryerDishwasherRefrigeratorStove Basement Finished Basement YN Yes Fireplace Features Gas Fireplace YN Yes Fireplaces Total 4 Heating Heat PumpHot WaterNatural Gas Heating YN Yes Main Floor Finished Area 2202

Property Features

Association YN No Building Area Total 4277 Community Features Shopping Nearby Land Lease YN No Ownership Freehold NonStrata Property Sub Type Single Family Residence Senior Community YN2 No Tax Annual Amount 8138.26 Tax Year 2026 View Description MOUNTAINS

Canada - Vancouver, Fraser Valley, & Chilliwack BC logo Listing provided courtesy of Sutton Group-West Coast Realty (Abbotsford). © 2026 by the Greater Vancouver REALTORS®. NOTE: This representation is based in whole or in part on data generated by the Chilliwack & District Real Estate Board, Fraser Valley Real Estate Board or Greater Vancouver REALTORS® which assumes no responsibility for its accuracy.
© 2026 by the Greater Vancouver REALTORS®. NOTE: This representation is based in whole or in part on data generated by the Chilliwack & District Real Estate Board, Fraser Valley Real Estate Board or Greater Vancouver REALTORS® which assumes no responsibility for its accuracy. Last updated: 2026-10-08T23:54:39.97
 
https://bt-photos.global.ssl.fastly.net/britcol/1280_boomver_2_R3153317-2.jpg https://bt-photos.global.ssl.fastly.net/britcol/1280_boomver_2_R3153317-2.jpg https://bt-photos.global.ssl.fastly.net/britcol/1280_boomver_2_R3153317-2.jpg
Logo
Ben D'Ovidio Personal Real Estate Corporation | Sutton Centre Realty
3010 Boundary Rd
Burnaby BC, V5M 4A1