Skip To Content

26668 Fraser Highway

Langley, BC V4W 3C7
  • $2,549,000
  • STATUS: Active
  • ID#: R3153596
$2,549,000
  • 11
    BEDS
  • 0.19
    ACRES
  • 9
    BATHS
  • 1
    1/2 BATHS
  • 6,825
    SQFT
  • $373
    $/SQFT
Neighbourhood:
Type:
Single-Family Home
Built:
2025
Area:

Description

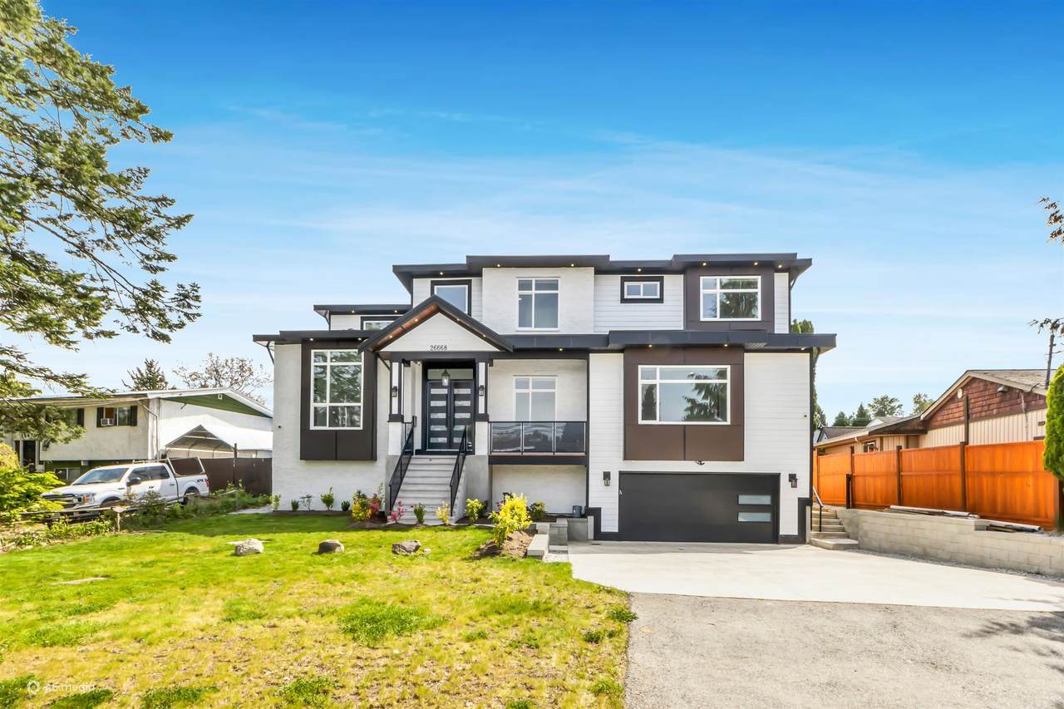
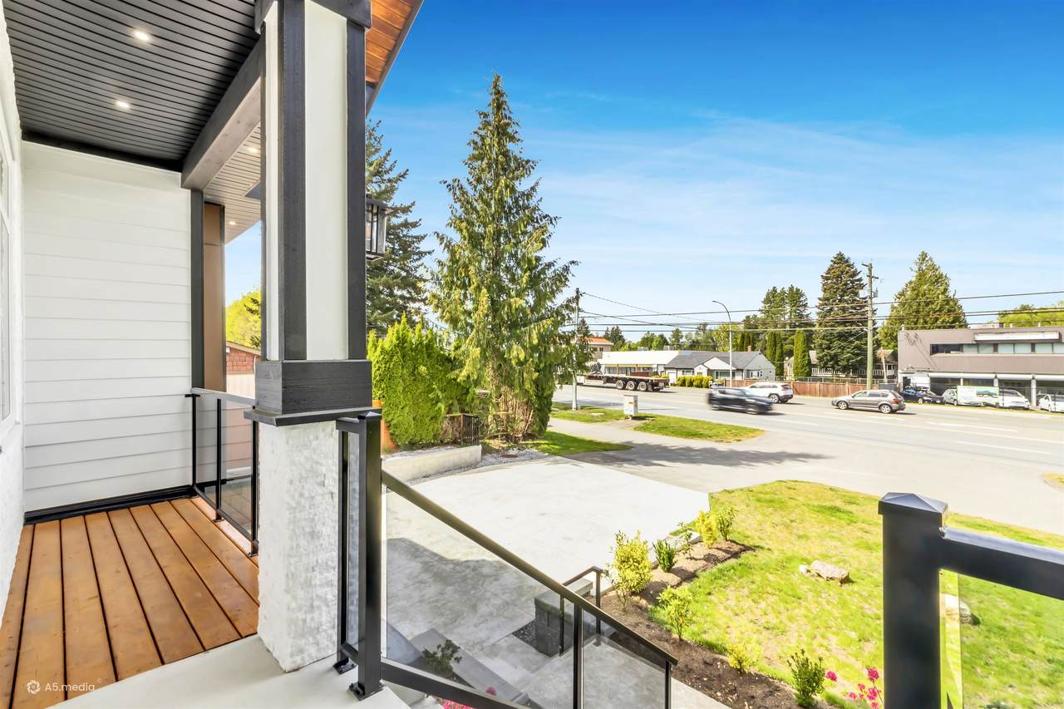
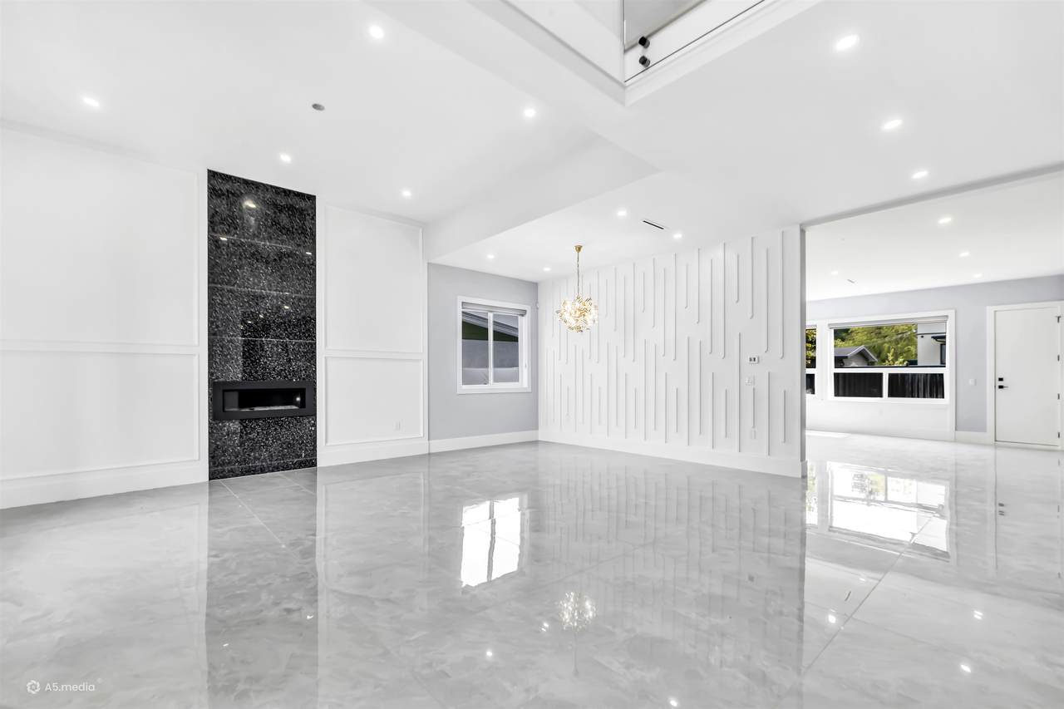
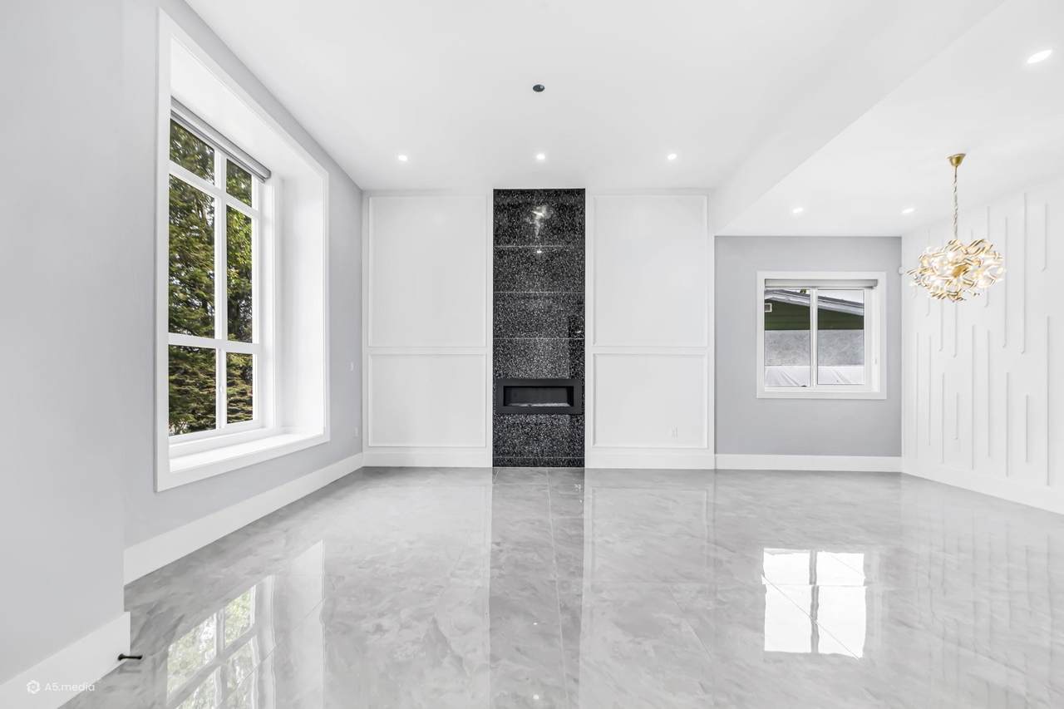
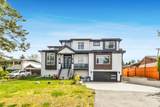
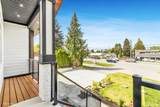
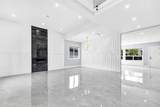
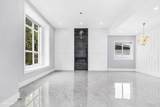
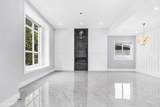
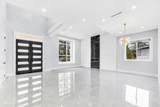
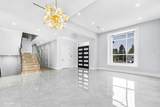
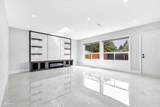
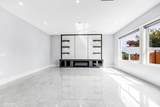
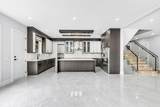
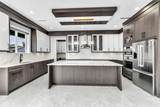
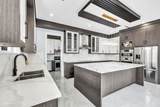
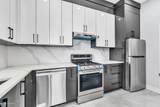
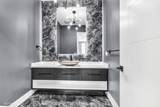
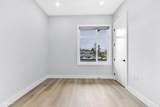
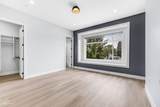
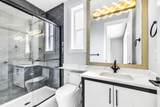
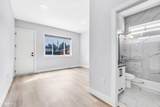
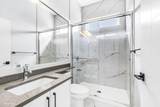
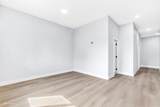
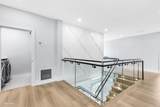
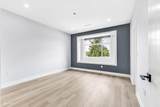
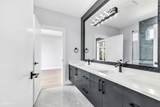
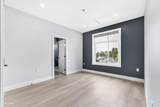
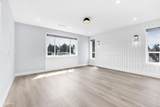
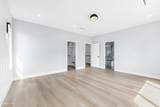
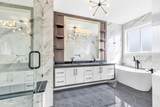
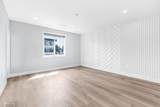
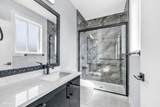
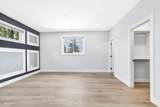
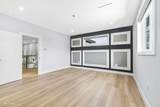
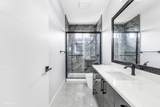
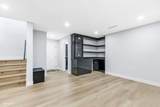
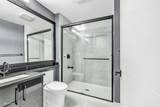
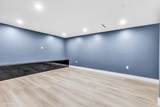
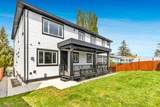
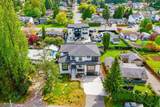
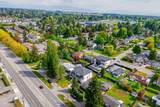
Exceptional custom-built home in the heart of Aldergrove on an approx. 8,400 sq. ft. lot, offering over 6,825 sq. ft. of luxurious living space. This impressive residence features 12 bedrooms, 9 full bathrooms, 1 powder room, and a spacious 440 sq. ft. garage. Designed for large or multi-generational families, it offers bright, open-concept living, a media/theatre room, recreation room, and generous living and entertaining areas throughout. Conveniently located just minutes from schools, parks, the recreation centre, shopping, grocery stores, restaurants, and public transit, with easy access to major routes. A rare opportunity to own an exceptional home in one of Aldergrove's most desirable neighbourhoods.

Monthly Payment Calculator

© 2026 by the Greater Vancouver REALTORS®. NOTE: This representation is based in whole or in part on data generated by the Chilliwack & District Real Estate Board, Fraser Valley Real Estate Board or Greater Vancouver REALTORS® which assumes no responsibility for its accuracy. Last updated: 2026-10-09T23:54:37.873
www.realestateagentburnaby.com/homes/179916963
Print Image

26668 Fraser Highway Langley, BC V4W 3C7

  • Price: $2,549,000
  • Status: Active
  • On Site: Days
  • ID#: R3153596
11
Beds
9
Baths
1
½ Baths
0.19
Acres
6,825
SQFT
$373
$/SQFT
2025
Built
Neighbourhood:
Langley
Area:
Langley
Property Description
Exceptional custom-built home in the heart of Aldergrove on an approx. 8,400 sq. ft. lot, offering over 6,825 sq. ft. of luxurious living space. This impressive residence features 12 bedrooms, 9 full bathrooms, 1 powder room, and a spacious 440 sq. ft. garage. Designed for large or multi-generational families, it offers bright, open-concept living, a media/theatre room, recreation room, and generous living and entertaining areas throughout. Conveniently located just minutes from schools, parks, the recreation centre, shopping, grocery stores, restaurants, and public transit, with easy access to major routes. A rare opportunity to own an exceptional home in one of Aldergrove's most desirable neighbourhoods.
Exterior Features

Carport YN No Exterior Features GardenBalconyPrivate Yard Frontage Length 69.98 Garage YN Yes Lot Features ClearedPrivateRecreation Nearby Open Parking YN Yes Parking Features Garage DoubleOpenFront AccessConcreteGarage Door Opener Parking Total 8 Structure Type Residential Detached Waterfront YN No

Interior Features

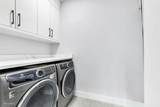
Appliances Washer/DryerDishwasherRefrigeratorStoveOvenRange Top Basement Finished Basement YN Yes Cooling Central AirAir Conditioning Cooling YN Yes Fireplace Features InsertElectricGas Fireplace YN Yes Fireplaces Total 2 Heating Radiant Heating YN Yes Interior Features PantryCentral Vacuum Laundry Features In Unit Levels Two Main Floor Finished Area 2593 Window Features Window Coverings

Property Features

Association Amenities Recreation Facilities Association YN No Building Area Total 6825 Community Features Adult OrientedShopping Nearby Land Lease YN No Ownership Freehold NonStrata Property Sub Type Single Family Residence Security Features Security System Senior Community YN2 No Tax Annual Amount 7261.36 Tax Year 2025

Canada - Vancouver, Fraser Valley, & Chilliwack BC logo Listing provided courtesy of Skystreet Real Estate Marketing. © 2026 by the Greater Vancouver REALTORS®. NOTE: This representation is based in whole or in part on data generated by the Chilliwack & District Real Estate Board, Fraser Valley Real Estate Board or Greater Vancouver REALTORS® which assumes no responsibility for its accuracy.
© 2026 by the Greater Vancouver REALTORS®. NOTE: This representation is based in whole or in part on data generated by the Chilliwack & District Real Estate Board, Fraser Valley Real Estate Board or Greater Vancouver REALTORS® which assumes no responsibility for its accuracy. Last updated: 2026-10-09T23:54:37.873
 
https://bt-photos.global.ssl.fastly.net/britcol/1280_boomver_1_R3153596-2.jpg https://bt-photos.global.ssl.fastly.net/britcol/1280_boomver_1_R3153596-2.jpg https://bt-photos.global.ssl.fastly.net/britcol/1280_boomver_1_R3153596-2.jpg
Logo
Ben D'Ovidio Personal Real Estate Corporation | Sutton Centre Realty
3010 Boundary Rd
Burnaby BC, V5M 4A1