Skip To Content

26627 60 Avenue

Langley, BC V4W 1V7
  • $3,100,000
  • STATUS: Active
  • ID#: R3148467
UPDATED: 223 min ago
$3,100,000
  • 5
    BEDS
  • 5.31
    ACRES
  • 3
    BATHS
  • 2
    1/2 BATHS
  • 3,541
    SQFT
  • $875
    $/SQFT
Neighbourhood:
Type:
Single-Family Home
Built:
1977
Area:

Description

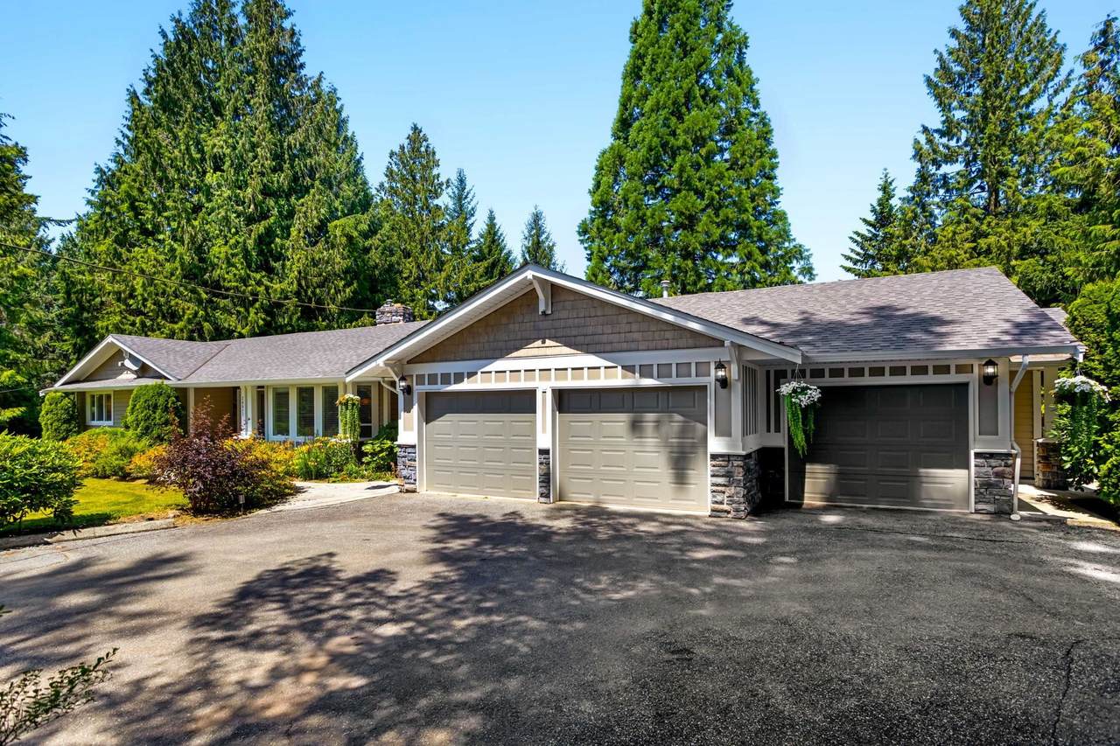
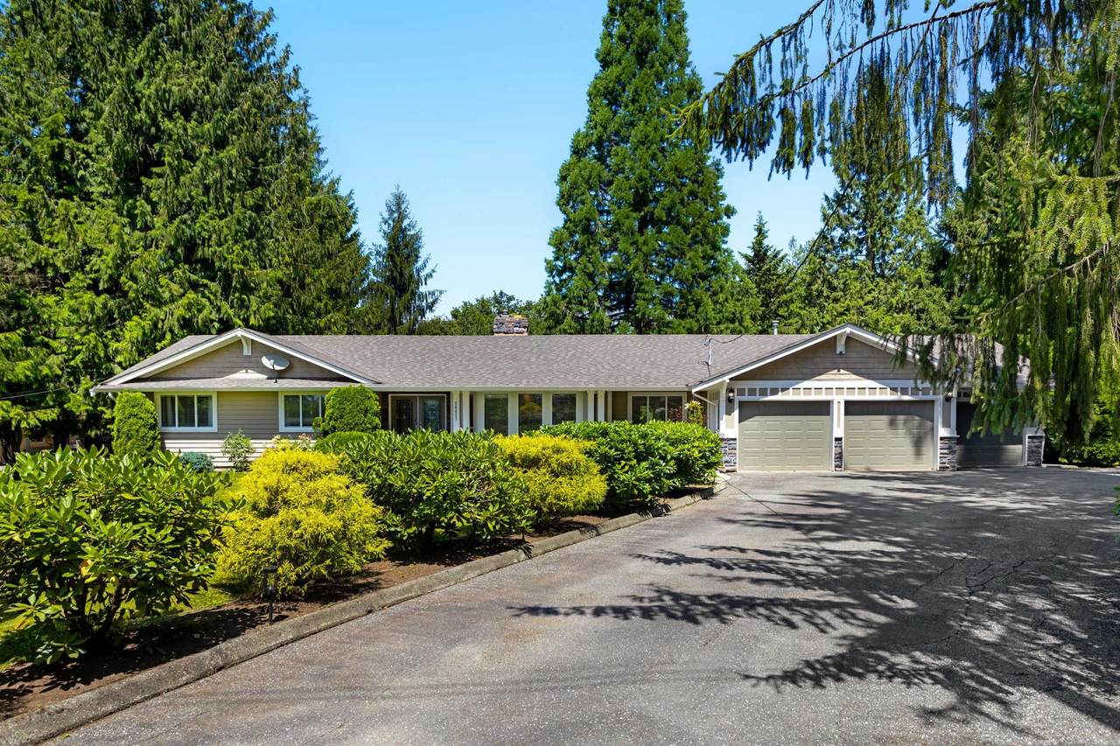
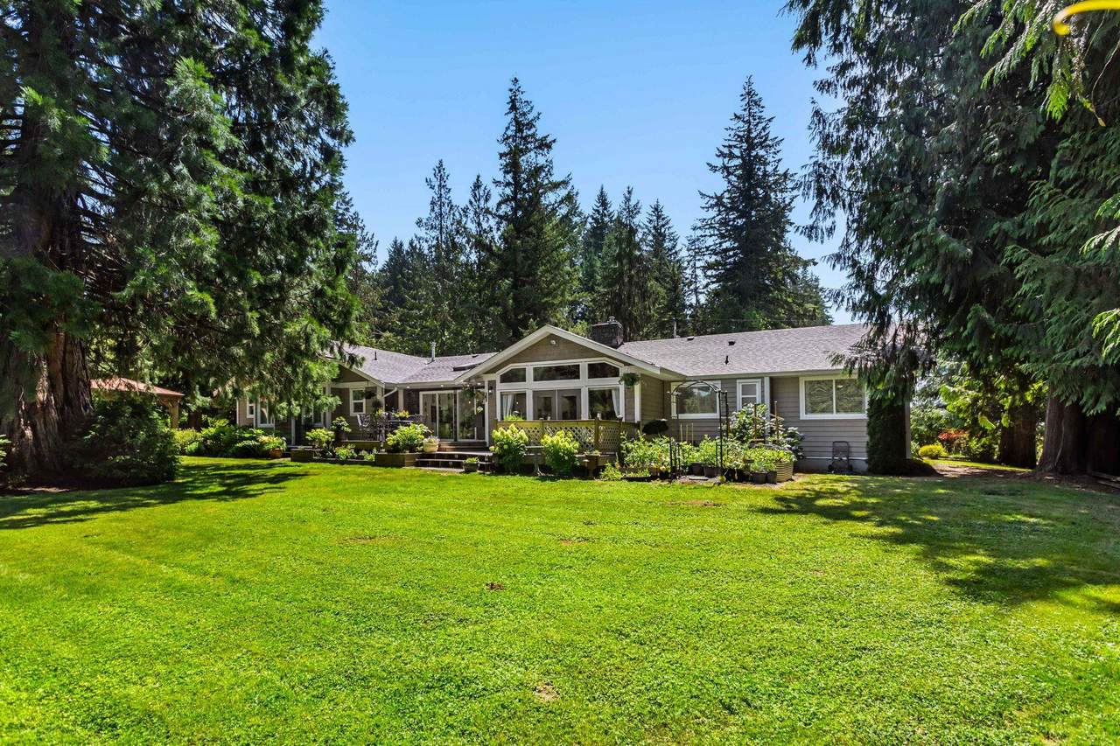
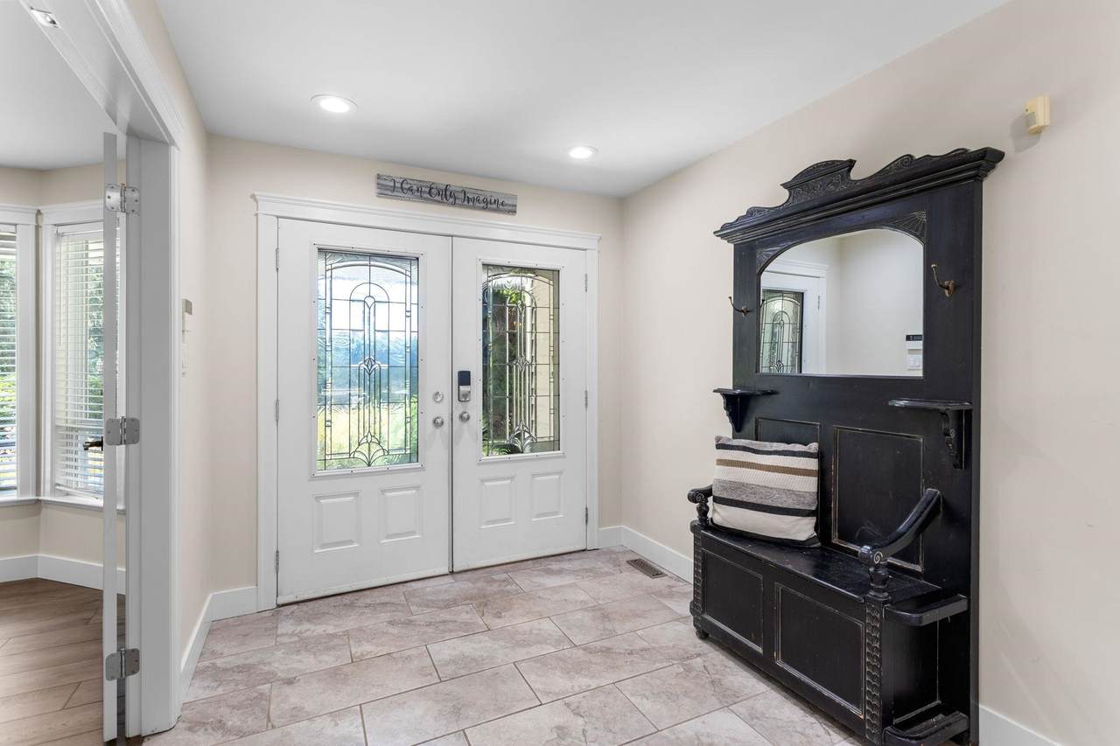
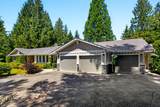
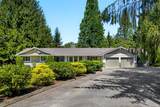
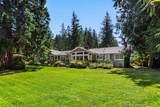
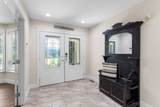
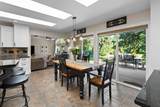
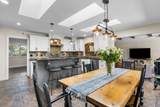
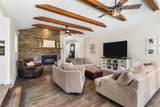
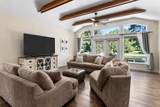
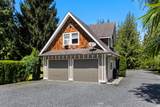
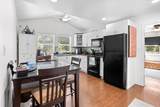
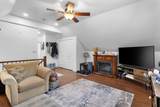
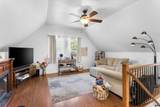
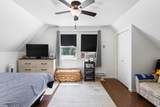
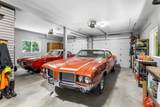
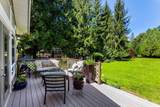
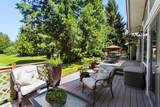
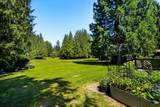
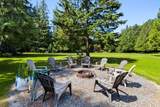
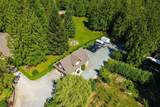
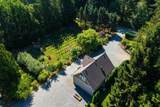
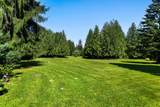
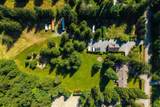
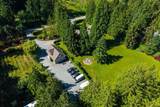
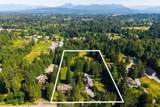
Experience an exceptional 5-acre estate where luxury meets opportunity. Impeccably manicured grounds showcase approximately 1 acre of mature harvesting bushes and trees, complemented by thousands of dollars in established perennial plants for propagation, creating an ideal opportunity for a thriving perennial business and potential farm status. The property features 20+ parking spaces, RV parking with hookup, a greenhouse, two large C-cans, and a workshop with private living quarters above. Recent upgrades include 1-year-old roofs on both buildings and a 2022 hot water tank. A picturesque pond provides a stunning backdrop for weddings or private events. A truly one-of-a-kind country estate to cherish for generations.

Monthly Payment Calculator

© 2026 by the Greater Vancouver REALTORS®. NOTE: This representation is based in whole or in part on data generated by the Chilliwack & District Real Estate Board, Fraser Valley Real Estate Board or Greater Vancouver REALTORS® which assumes no responsibility for its accuracy. Last updated: 2026-10-13T23:54:03.333
www.realestateagentburnaby.com/homes/179064229
Print Image

26627 60 Avenue Langley, BC V4W 1V7

  • Price: $3,100,000
  • Status: Active
  • On Site: Days
  • Updated: 223 min ago
  • ID#: R3148467
5
Beds
3
Baths
2
½ Baths
5.31
Acres
3,541
SQFT
$875
$/SQFT
1977
Built
Neighbourhood:
Langley
Area:
Langley
Property Description
Experience an exceptional 5-acre estate where luxury meets opportunity. Impeccably manicured grounds showcase approximately 1 acre of mature harvesting bushes and trees, complemented by thousands of dollars in established perennial plants for propagation, creating an ideal opportunity for a thriving perennial business and potential farm status. The property features 20+ parking spaces, RV parking with hookup, a greenhouse, two large C-cans, and a workshop with private living quarters above. Recent upgrades include 1-year-old roofs on both buildings and a 2022 hot water tank. A picturesque pond provides a stunning backdrop for weddings or private events. A truly one-of-a-kind country estate to cherish for generations.
Exterior Features

Architectural Style Rancher/Bungalow Carport YN No Exterior Features Balcony Frontage Length 345 Garage YN Yes Other Structures Workshop Detached Parking Features Garage DoubleRV Access/Parking Parking Total 10 Structure Type Residential Detached Waterfront YN No

Interior Features

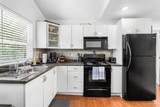
Appliances Washer/DryerDishwasherRefrigeratorStove Basement None Basement YN No Fireplace Features Gas Fireplace YN Yes Fireplaces Total 2 Heating Forced AirNatural Gas Heating YN Yes Interior Features Storage Laundry Features In Unit Main Floor Finished Area 3541

Property Features

Association YN No Building Area Total 3541 Land Lease YN No Ownership Freehold NonStrata Property Sub Type Single Family Residence Senior Community YN2 No Tax Annual Amount 7691.49 Tax Year 2026

Canada - Vancouver, Fraser Valley, & Chilliwack BC logo Listing provided courtesy of eXp Realty Kamloops (AOIR). © 2026 by the Greater Vancouver REALTORS®. NOTE: This representation is based in whole or in part on data generated by the Chilliwack & District Real Estate Board, Fraser Valley Real Estate Board or Greater Vancouver REALTORS® which assumes no responsibility for its accuracy.
© 2026 by the Greater Vancouver REALTORS®. NOTE: This representation is based in whole or in part on data generated by the Chilliwack & District Real Estate Board, Fraser Valley Real Estate Board or Greater Vancouver REALTORS® which assumes no responsibility for its accuracy. Last updated: 2026-10-13T23:54:03.333
 
https://bt-photos.global.ssl.fastly.net/britcol/1280_boomver_1_R3148467-2.jpg https://bt-photos.global.ssl.fastly.net/britcol/1280_boomver_1_R3148467-2.jpg https://bt-photos.global.ssl.fastly.net/britcol/1280_boomver_1_R3148467-2.jpg
Logo
Ben D'Ovidio Personal Real Estate Corporation | Sutton Centre Realty
3010 Boundary Rd
Burnaby BC, V5M 4A1