Skip To Content

262 198 Street

Langley, BC V2Z 0A5
  • $3,749,888
  • STATUS: Active
  • ID#: R3147597
UPDATED: 47 min ago
$3,749,888
  • 7
    BEDS
  • 0.52
    ACRES
  • 6
    BATHS
  • 1
    1/2 BATHS
  • 7,579
    SQFT
  • $495
    $/SQFT
Neighbourhood:
Type:
Single-Family Home
Built:
2012
Area:

Description

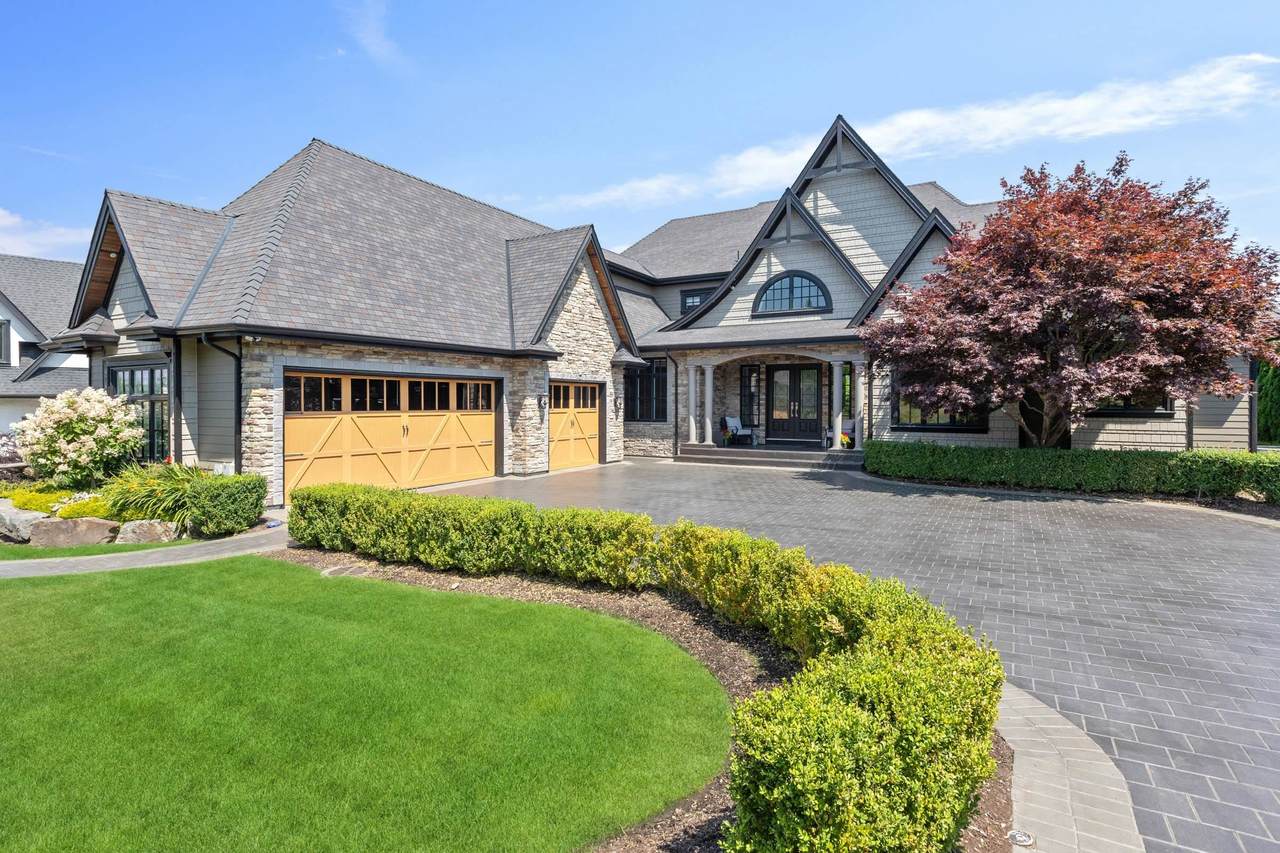
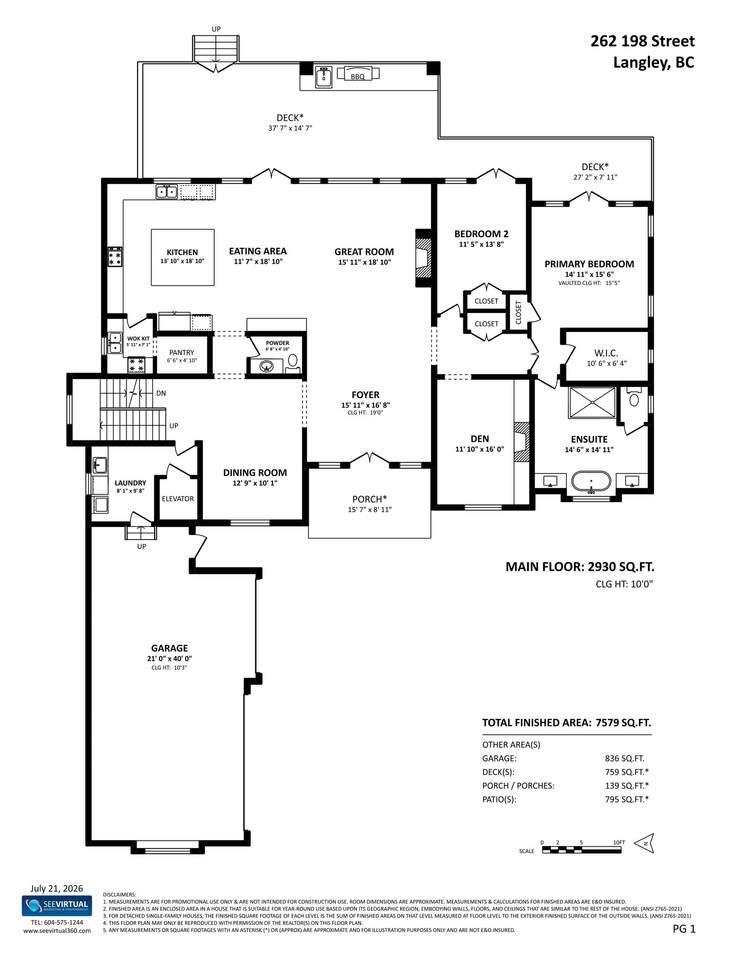
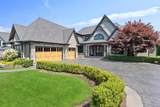
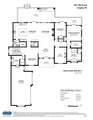
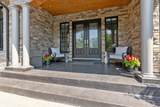
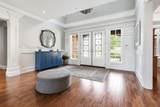
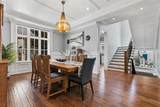
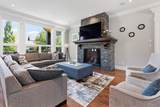
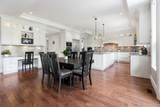
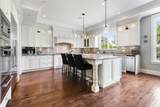
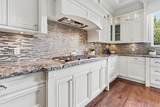
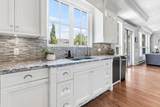
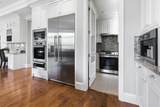
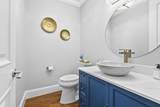
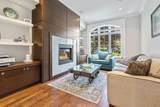
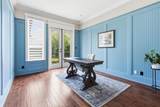
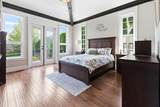
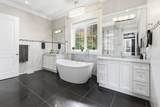
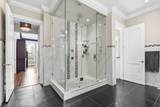
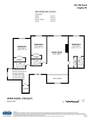
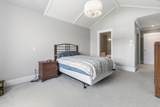
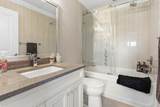
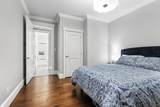
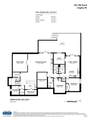
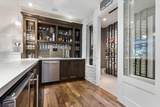
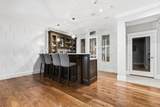
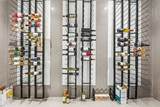
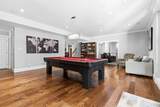
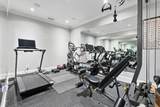
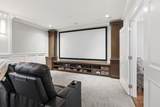
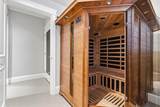
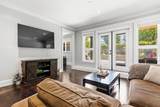
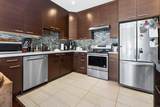
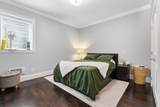
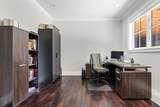
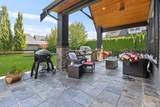
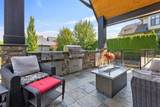
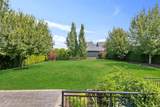
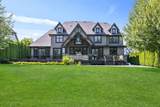
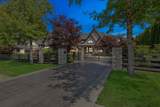
Stately Gated High Point Home on fenced half acre with Eastern rear yard. This spacious 7500+ sq ft Home features Master on the main floor, great room style living room with Kitchen and Fry Kitchen with doors accessing the outdoor area with covered deck and outdoor kitchen. Upstairs one finds 3 large bedrooms, each with their own ensuites, and a family room. Much of the fun happens in the basement which has a legal suite, a gym, a theatre room, sauna, billiards, a bar and a wine room... if you have "too much fun" take the elevator instead of the stairs... come see us soon!

Monthly Payment Calculator

© 2026 by the Greater Vancouver REALTORS®. NOTE: This representation is based in whole or in part on data generated by the Chilliwack & District Real Estate Board, Fraser Valley Real Estate Board or Greater Vancouver REALTORS® which assumes no responsibility for its accuracy. Last updated: 2026-10-06T07:54:03.32
www.realestateagentburnaby.com/homes/179142989
Print Image

262 198 Street Langley, BC V2Z 0A5

  • Price: $3,749,888
  • Status: Active
  • On Site: Days
  • Updated: 47 min ago
  • ID#: R3147597
7
Beds
6
Baths
1
½ Baths
0.52
Acres
7,579
SQFT
$495
$/SQFT
2012
Built
Neighbourhood:
High Point
Area:
Langley
Property Description
Stately Gated High Point Home on fenced half acre with Eastern rear yard. This spacious 7500+ sq ft Home features Master on the main floor, great room style living room with Kitchen and Fry Kitchen with doors accessing the outdoor area with covered deck and outdoor kitchen. Upstairs one finds 3 large bedrooms, each with their own ensuites, and a family room. Much of the fun happens in the basement which has a legal suite, a gym, a theatre room, sauna, billiards, a bar and a wine room... if you have "too much fun" take the elevator instead of the stairs... come see us soon!
Exterior Features

Carport YN No Frontage Length 96 Garage YN Yes Parking Features Garage TripleFront AccessPaver BlockGarage Door Opener Parking Total 7 Structure Type Residential Detached Waterfront YN No

Interior Features

Appliances Washer/DryerDishwasherRefrigeratorStoveOven Basement Full Basement YN Yes Cooling Air Conditioning Cooling YN Yes Fireplace Features Gas Fireplace YN Yes Fireplaces Total 3 Heating Forced AirHeat PumpNatural Gas Heating YN Yes Interior Features Elevator Levels Two Main Floor Finished Area 2930 Spa Features Swirlpool/Hot Tub Spa YN Yes

Property Features

Association Amenities Sauna/Steam Room Association YN No Building Area Total 7579 Land Lease YN No Ownership Freehold NonStrata Property Sub Type Single Family Residence Senior Community YN2 No Tax Annual Amount 13294 Tax Year 2026

Canada - Vancouver, Fraser Valley, & Chilliwack BC logo Listing provided courtesy of Homelife Benchmark Realty Corp.. © 2026 by the Greater Vancouver REALTORS®. NOTE: This representation is based in whole or in part on data generated by the Chilliwack & District Real Estate Board, Fraser Valley Real Estate Board or Greater Vancouver REALTORS® which assumes no responsibility for its accuracy.
© 2026 by the Greater Vancouver REALTORS®. NOTE: This representation is based in whole or in part on data generated by the Chilliwack & District Real Estate Board, Fraser Valley Real Estate Board or Greater Vancouver REALTORS® which assumes no responsibility for its accuracy. Last updated: 2026-10-06T07:54:03.32
 
https://bt-photos.global.ssl.fastly.net/britcol/1280_boomver_3_R3147597-2.jpg https://bt-photos.global.ssl.fastly.net/britcol/1280_boomver_3_R3147597-2.jpg https://bt-photos.global.ssl.fastly.net/britcol/1280_boomver_3_R3147597-2.jpg
Logo
Ben D'Ovidio Personal Real Estate Corporation | Sutton Centre Realty
3010 Boundary Rd
Burnaby BC, V5M 4A1