Skip To Content

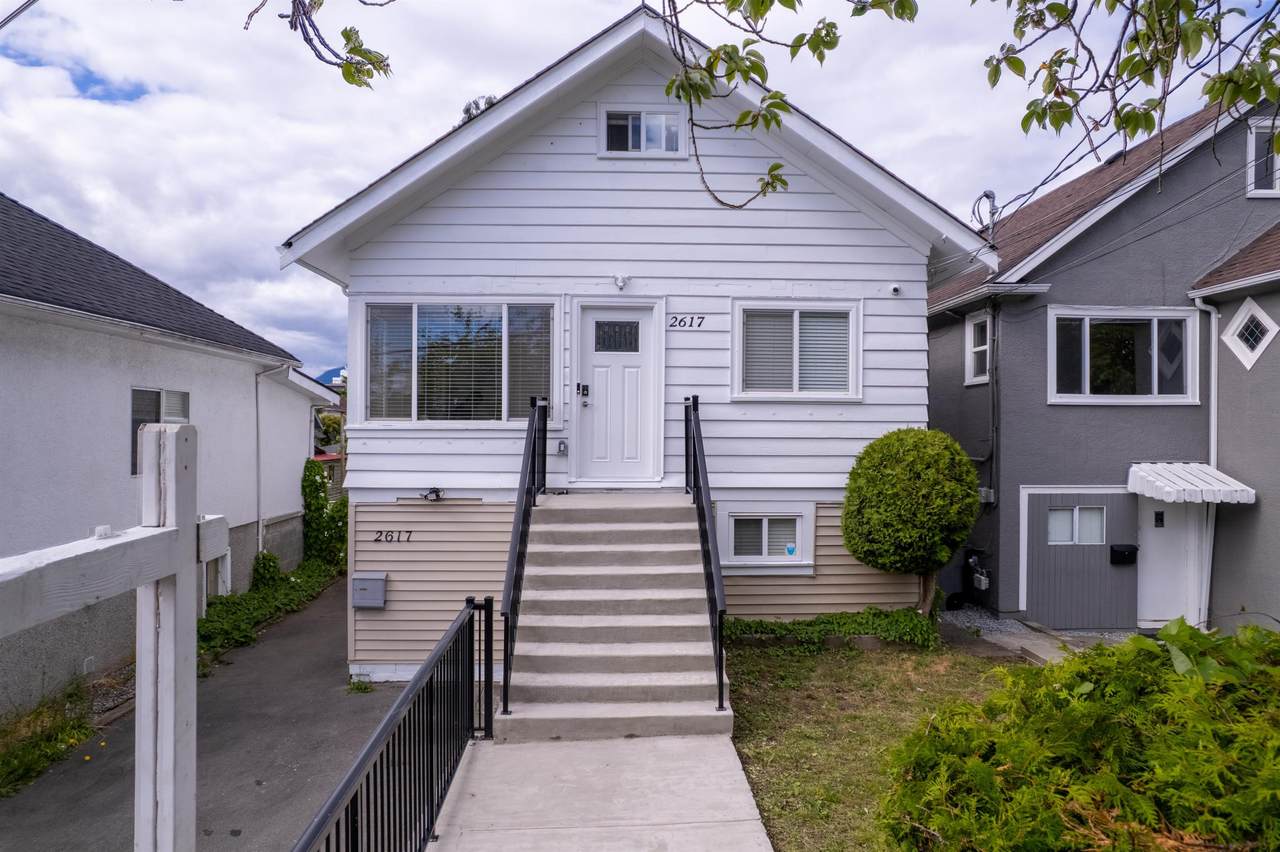
2617 Turner Street

Vancouver, BC V5K 2G1
  • $2,188,888
  • STATUS: Active
  • ID#: R3153827
UPDATED: 46 min ago
$2,188,888
  • 6
    BEDS
  • 0.13
    ACRES
  • 4
    BATHS
  • 1
    1/2 BATHS
  • 2,336
    SQFT
  • $937
    $/SQFT
Neighbourhood:
Type:
Single-Family Home
Built:
1918

Description

Completely renovated in 2025 with city permits, this exceptional detached family home offers versatility, modern comfort, and up to 2 legalized mortgage helper suites in the heart of East Van’s sought-after Hastings-Sunrise neighbourhood. Boasting an outstanding walkability score of 97, you're just steps to transit, shops, restaurants, parks, schools, and daily amenities. The main residence features 2 spacious bedrooms, 2 full baths, an open-concept living area, and a gourmet kitchen that opens onto a massive newly built deck overlooking the covered patio, garden and private backyard. A separate-entry upper level offers a potential 348 sqft attic suite with full bath and custom storage. The ground-level suite includes 2 beds, 1.5 baths, full kitchen, laundry, and a large flex/rec room.

Monthly Payment Calculator

© 2026 by the Greater Vancouver REALTORS®. NOTE: This representation is based in whole or in part on data generated by the Chilliwack & District Real Estate Board, Fraser Valley Real Estate Board or Greater Vancouver REALTORS® which assumes no responsibility for its accuracy. Last updated: 2026-10-08T23:54:39.97
www.realestateagentburnaby.com/homes/179923478
Print Image

2617 Turner Street Vancouver, BC V5K 2G1

  • Price: $2,188,888
  • Status: Active
  • On Site: Days
  • Updated: 46 min ago
  • ID#: R3153827
6
Beds
4
Baths
1
½ Baths
0.13
Acres
2,336
SQFT
$937
$/SQFT
1918
Built
Neighbourhood:
Vancouver East
Area:
Vancouver East
Property Description
Completely renovated in 2025 with city permits, this exceptional detached family home offers versatility, modern comfort, and up to 2 legalized mortgage helper suites in the heart of East Van’s sought-after Hastings-Sunrise neighbourhood. Boasting an outstanding walkability score of 97, you're just steps to transit, shops, restaurants, parks, schools, and daily amenities. The main residence features 2 spacious bedrooms, 2 full baths, an open-concept living area, and a gourmet kitchen that opens onto a massive newly built deck overlooking the covered patio, garden and private backyard. A separate-entry upper level offers a potential 348 sqft attic suite with full bath and custom storage. The ground-level suite includes 2 beds, 1.5 baths, full kitchen, laundry, and a large flex/rec room.
Exterior Features

Carport Spaces 1 Carport YN Yes Exterior Features GardenBalconyPrivate Yard Frontage Length 33 Lot Features Central LocationRecreation Nearby Parking Features Carport SingleFront Access Parking Total 1 Road Surface Type Paved Structure Type Residential Detached Waterfront YN No

Interior Features

Basement Finished Basement YN Yes Cooling Central Air Cooling YN Yes Fireplace YN No Fireplaces Total 0 Heating BaseboardHeat Pump Heating YN Yes Interior Features Storage Laundry Features In Unit Levels Three Or More Main Floor Finished Area 842

Property Features

Association YN No Building Area Total 2336 Community Features Shopping Nearby Land Lease YN No Ownership Freehold NonStrata Property Sub Type Single Family Residence Senior Community YN2 No Tax Annual Amount 8265.48 Tax Year 2025

Canada - Vancouver, Fraser Valley, & Chilliwack BC logo Listing provided courtesy of Stonehaus Realty Corp.. © 2026 by the Greater Vancouver REALTORS®. NOTE: This representation is based in whole or in part on data generated by the Chilliwack & District Real Estate Board, Fraser Valley Real Estate Board or Greater Vancouver REALTORS® which assumes no responsibility for its accuracy.
© 2026 by the Greater Vancouver REALTORS®. NOTE: This representation is based in whole or in part on data generated by the Chilliwack & District Real Estate Board, Fraser Valley Real Estate Board or Greater Vancouver REALTORS® which assumes no responsibility for its accuracy. Last updated: 2026-10-08T23:54:39.97
 
https://bt-photos.global.ssl.fastly.net/britcol/1280_boomver_1_R3153827-2.jpg https://bt-photos.global.ssl.fastly.net/britcol/1280_boomver_1_R3153827-2.jpg https://bt-photos.global.ssl.fastly.net/britcol/1280_boomver_1_R3153827-2.jpg
Logo
Ben D'Ovidio Personal Real Estate Corporation | Sutton Centre Realty
3010 Boundary Rd
Burnaby BC, V5M 4A1