Skip To Content

25855 112 Avenue

Maple Ridge, BC V2W 1H1
  • $1,999,880
  • STATUS: Active
  • ID#: R3149929
UPDATED: 38 min ago
$1,999,880
  • 4
    BEDS
  • 5.47
    ACRES
  • 2
    BATHS
  • 0
    1/2 BATHS
  • 3,205
    SQFT
  • $624
    $/SQFT
Neighbourhood:
Type:
Single-Family Home
Built:
1969
Area:

Description

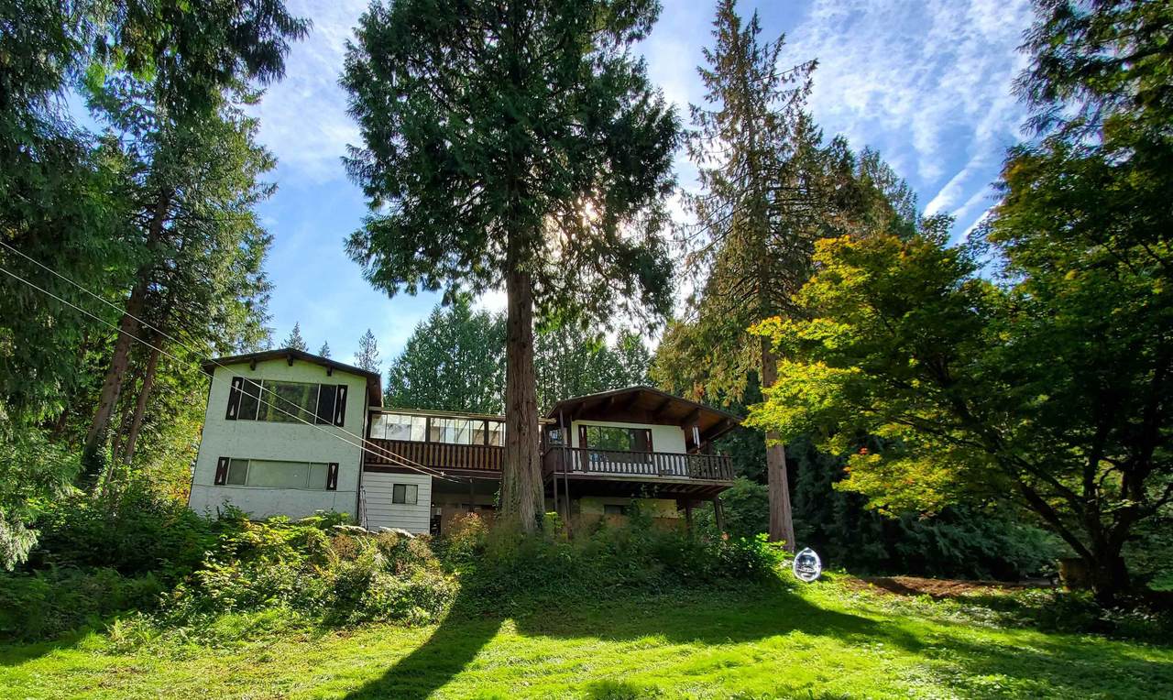
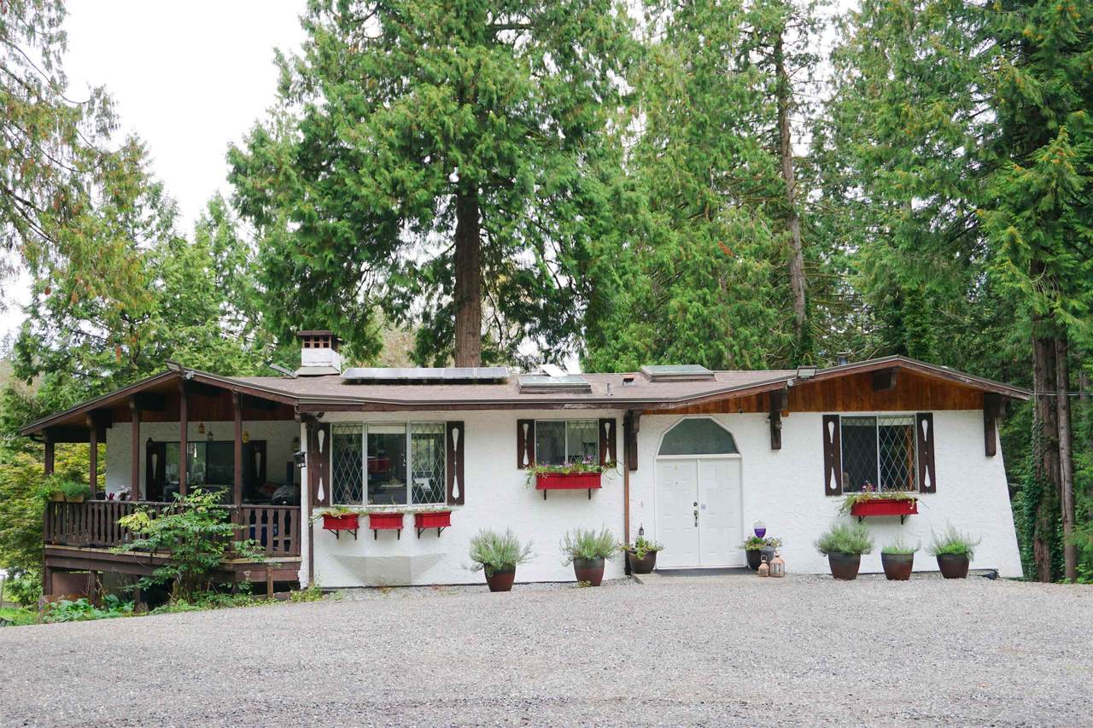
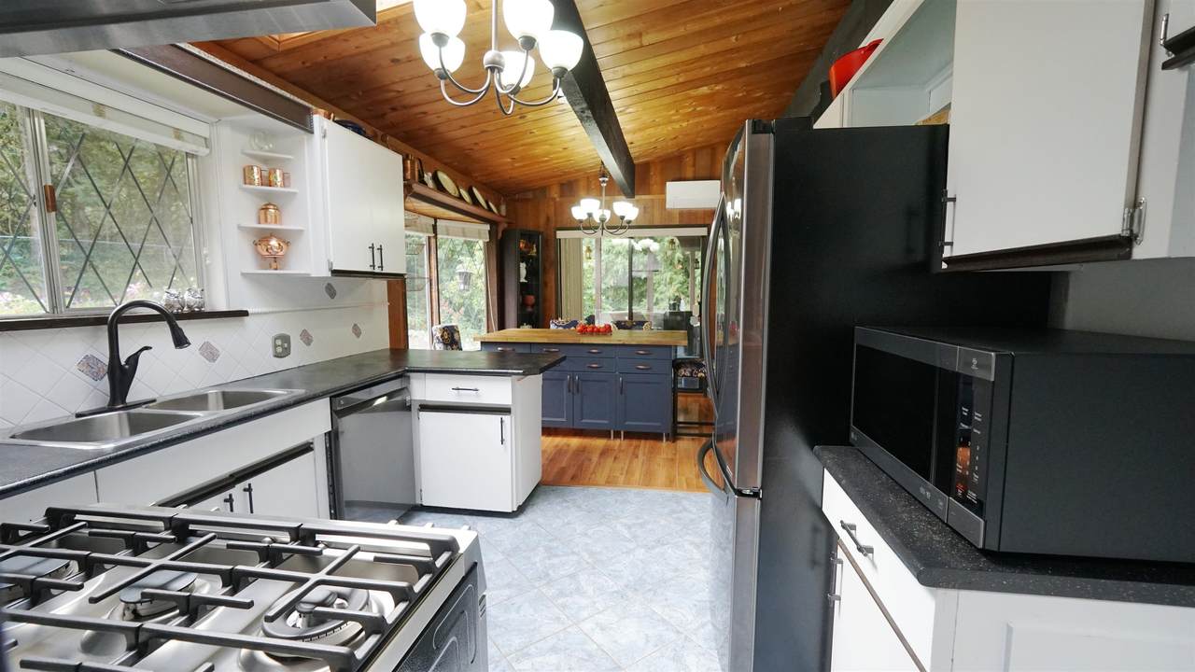
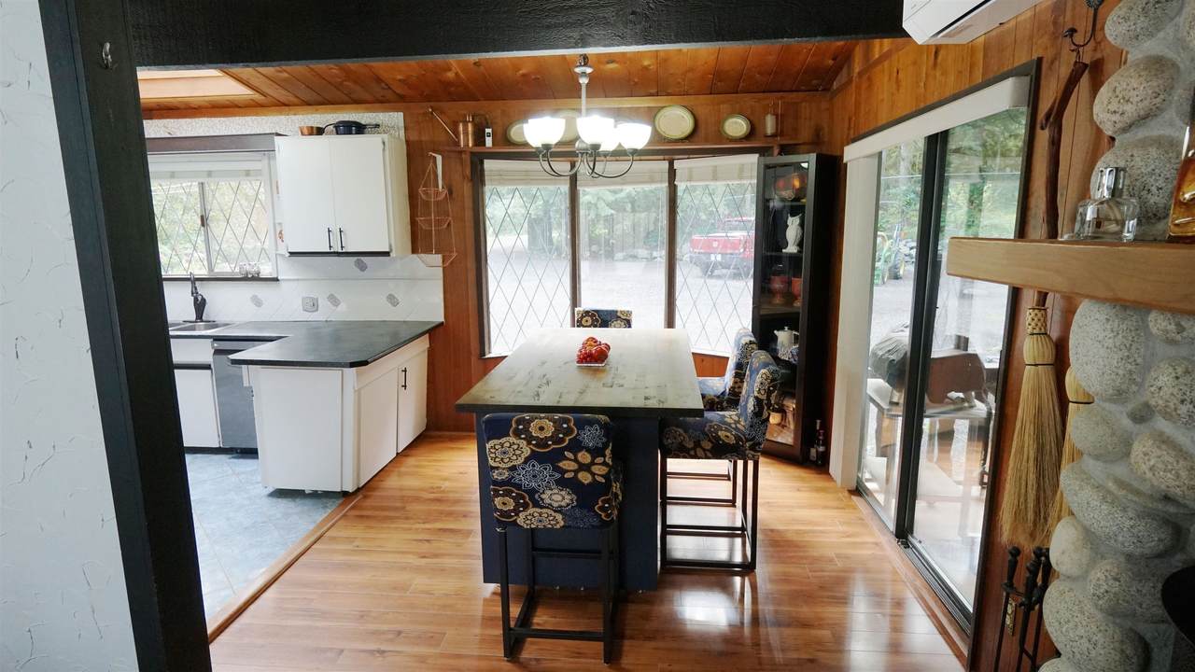
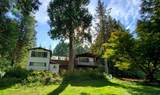
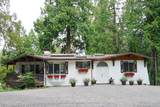
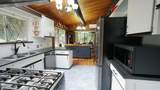
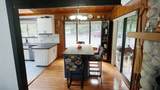
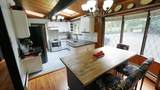
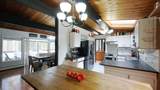
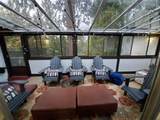
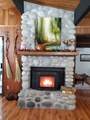
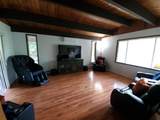
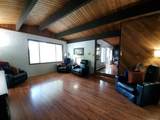
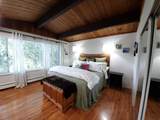
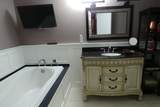
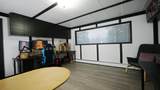
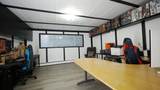
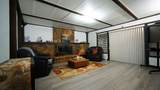
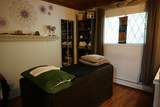
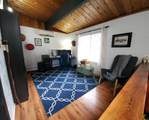
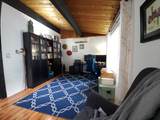
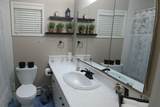
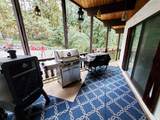
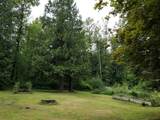
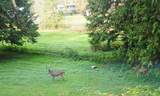
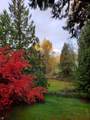
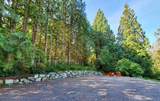
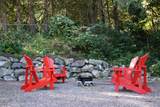
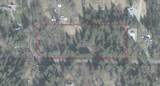
Beautiful 5.47 acre property in a park-like setting with well maintained 3,205 sf home. Front gate, fenced area for pets/kids + large parking for guests, vehicles, RV's. This split entry 2 story home has a walkout basement w/patio as well as covered deck w/private view. The main floor features vaulted ceilings, new skylights, river rock wood-burning fireplace. Newer appliances, large living room, dining room and sun room for guests and family dinners. Natural gas hot water heat w/new hot water tank + new heat pump and AC. Finished bsmt w/ new vinyl plank floors and bright bdrm, game-room, rec-room w/fireplace, updated washer/dryer & bathroom w/soaker tub. Great location, close to the city, lots of privacy and future investment potential with 2 road frontages. Must see in person

Monthly Payment Calculator

© 2026 by the Greater Vancouver REALTORS®. NOTE: This representation is based in whole or in part on data generated by the Chilliwack & District Real Estate Board, Fraser Valley Real Estate Board or Greater Vancouver REALTORS® which assumes no responsibility for its accuracy. Last updated: 2026-10-06T06:54:30.397
www.realestateagentburnaby.com/homes/179236538
Print Image

25855 112 Avenue Maple Ridge, BC V2W 1H1

  • Price: $1,999,880
  • Status: Active
  • On Site: Days
  • Updated: 38 min ago
  • ID#: R3149929
4
Beds
2
Baths
0
½ Baths
5.47
Acres
3,205
SQFT
$624
$/SQFT
1969
Built
Neighbourhood:
Maple Ridge
Area:
Maple Ridge
Property Description
Beautiful 5.47 acre property in a park-like setting with well maintained 3,205 sf home. Front gate, fenced area for pets/kids + large parking for guests, vehicles, RV's. This split entry 2 story home has a walkout basement w/patio as well as covered deck w/private view. The main floor features vaulted ceilings, new skylights, river rock wood-burning fireplace. Newer appliances, large living room, dining room and sun room for guests and family dinners. Natural gas hot water heat w/new hot water tank + new heat pump and AC. Finished bsmt w/ new vinyl plank floors and bright bdrm, game-room, rec-room w/fireplace, updated washer/dryer & bathroom w/soaker tub. Great location, close to the city, lots of privacy and future investment potential with 2 road frontages. Must see in person
Exterior Features

Architectural Style Split Entry Carport YN No Open Parking YN Yes Parking Features Additional ParkingOpenRV Access/ParkingFront AccessGravel Parking Total 0 Structure Type Residential Detached Waterfront YN No

Interior Features

Basement Finished Basement YN Yes Cooling Central Air Cooling YN Yes Entry Location Split Entry Fireplace Features Wood Burning Fireplace YN Yes Fireplaces Total 2 Heating BaseboardHot WaterNatural Gas Heating YN Yes Levels TwoSplit Entry Main Floor Finished Area 1715

Property Features

Association Fee 0 Association YN No Building Area Total 3205 Land Lease YN No Ownership Freehold NonStrata Property Sub Type Single Family Residence Senior Community YN2 No Tax Annual Amount 6610.73 Tax Year 2025

Canada - Vancouver, Fraser Valley, & Chilliwack BC logo Listing provided courtesy of RE/MAX LIFESTYLES REALTY. © 2026 by the Greater Vancouver REALTORS®. NOTE: This representation is based in whole or in part on data generated by the Chilliwack & District Real Estate Board, Fraser Valley Real Estate Board or Greater Vancouver REALTORS® which assumes no responsibility for its accuracy.
© 2026 by the Greater Vancouver REALTORS®. NOTE: This representation is based in whole or in part on data generated by the Chilliwack & District Real Estate Board, Fraser Valley Real Estate Board or Greater Vancouver REALTORS® which assumes no responsibility for its accuracy. Last updated: 2026-10-06T06:54:30.397
 
https://bt-photos.global.ssl.fastly.net/britcol/1280_boomver_1_R3149929-2.jpg https://bt-photos.global.ssl.fastly.net/britcol/1280_boomver_1_R3149929-2.jpg https://bt-photos.global.ssl.fastly.net/britcol/1280_boomver_1_R3149929-2.jpg
Logo
Ben D'Ovidio Personal Real Estate Corporation | Sutton Centre Realty
3010 Boundary Rd
Burnaby BC, V5M 4A1