Skip To Content

24729 44 Avenue

Langley, BC V2Z 1L6
  • $4,200,000
  • STATUS: Active
  • ID#: R3153420
UPDATED: 55 min ago
$4,200,000
  • 6
    BEDS
  • 1
    ACRES
  • 4
    BATHS
  • 1
    1/2 BATHS
  • 6,201
    SQFT
  • $677
    $/SQFT
Neighbourhood:
Type:
Single-Family Home
Built:
2019
Area:

Description

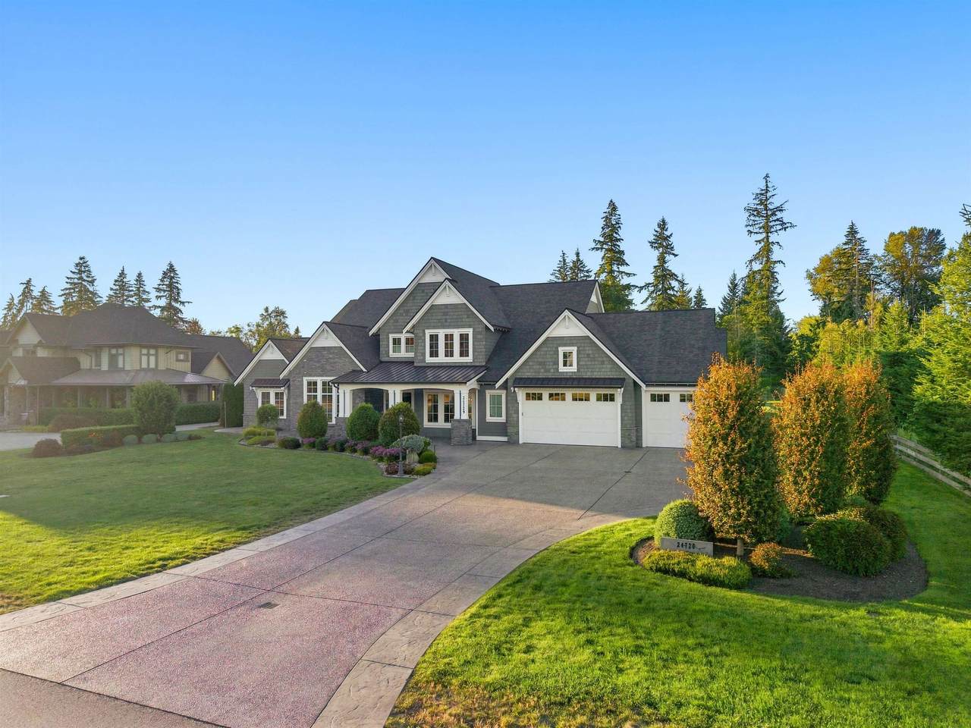
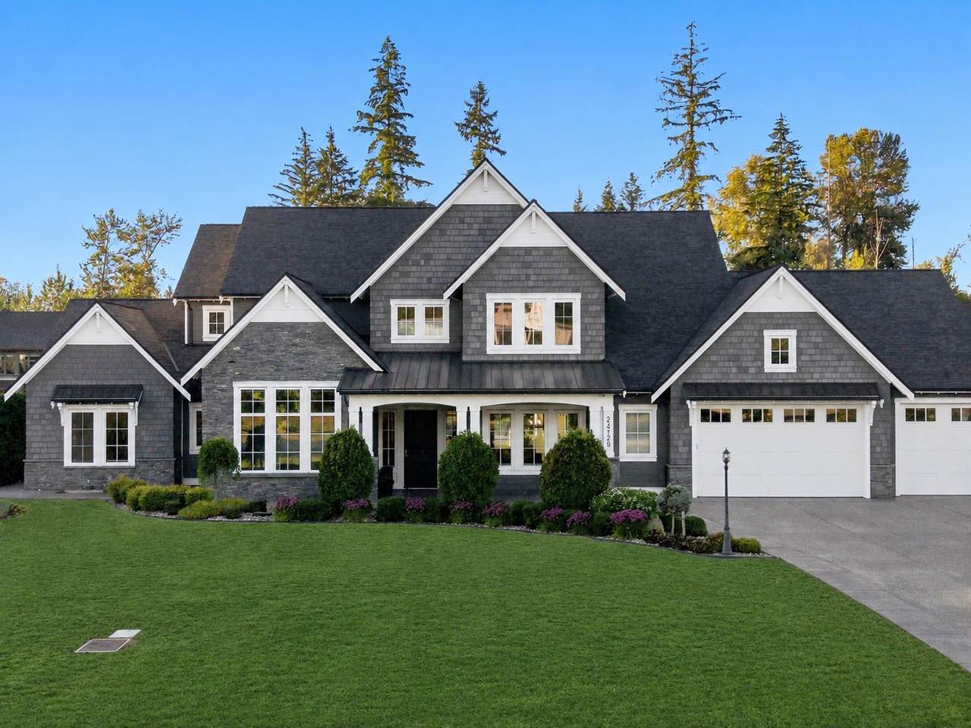
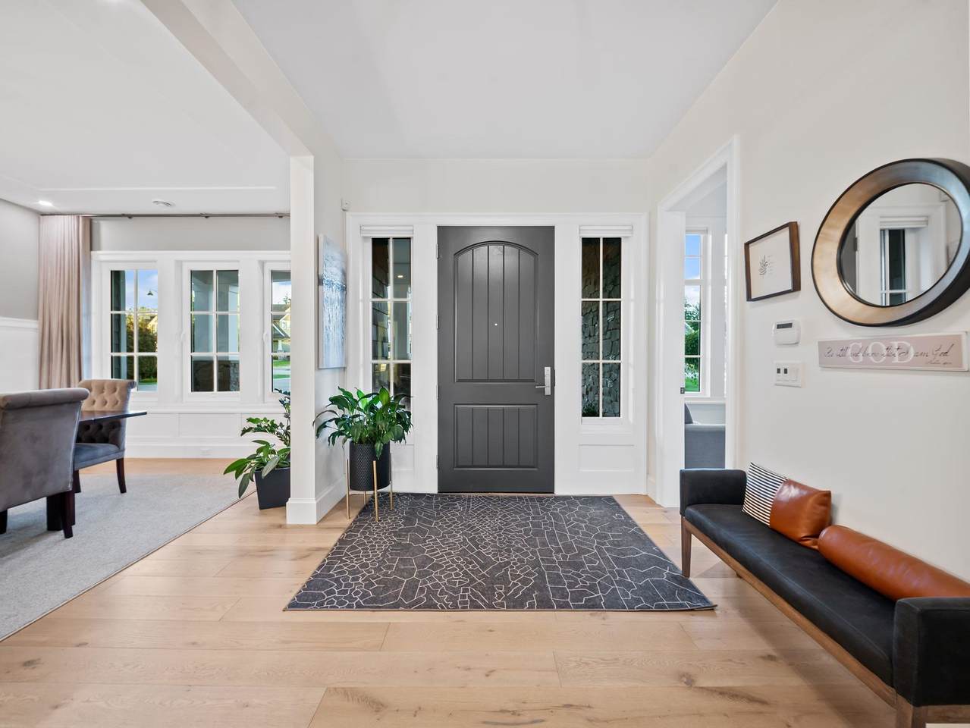
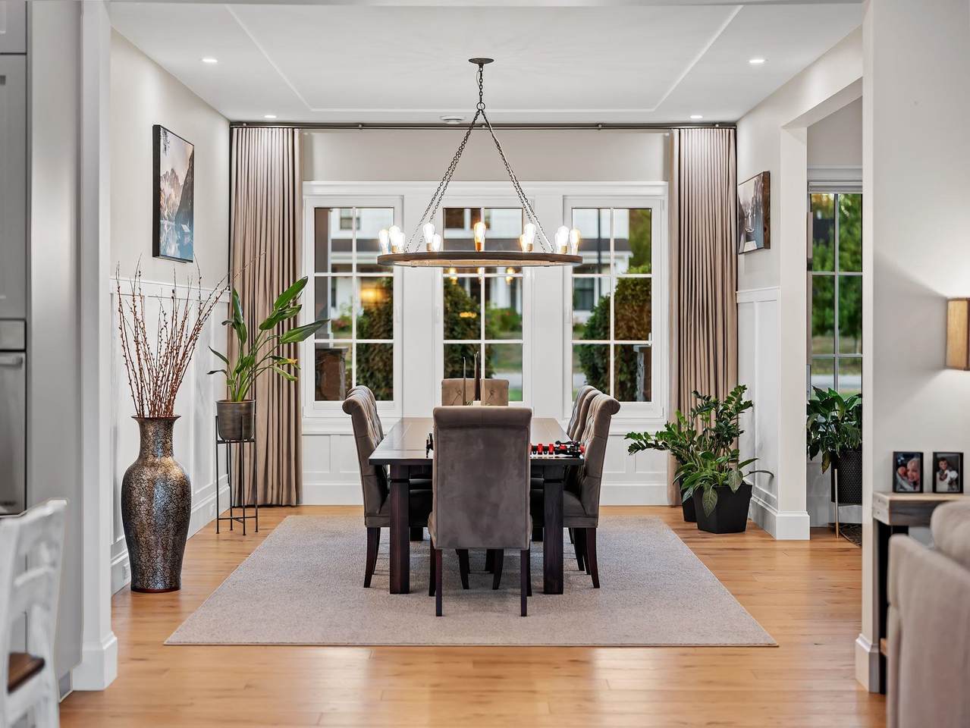
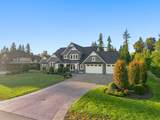
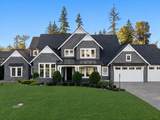
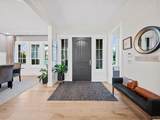
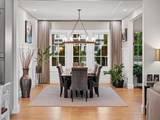
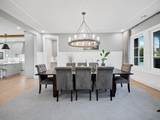
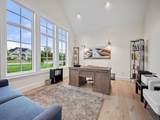
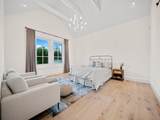
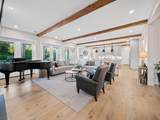
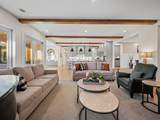
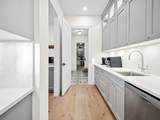
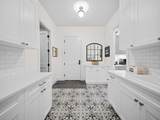
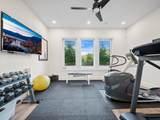
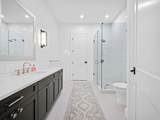
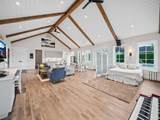
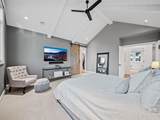
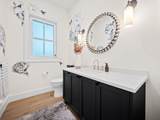
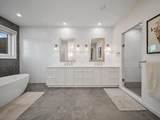
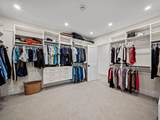
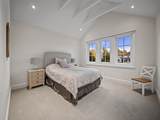
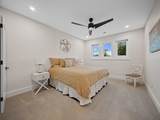
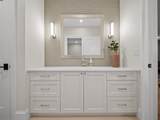
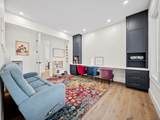
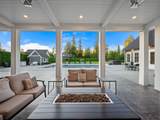
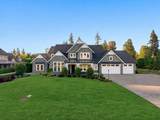
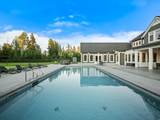
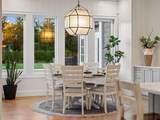
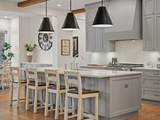
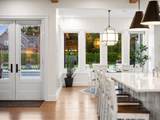
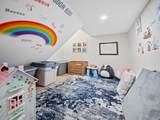
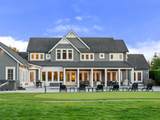
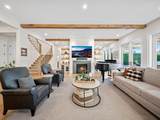
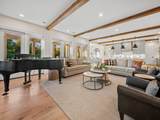
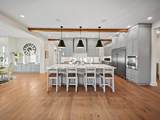
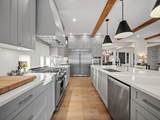
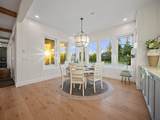
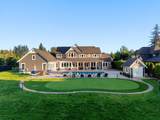
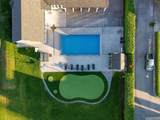
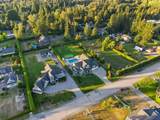
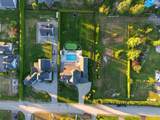
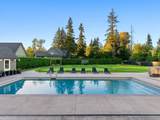
Welcome to this exceptional custom estate in prestigious Robertson Ranch. Designed by SuCasa Design and completed in 2019, this stunning 6,200 sq. ft. luxury home sits on a private one-acre property, blending timeless design with modern living. The open concept layout showcases premium finishes, designer details, and exceptional craftsmanship throughout. Enjoy seamless indoor outdoor living with a resort style pool, professionally landscaped grounds, and a private putting green. A versatile flex room offers endless possibilities as a guest suite, home theatre, gym, or additional living space. An extraordinary opportunity to own a truly remarkable estate in one of Langley's most sought-after communities.

Monthly Payment Calculator

© 2026 by the Greater Vancouver REALTORS®. NOTE: This representation is based in whole or in part on data generated by the Chilliwack & District Real Estate Board, Fraser Valley Real Estate Board or Greater Vancouver REALTORS® which assumes no responsibility for its accuracy. Last updated: 2026-10-08T23:54:39.97
www.realestateagentburnaby.com/homes/179864623
Print Image

24729 44 Avenue Langley, BC V2Z 1L6

  • Price: $4,200,000
  • Status: Active
  • On Site: Days
  • Updated: 55 min ago
  • ID#: R3153420
6
Beds
4
Baths
1
½ Baths
1
Acres
6,201
SQFT
$677
$/SQFT
2019
Built
Neighbourhood:
Robertson Ranch
Area:
Langley
Property Description
Welcome to this exceptional custom estate in prestigious Robertson Ranch. Designed by SuCasa Design and completed in 2019, this stunning 6,200 sq. ft. luxury home sits on a private one-acre property, blending timeless design with modern living. The open concept layout showcases premium finishes, designer details, and exceptional craftsmanship throughout. Enjoy seamless indoor outdoor living with a resort style pool, professionally landscaped grounds, and a private putting green. A versatile flex room offers endless possibilities as a guest suite, home theatre, gym, or additional living space. An extraordinary opportunity to own a truly remarkable estate in one of Langley's most sought-after communities.
Exterior Features

Carport YN No Exterior Features Private Yard Frontage Length 131 Garage YN Yes Lot Features Near Golf CoursePrivate Parking Features Additional ParkingGarage TripleFront AccessPaver Block Parking Total 10 Pool Features Outdoor Pool Structure Type Residential Detached View YN No Waterfront YN No

Interior Features

Appliances Washer/DryerDishwasherRefrigeratorStove Basement None Basement YN No Cooling Central AirAir Conditioning Cooling YN Yes Fireplace Features Gas Fireplace YN Yes Fireplaces Total 1 Heating Forced AirNatural Gas Heating YN Yes Levels Two Main Floor Finished Area 4394

Property Features

Association YN No Building Area Total 6201 Land Lease YN No Ownership Freehold NonStrata Property Sub Type Single Family Residence Senior Community YN2 No Tax Annual Amount 0 Tax Year 2026

Canada - Vancouver, Fraser Valley, & Chilliwack BC logo Listing provided courtesy of Real Broker B.C. Ltd.. © 2026 by the Greater Vancouver REALTORS®. NOTE: This representation is based in whole or in part on data generated by the Chilliwack & District Real Estate Board, Fraser Valley Real Estate Board or Greater Vancouver REALTORS® which assumes no responsibility for its accuracy.
© 2026 by the Greater Vancouver REALTORS®. NOTE: This representation is based in whole or in part on data generated by the Chilliwack & District Real Estate Board, Fraser Valley Real Estate Board or Greater Vancouver REALTORS® which assumes no responsibility for its accuracy. Last updated: 2026-10-08T23:54:39.97
 
https://bt-photos.global.ssl.fastly.net/britcol/1280_boomver_1_R3153420-2.jpg https://bt-photos.global.ssl.fastly.net/britcol/1280_boomver_1_R3153420-2.jpg https://bt-photos.global.ssl.fastly.net/britcol/1280_boomver_1_R3153420-2.jpg
Logo
Ben D'Ovidio Personal Real Estate Corporation | Sutton Centre Realty
3010 Boundary Rd
Burnaby BC, V5M 4A1