Skip To Content

23942 Fern Crescent

Maple Ridge, BC V4R 2S3
  • $1,595,000
  • STATUS: Active
  • ID#: R3150644
UPDATED: 2 min ago
$1,595,000
  • 4
    BEDS
  • 0.88
    ACRES
  • 4
    BATHS
  • 0
    1/2 BATHS
  • 2,968
    SQFT
  • $537
    $/SQFT
Neighbourhood:
Type:
Single-Family Home
Built:
1975
Area:

Description

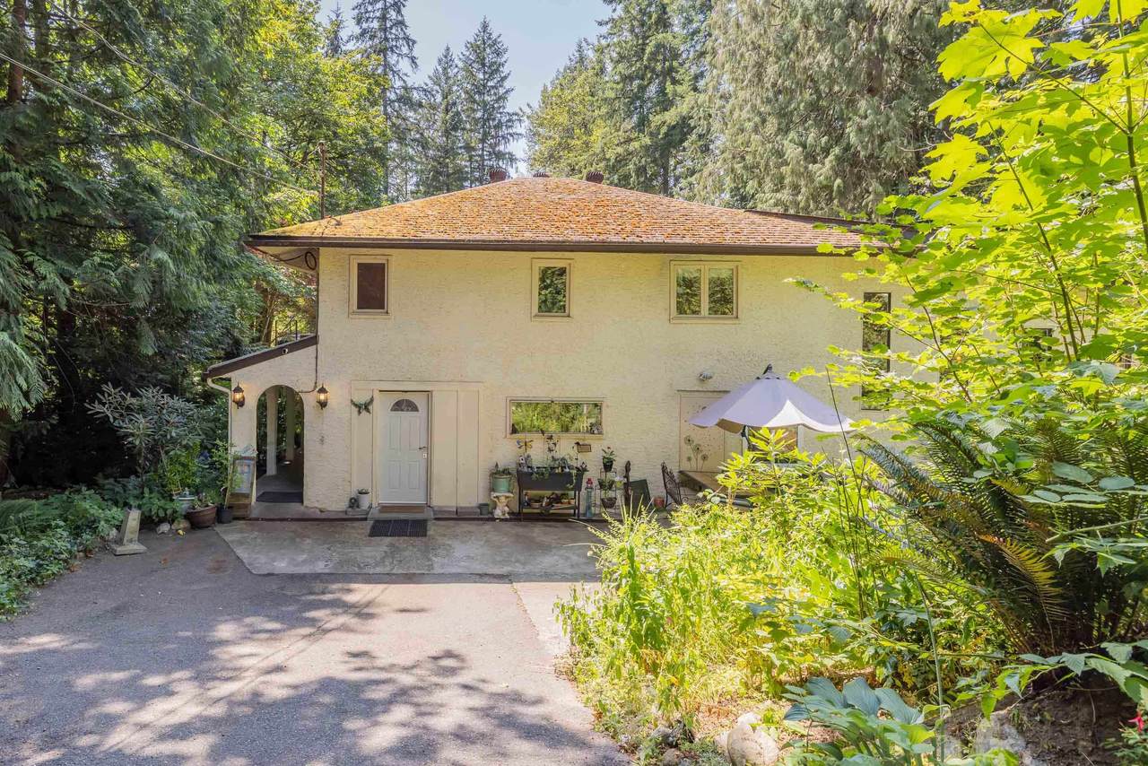
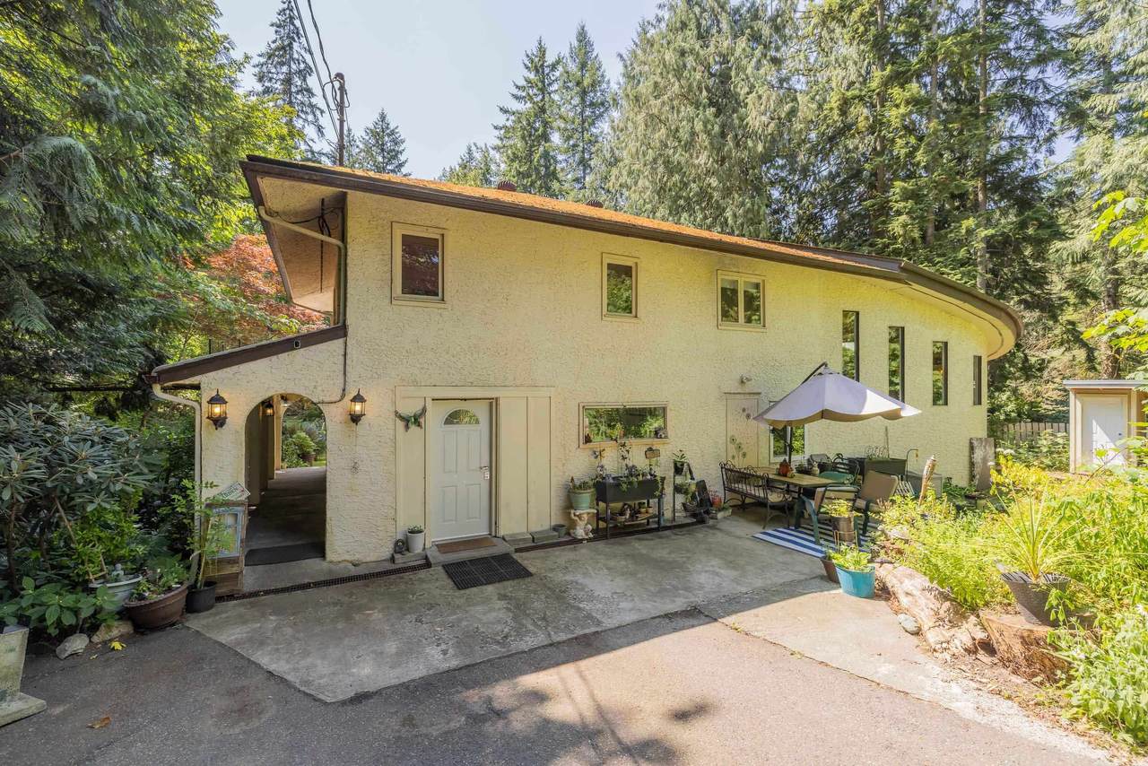
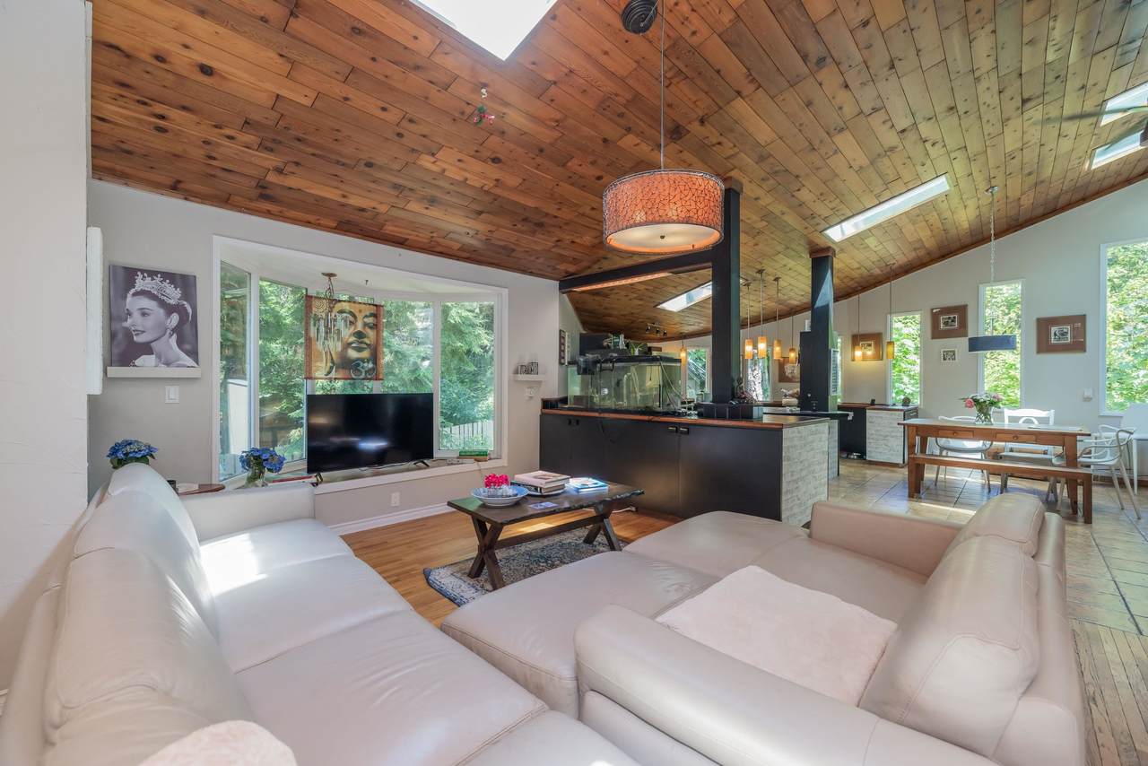
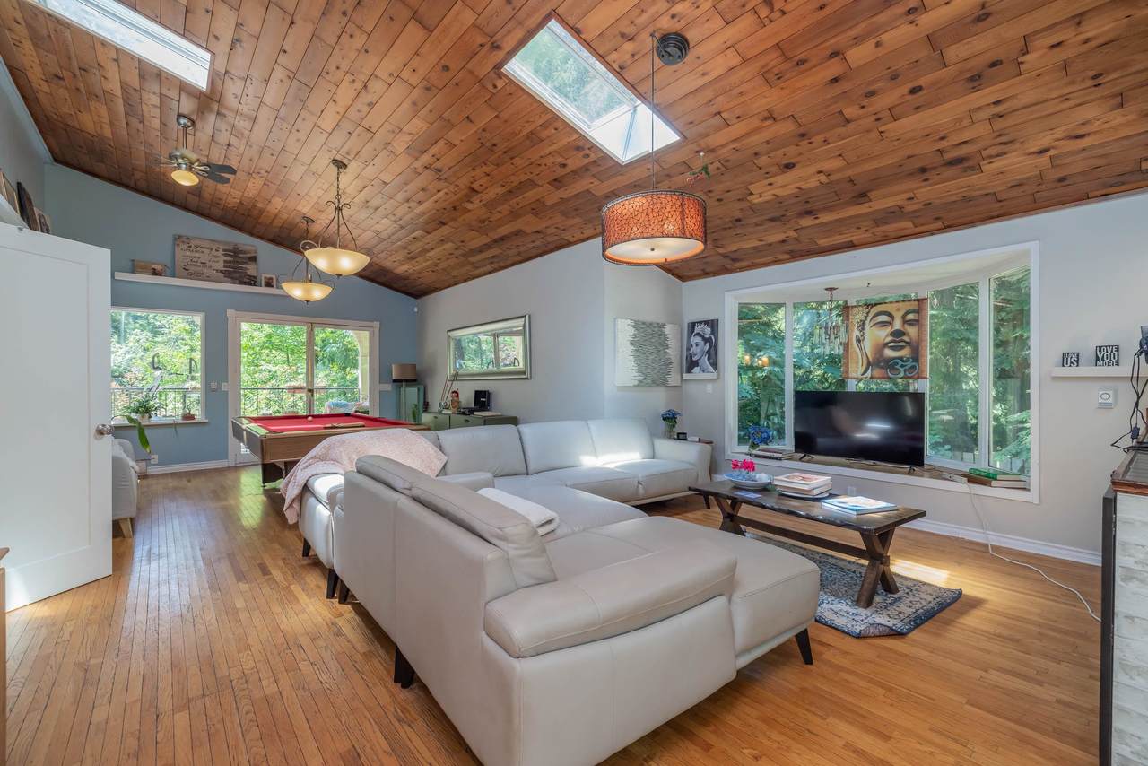
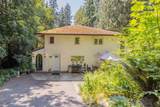
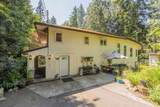
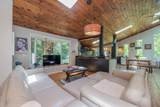
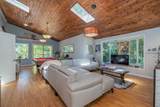
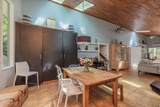
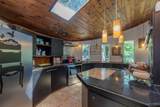
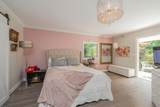
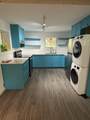
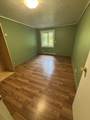
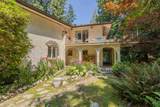
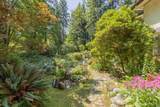
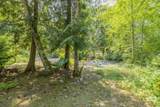
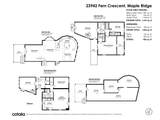
JUST REDUCED - ALOUETTE RIVERFRONT - this unique Meditarranean style home on a private 38,333 sq ft lot allows you to enjoy your holidays at home -private lot includes a lovely BBQ area, a large hot tub with gazebo, 2 GEODESIC DOMES on foundations for guest rooms, yoga studio or some extra income. Inside is an entertainer's delight with soaring vaulted ceilings w/skylights & lots of open space on the main floor. Your gourmet kitchen features tons of storage & counterspace & leading to your living/dining area with access to a large deck overlooking this beautiful garden area. FEATURES 3 upper bedrooms w/ensuites, 4th den/bedroom on the lower level PLUS a one bedroom in-law suite for extra family or guests. THIS IS TRULY A SPECIAL PROPERTY! OPEN HOUSE SUNDAY, OCT 4TH 2-4PM

Monthly Payment Calculator

© 2026 by the Greater Vancouver REALTORS®. NOTE: This representation is based in whole or in part on data generated by the Chilliwack & District Real Estate Board, Fraser Valley Real Estate Board or Greater Vancouver REALTORS® which assumes no responsibility for its accuracy. Last updated: 2026-10-06T07:54:03.32
www.realestateagentburnaby.com/homes/179349373
Print Image

23942 Fern Crescent Maple Ridge, BC V4R 2S3

  • Price: $1,595,000
  • Status: Active
  • On Site: Days
  • Updated: 2 min ago
  • ID#: R3150644
4
Beds
4
Baths
0
½ Baths
0.88
Acres
2,968
SQFT
$537
$/SQFT
1975
Built
Neighbourhood:
Maple Ridge
Area:
Maple Ridge
Property Description
JUST REDUCED - ALOUETTE RIVERFRONT - this unique Meditarranean style home on a private 38,333 sq ft lot allows you to enjoy your holidays at home -private lot includes a lovely BBQ area, a large hot tub with gazebo, 2 GEODESIC DOMES on foundations for guest rooms, yoga studio or some extra income. Inside is an entertainer's delight with soaring vaulted ceilings w/skylights & lots of open space on the main floor. Your gourmet kitchen features tons of storage & counterspace & leading to your living/dining area with access to a large deck overlooking this beautiful garden area. FEATURES 3 upper bedrooms w/ensuites, 4th den/bedroom on the lower level PLUS a one bedroom in-law suite for extra family or guests. THIS IS TRULY A SPECIAL PROPERTY! OPEN HOUSE SUNDAY, OCT 4TH 2-4PM
Exterior Features

Architectural Style Split Entry Carport YN No Exterior Features BalconyPrivate Yard Frontage Length 0 Lot Features PrivateRural Setting Open Parking YN Yes Other Structures Shed(s) Parking Features OpenFront AccessGravel Parking Total 4 Road Surface Type Paved Structure Type Residential Detached Waterfront YN Yes

Interior Features

Appliances Washer/DryerDishwasherRefrigeratorStove Basement FullExterior Entry Basement YN Yes Entry Location Split Entry Fireplace Features Electric Fireplace YN Yes Heating Electric Heating YN Yes Levels TwoSplit Entry Main Floor Finished Area 906 Spa Features Swirlpool/Hot Tub Spa YN Yes

Property Features

Association YN No Building Area Total 2968 Community Features Shopping Nearby Land Lease YN No Ownership Freehold NonStrata Property Sub Type Single Family Residence Senior Community YN2 No Tax Annual Amount 7398.16 Tax Year 2025

Canada - Vancouver, Fraser Valley, & Chilliwack BC logo Listing provided courtesy of RE/MAX LIFESTYLES REALTY. © 2026 by the Greater Vancouver REALTORS®. NOTE: This representation is based in whole or in part on data generated by the Chilliwack & District Real Estate Board, Fraser Valley Real Estate Board or Greater Vancouver REALTORS® which assumes no responsibility for its accuracy.
© 2026 by the Greater Vancouver REALTORS®. NOTE: This representation is based in whole or in part on data generated by the Chilliwack & District Real Estate Board, Fraser Valley Real Estate Board or Greater Vancouver REALTORS® which assumes no responsibility for its accuracy. Last updated: 2026-10-06T07:54:03.32
 
https://bt-photos.global.ssl.fastly.net/britcol/1280_boomver_1_R3150644-2.jpg https://bt-photos.global.ssl.fastly.net/britcol/1280_boomver_1_R3150644-2.jpg https://bt-photos.global.ssl.fastly.net/britcol/1280_boomver_1_R3150644-2.jpg
Logo
Ben D'Ovidio Personal Real Estate Corporation | Sutton Centre Realty
3010 Boundary Rd
Burnaby BC, V5M 4A1