Skip To Content

23635 108 Loop

Maple Ridge, BC V2W 1B2
  • $1,149,900
  • STATUS: Active
  • ID#: R3151253
$1,149,900
  • 3
    BEDS
  • 0.14
    ACRES
  • 2
    BATHS
  • 0
    1/2 BATHS
  • 2,248
    SQFT
  • $512
    $/SQFT
Neighbourhood:
Type:
Single-Family Home
Built:
1990
Area:

Description

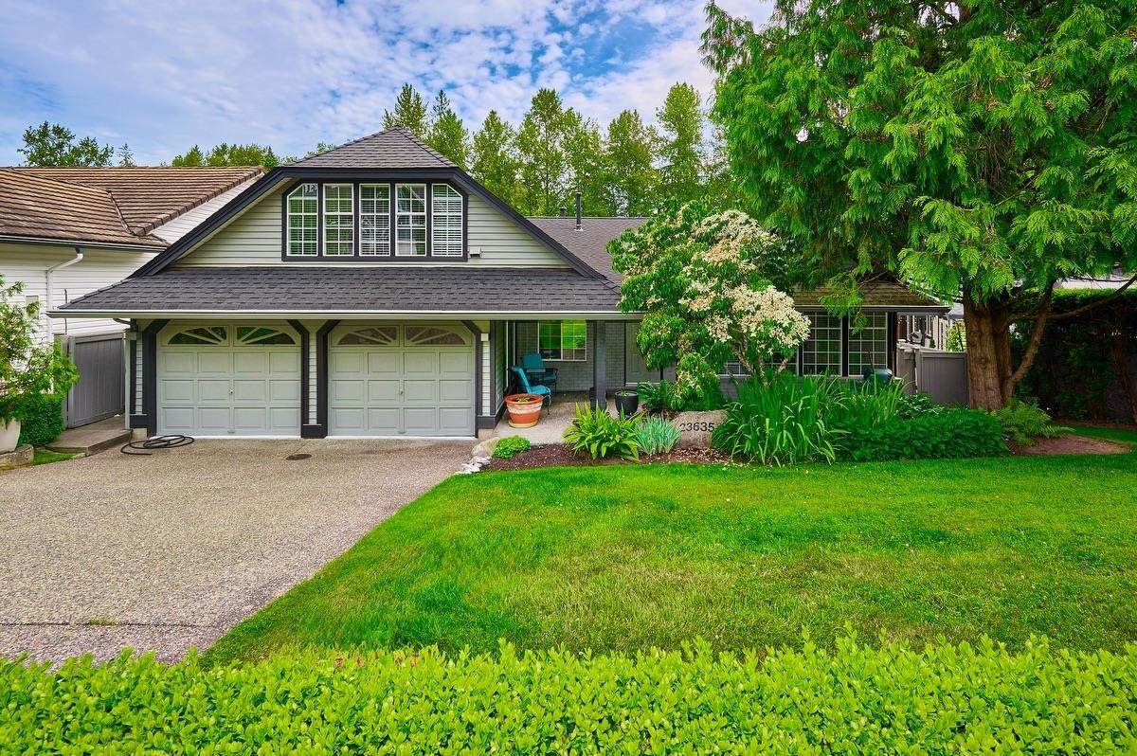
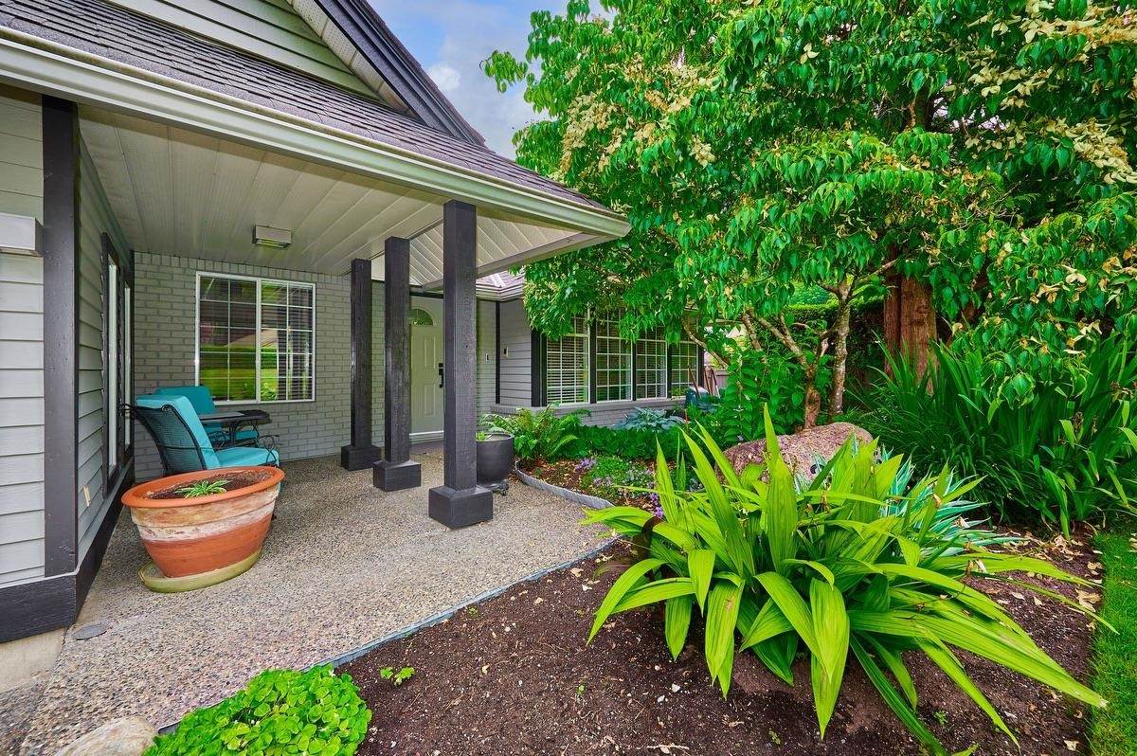
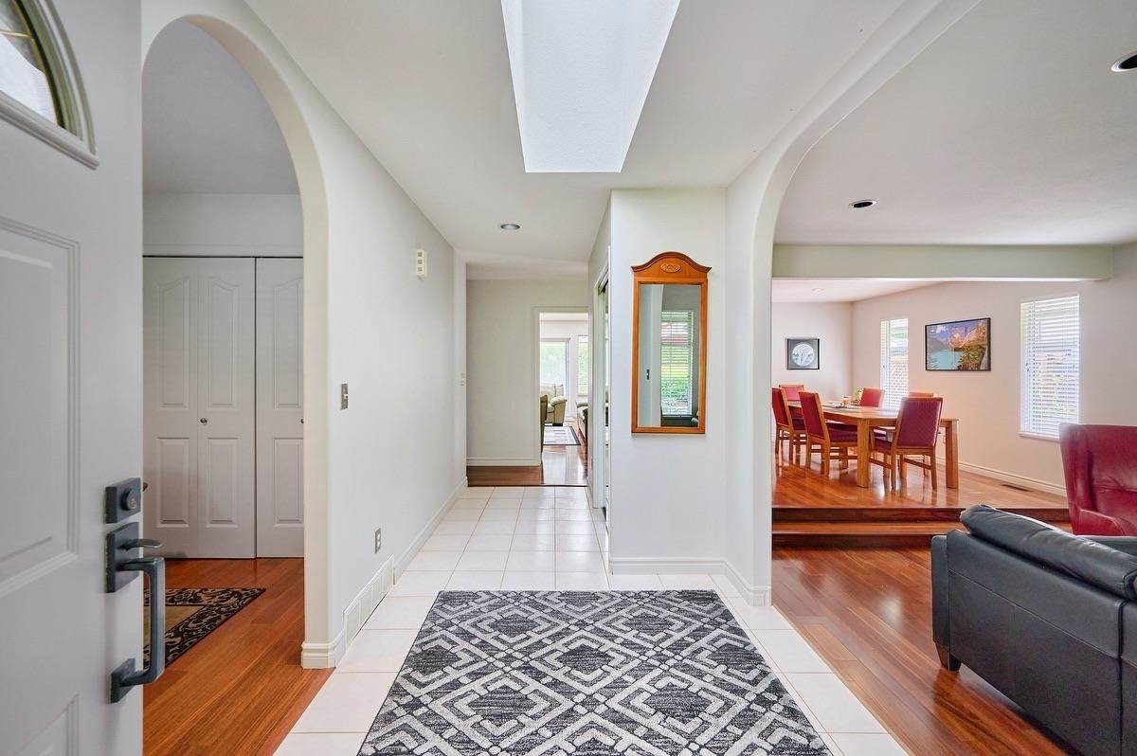
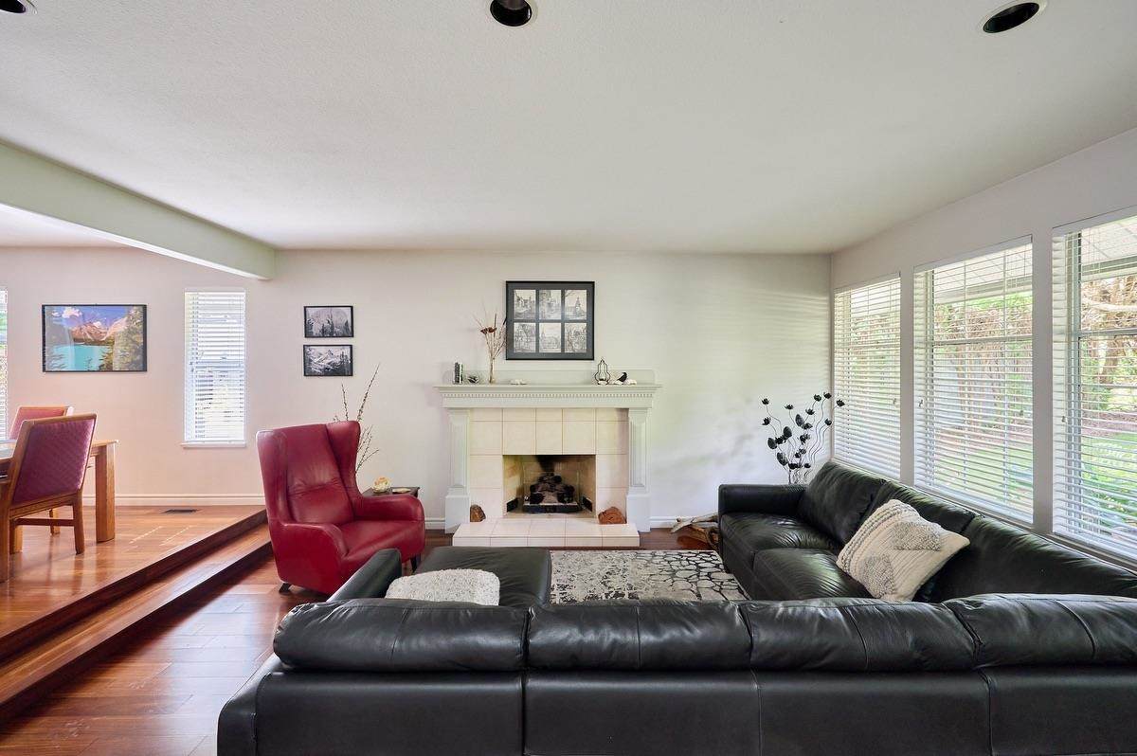
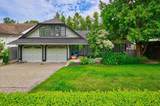
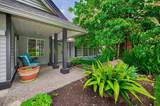
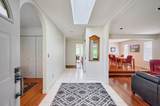
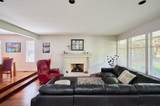
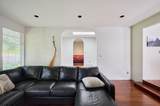
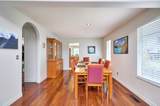
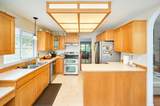
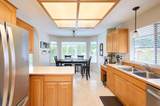
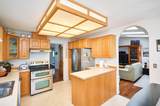
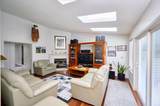
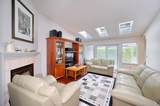
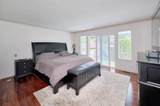
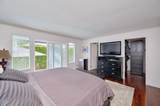
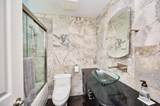
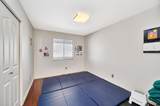
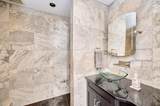
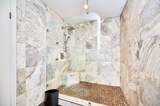
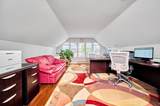
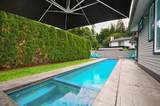
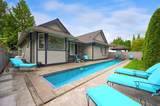
"Kanaka Ridge"! This charming rancher with a loft features an amazing lap pool and hot tub. The partly updated home showcases a fabulous ensuite bathroom with a tiled rainhead shower and glass bowl vanity. The primary bedroom boasts a walk-in closet and overlooks the beautifully landscaped yard with a privacy cedar hedge, stamped concrete patio, and inground pool.The spacious living room has a cozy gas fireplace, while the family room offers a sliding door to the patio. The loft serves as a great games room or home office. Enjoy the oak cabinet kitchen with a dining room perfect for entertain.The front yard is lined with box hedges and mature trees, complemented by an exposed aggregate driveway. This home is ideally located near Kanaka Creek trails and Albion sports fields.

Monthly Payment Calculator

© 2026 by the Greater Vancouver REALTORS®. NOTE: This representation is based in whole or in part on data generated by the Chilliwack & District Real Estate Board, Fraser Valley Real Estate Board or Greater Vancouver REALTORS® which assumes no responsibility for its accuracy. Last updated: 2026-10-13T23:54:03.333
www.realestateagentburnaby.com/homes/179439406
Print Image

23635 108 Loop Maple Ridge, BC V2W 1B2

  • Price: $1,149,900
  • Status: Active
  • On Site: Days
  • ID#: R3151253
3
Beds
2
Baths
0
½ Baths
0.14
Acres
2,248
SQFT
$512
$/SQFT
1990
Built
Neighbourhood:
Kanaka Ridge
Area:
Maple Ridge
Property Description
"Kanaka Ridge"! This charming rancher with a loft features an amazing lap pool and hot tub. The partly updated home showcases a fabulous ensuite bathroom with a tiled rainhead shower and glass bowl vanity. The primary bedroom boasts a walk-in closet and overlooks the beautifully landscaped yard with a privacy cedar hedge, stamped concrete patio, and inground pool.The spacious living room has a cozy gas fireplace, while the family room offers a sliding door to the patio. The loft serves as a great games room or home office. Enjoy the oak cabinet kitchen with a dining room perfect for entertain.The front yard is lined with box hedges and mature trees, complemented by an exposed aggregate driveway. This home is ideally located near Kanaka Creek trails and Albion sports fields.
Exterior Features

Architectural Style Rancher/BungalowRancher/Bungalow w/Loft Carport YN No Frontage Length 0 Garage YN Yes Lot Features Recreation Nearby Other Equipment Swimming Pool Equip. Parking Features Garage DoubleFront AccessAggregateGarage Door Opener Parking Total 4 Pool Features Outdoor Pool Structure Type Residential Detached Waterfront YN No

Interior Features

Appliances Washer/DryerDishwasherRefrigeratorStove Basement Crawl Space Basement YN Yes Fireplace Features Gas Fireplace YN Yes Fireplaces Total 2 Heating ElectricForced AirNatural Gas Heating YN Yes Main Floor Finished Area 1962 Spa Features Swirlpool/Hot Tub Spa YN Yes Window Features Insulated Windows

Property Features

Association YN No Building Area Total 2248 Land Lease YN No Ownership Freehold NonStrata Property Sub Type Single Family Residence Senior Community YN2 No Tax Annual Amount 5651.13 Tax Year 2025

Canada - Vancouver, Fraser Valley, & Chilliwack BC logo Listing provided courtesy of RE/MAX LIFESTYLES REALTY. © 2026 by the Greater Vancouver REALTORS®. NOTE: This representation is based in whole or in part on data generated by the Chilliwack & District Real Estate Board, Fraser Valley Real Estate Board or Greater Vancouver REALTORS® which assumes no responsibility for its accuracy.
© 2026 by the Greater Vancouver REALTORS®. NOTE: This representation is based in whole or in part on data generated by the Chilliwack & District Real Estate Board, Fraser Valley Real Estate Board or Greater Vancouver REALTORS® which assumes no responsibility for its accuracy. Last updated: 2026-10-13T23:54:03.333
 
https://bt-photos.global.ssl.fastly.net/britcol/orig_boomver_1_R3151253-2.jpg https://bt-photos.global.ssl.fastly.net/britcol/orig_boomver_1_R3151253-2.jpg https://bt-photos.global.ssl.fastly.net/britcol/orig_boomver_1_R3151253-2.jpg
Logo
Ben D'Ovidio Personal Real Estate Corporation | Sutton Centre Realty
3010 Boundary Rd
Burnaby BC, V5M 4A1