Skip To Content

2363 Hawthorne Avenue

Port Coquitlam, BC V3C 1X1
  • $1,600,000
  • STATUS: Active
  • ID#: R3149381
UPDATED: 3 min ago
$1,600,000
  • 5
    BEDS
  • 0.09
    ACRES
  • 2
    BATHS
  • 0
    1/2 BATHS
  • 2,028
    SQFT
  • $789
    $/SQFT
Neighbourhood:
Type:
Single-Family Home
Built:
1970

Description

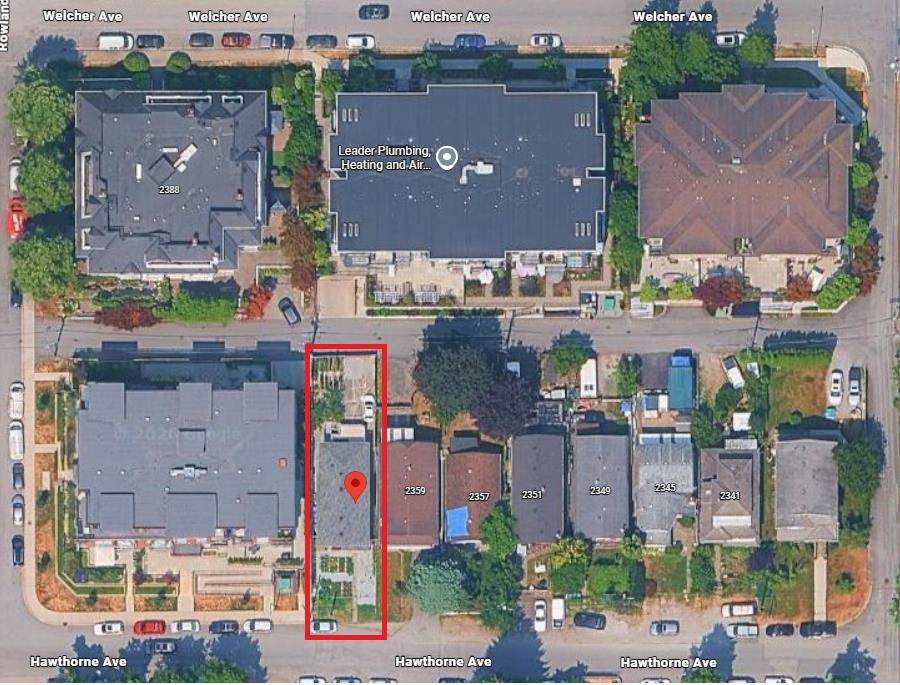
DEVELOPERS, BUILDERS & INVESTORS — Prime opportunity on a 4,026 SQ FT lot in a sought-after Port Coquitlam location. Current RA2 zoning offers potential redevelopment opportunities; Buyer to verify with the City of Port Coquitlam. Ideally located close to downtown, schools, parks, library, transit, restaurants, and shopping. A very livable home, well-suited for holding, rental income, or future redevelopment. Call me for more information.

Monthly Payment Calculator

© 2026 by the Greater Vancouver REALTORS®. NOTE: This representation is based in whole or in part on data generated by the Chilliwack & District Real Estate Board, Fraser Valley Real Estate Board or Greater Vancouver REALTORS® which assumes no responsibility for its accuracy. Last updated: 2026-10-06T08:54:04.403
www.realestateagentburnaby.com/homes/179149671
Print Image

2363 Hawthorne Avenue Port Coquitlam, BC V3C 1X1

  • Price: $1,600,000
  • Status: Active
  • On Site: Days
  • Updated: 3 min ago
  • ID#: R3149381
5
Beds
2
Baths
0
½ Baths
0.09
Acres
2,028
SQFT
$789
$/SQFT
1970
Built
Neighbourhood:
Port Coquitlam
Area:
Port Coquitlam
Property Description
DEVELOPERS, BUILDERS & INVESTORS — Prime opportunity on a 4,026 SQ FT lot in a sought-after Port Coquitlam location. Current RA2 zoning offers potential redevelopment opportunities; Buyer to verify with the City of Port Coquitlam. Ideally located close to downtown, schools, parks, library, transit, restaurants, and shopping. A very livable home, well-suited for holding, rental income, or future redevelopment. Call me for more information.
Exterior Features

Architectural Style Basement Entry Carport YN Yes Exterior Features Private Yard Frontage Length 33 Garage YN Yes Lot Features Central LocationLane AccessRecreation Nearby Parking Features Front AccessRear Access Parking Total 2 Structure Type Residential Detached View YN No Waterfront YN No

Interior Features

Appliances Washer/DryerDishwasherRefrigeratorStoveMicrowave Basement Exterior Entry Basement YN Yes Entry Location Exterior Entry Fireplace Features Gas Fireplace YN Yes Fireplaces Total 2 Heating BaseboardElectric Heating YN Yes Laundry Features In Unit Levels One Main Floor Finished Area 1008

Property Features

Association YN No Building Area Total 2028 Community Features Shopping Nearby Land Lease YN No Ownership Freehold NonStrata Property Sub Type Single Family Residence Senior Community YN2 No Tax Annual Amount 4856.82 Tax Year 2025

Canada - Vancouver, Fraser Valley, & Chilliwack BC logo Listing provided courtesy of RE/MAX City Realty. © 2026 by the Greater Vancouver REALTORS®. NOTE: This representation is based in whole or in part on data generated by the Chilliwack & District Real Estate Board, Fraser Valley Real Estate Board or Greater Vancouver REALTORS® which assumes no responsibility for its accuracy.
© 2026 by the Greater Vancouver REALTORS®. NOTE: This representation is based in whole or in part on data generated by the Chilliwack & District Real Estate Board, Fraser Valley Real Estate Board or Greater Vancouver REALTORS® which assumes no responsibility for its accuracy. Last updated: 2026-10-06T08:54:04.403
 
Logo
Ben D'Ovidio Personal Real Estate Corporation | Sutton Centre Realty
3010 Boundary Rd
Burnaby BC, V5M 4A1