Skip To Content

2359 Harper Drive

Abbotsford, BC V3G 2B2
  • $989,800
  • STATUS: Active
  • ID#: R3154030
Price Reduced
UPDATED: 192 min ago
$989,800
  • 6
    BEDS
  • 0.19
    ACRES
  • 3
    BATHS
  • 0
    1/2 BATHS
  • 2,756
    SQFT
  • $359
    $/SQFT
Neighbourhood:
Type:
Single-Family Home
Built:
1987
Area:

Description

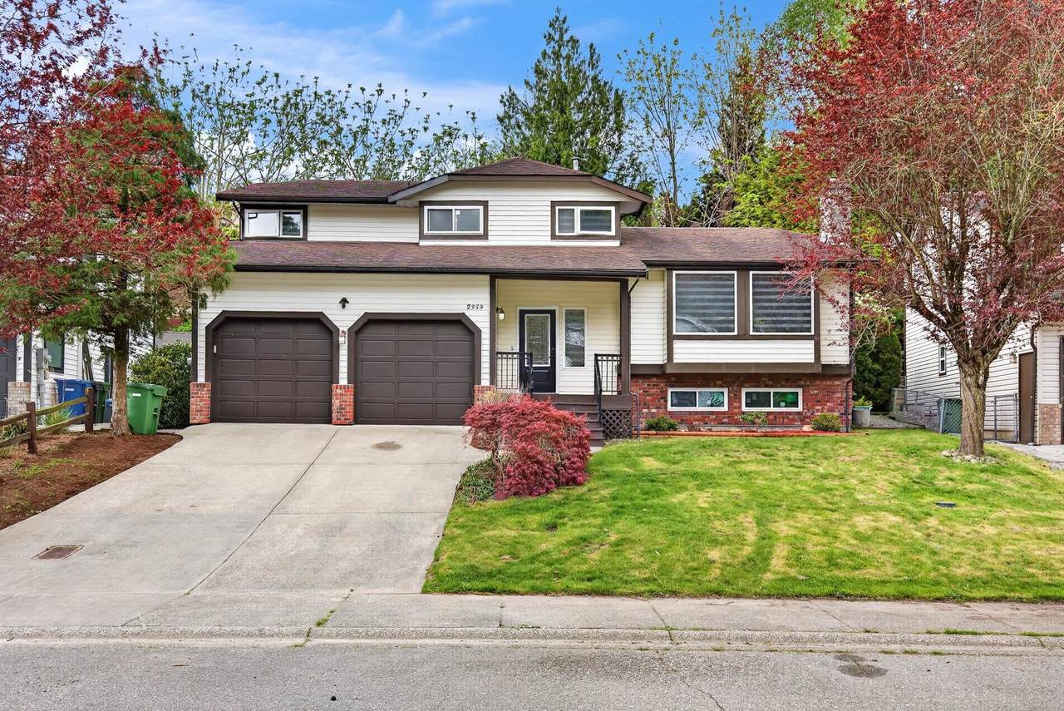
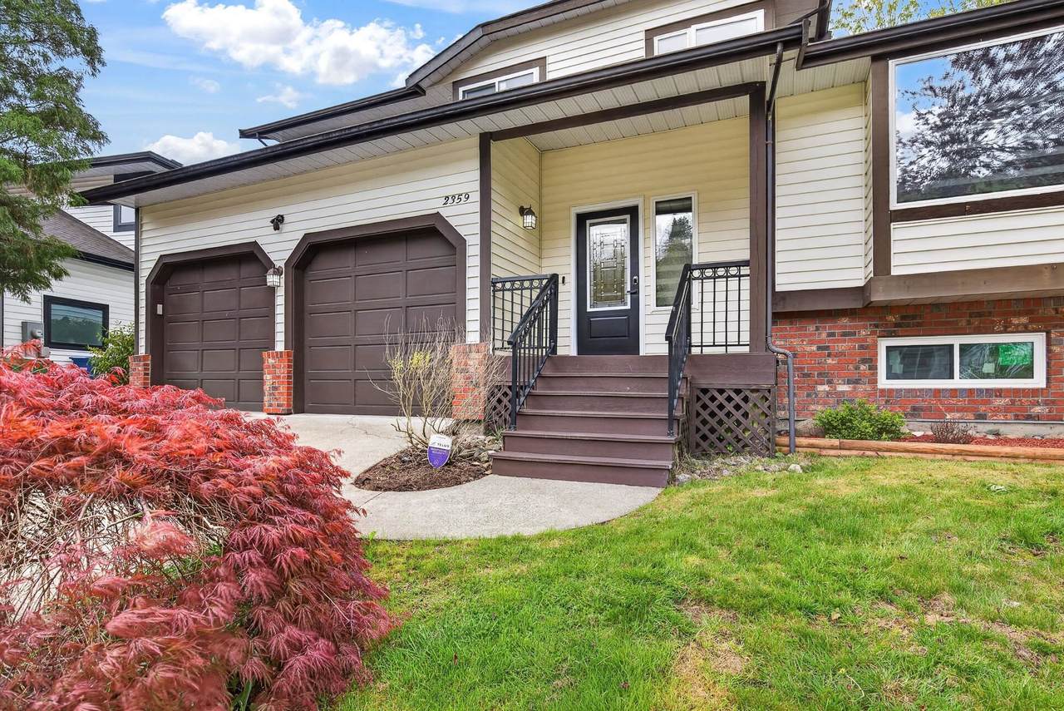
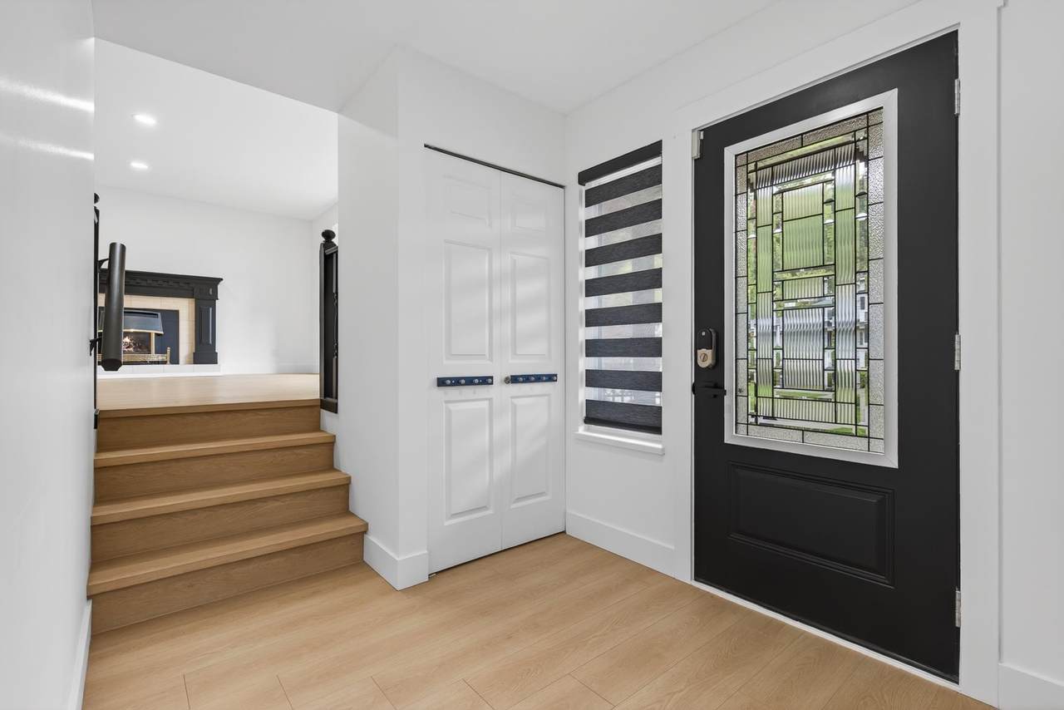
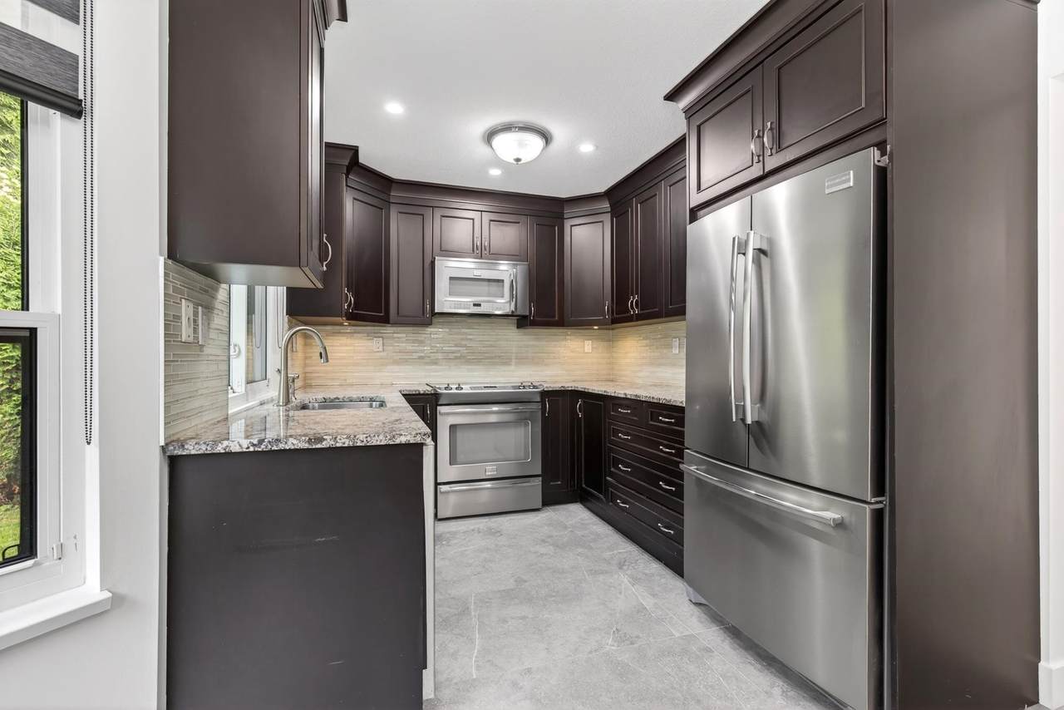
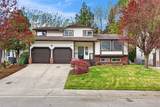
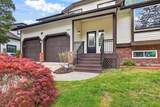
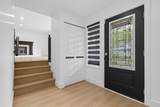
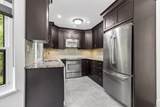
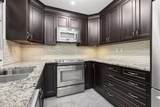
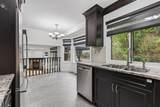
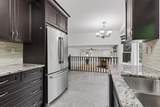
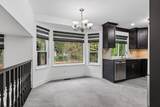
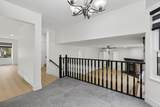
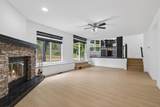
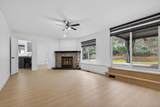
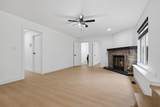
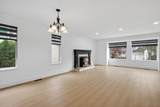
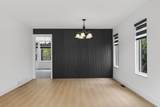
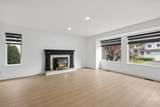
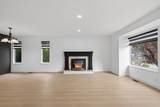
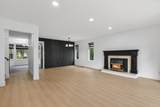
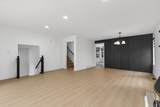
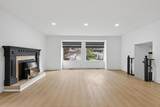
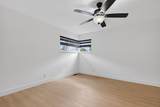
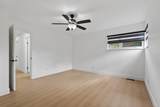
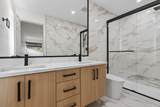
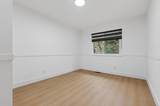
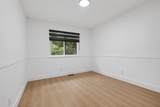
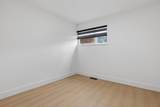
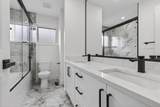
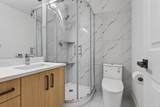
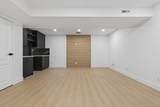
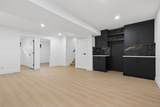
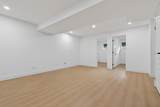
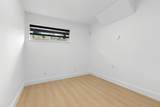
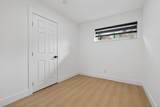
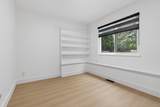
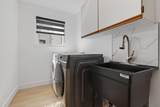
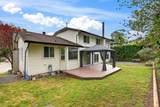
Beautiful. Totally renovated home. 6 bedrooms plus den. 3 brand new full bathrooms. Popular McMillan Area, surrounded by all levels of sought after schools and amenities. Rare find, 4 bedrooms up. Additional 2 bedrooms and recroom with wet bar down. Modern kitchen with quartz countertops & upgraded appliances. Gorgeous new laminate floors, Zebra Blinds, LED lighting, European fixtures, paint & finish carpentry through out. Newer AC, hotwater tank & high efficiency furnace. New triple pane windows. Covered BBQ patio with T-Rex lifetime decking off family room. Loads of storage. Suite potential. Shows Great. Immediate possession available. Nothing to do, but move in.

Monthly Payment Calculator

© 2026 by the Greater Vancouver REALTORS®. NOTE: This representation is based in whole or in part on data generated by the Chilliwack & District Real Estate Board, Fraser Valley Real Estate Board or Greater Vancouver REALTORS® which assumes no responsibility for its accuracy. Last updated: 2026-10-13T23:54:03.333
www.realestateagentburnaby.com/homes/179999530
Print Image

2359 Harper Drive Abbotsford, BC V3G 2B2

  • Price: $989,800
  • Status: Active
  • On Site: Days
  • Updated: 192 min ago
  • ID#: R3154030
6
Beds
3
Baths
0
½ Baths
0.19
Acres
2,756
SQFT
$359
$/SQFT
1987
Built
Neighbourhood:
Mcmillan
Area:
Abbotsford
Property Description
Beautiful. Totally renovated home. 6 bedrooms plus den. 3 brand new full bathrooms. Popular McMillan Area, surrounded by all levels of sought after schools and amenities. Rare find, 4 bedrooms up. Additional 2 bedrooms and recroom with wet bar down. Modern kitchen with quartz countertops & upgraded appliances. Gorgeous new laminate floors, Zebra Blinds, LED lighting, European fixtures, paint & finish carpentry through out. Newer AC, hotwater tank & high efficiency furnace. New triple pane windows. Covered BBQ patio with T-Rex lifetime decking off family room. Loads of storage. Suite potential. Shows Great. Immediate possession available. Nothing to do, but move in.
Exterior Features

Carport YN No Frontage Length 56 Garage YN Yes Lot Features Near Golf CoursePrivateRecreation Nearby Parking Features Garage DoubleFront AccessAggregate Parking Total 6 Structure Type Residential Detached View YN No Waterfront YN No

Interior Features

Appliances Washer/DryerDishwasherRefrigeratorStoveMicrowave Basement Finished Basement YN Yes Cooling Central AirAir Conditioning Cooling YN Yes Fireplace Features Gas Fireplace YN Yes Fireplaces Total 2 Heating Forced AirNatural Gas Heating YN Yes Interior Features Central VacuumWet Bar Levels TwoThree Or More Main Floor Finished Area 1288 Window Features Window CoveringsInsulated Windows

Property Features

Association YN No Building Area Total 3008 Community Features Shopping Nearby Land Lease YN No Ownership Freehold NonStrata Property Sub Type Single Family Residence Senior Community YN2 No Tax Annual Amount 5199.62 Tax Year 2026

Canada - Vancouver, Fraser Valley, & Chilliwack BC logo Listing provided courtesy of Sutton Group-West Coast Realty (Abbotsford). © 2026 by the Greater Vancouver REALTORS®. NOTE: This representation is based in whole or in part on data generated by the Chilliwack & District Real Estate Board, Fraser Valley Real Estate Board or Greater Vancouver REALTORS® which assumes no responsibility for its accuracy.
© 2026 by the Greater Vancouver REALTORS®. NOTE: This representation is based in whole or in part on data generated by the Chilliwack & District Real Estate Board, Fraser Valley Real Estate Board or Greater Vancouver REALTORS® which assumes no responsibility for its accuracy. Last updated: 2026-10-13T23:54:03.333
 
https://bt-photos.global.ssl.fastly.net/britcol/1280_boomver_1_R3154030-2.jpg https://bt-photos.global.ssl.fastly.net/britcol/1280_boomver_1_R3154030-2.jpg https://bt-photos.global.ssl.fastly.net/britcol/1280_boomver_1_R3154030-2.jpg
Logo
Ben D'Ovidio Personal Real Estate Corporation | Sutton Centre Realty
3010 Boundary Rd
Burnaby BC, V5M 4A1