

Skip To Content

2333 150B Street

Surrey, BC V4A 8B1
  • $1,528,000
  • STATUS: Active
  • ID#: R3148230
UPDATED: 29 min ago
$1,528,000
  • 3
    BEDS
  • 0.16
    ACRES
  • 2
    BATHS
  • 1
    1/2 BATHS
  • 2,319
    SQFT
  • $659
    $/SQFT
Neighbourhood:
Type:
Single-Family Home
Built:
1986

Description

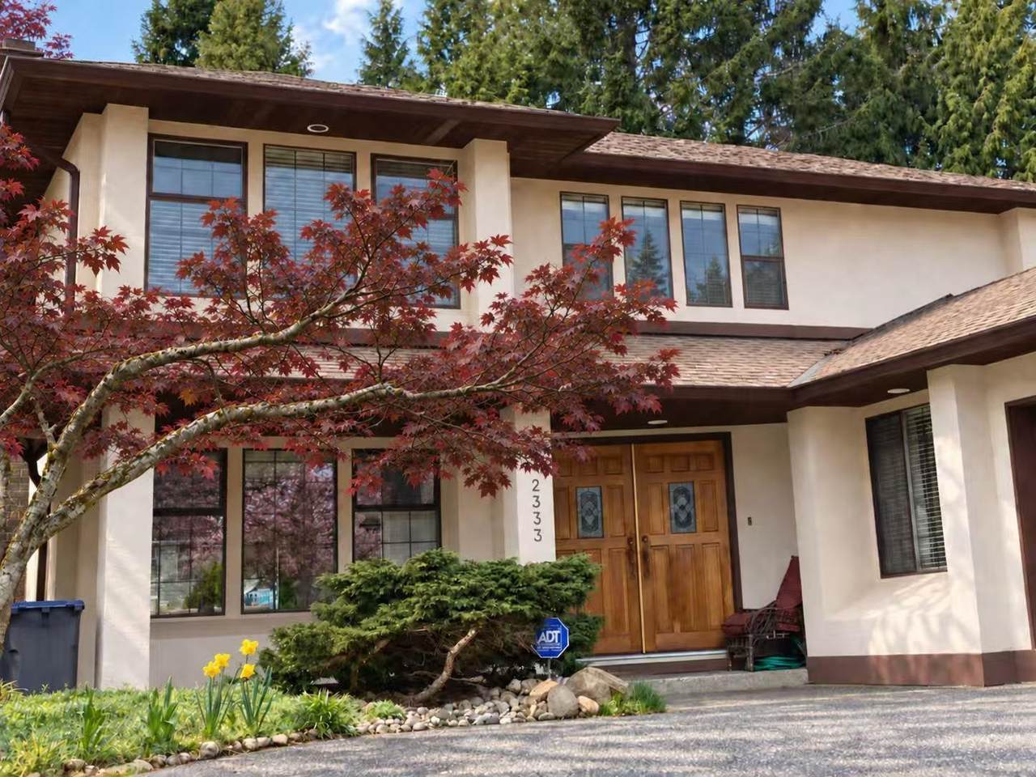
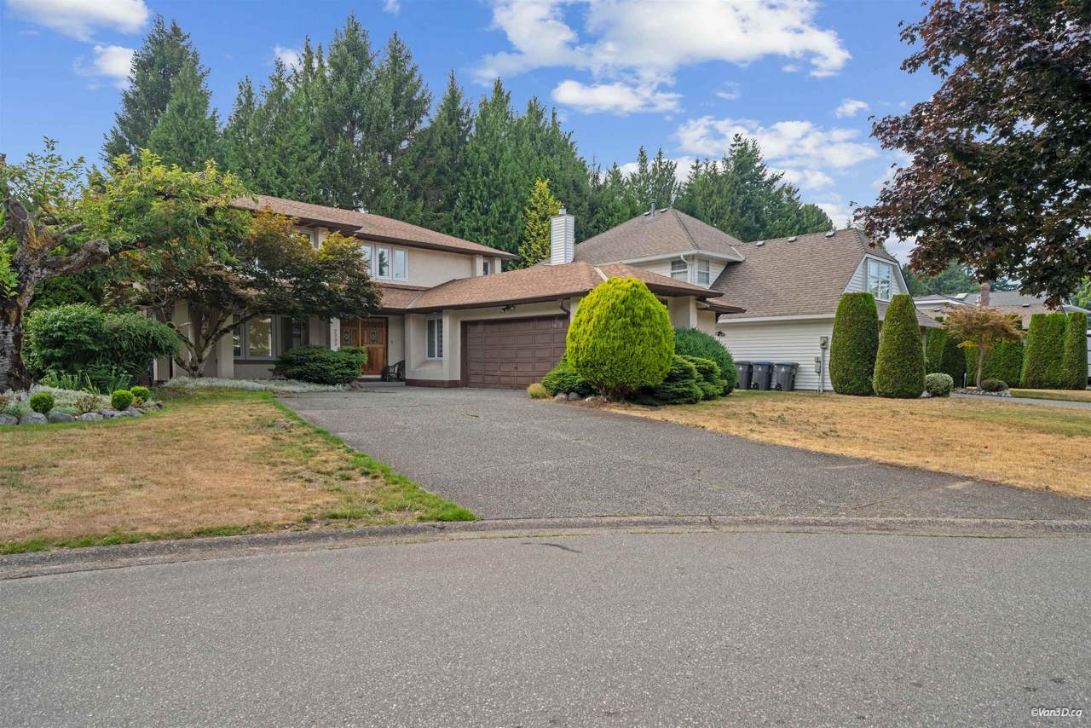
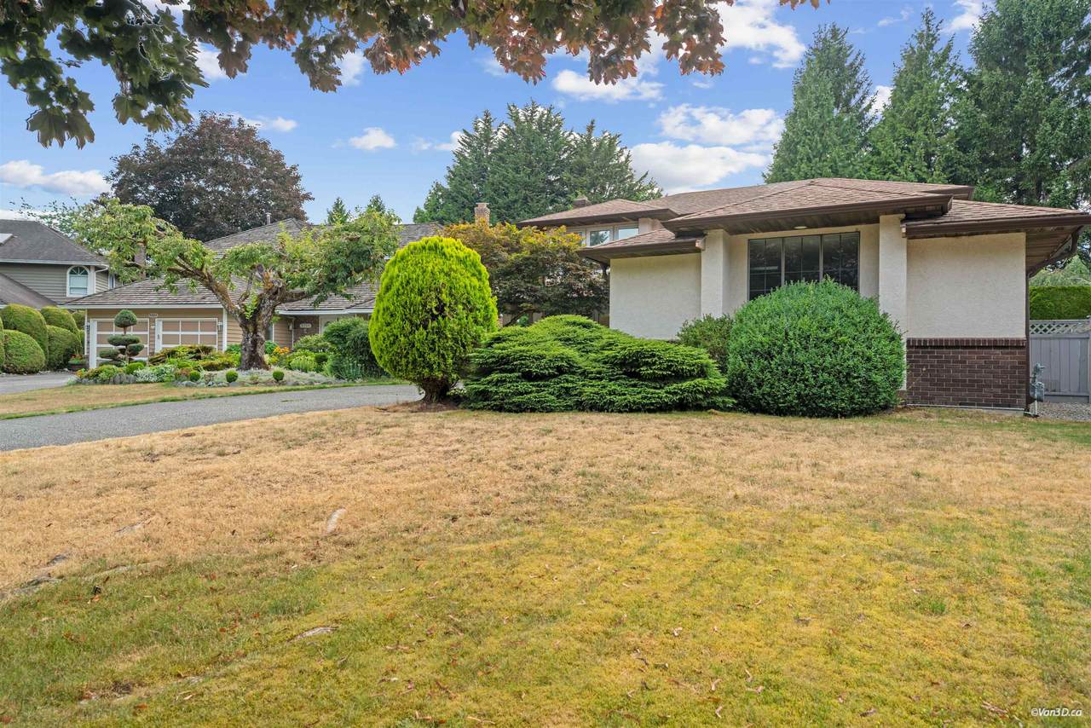
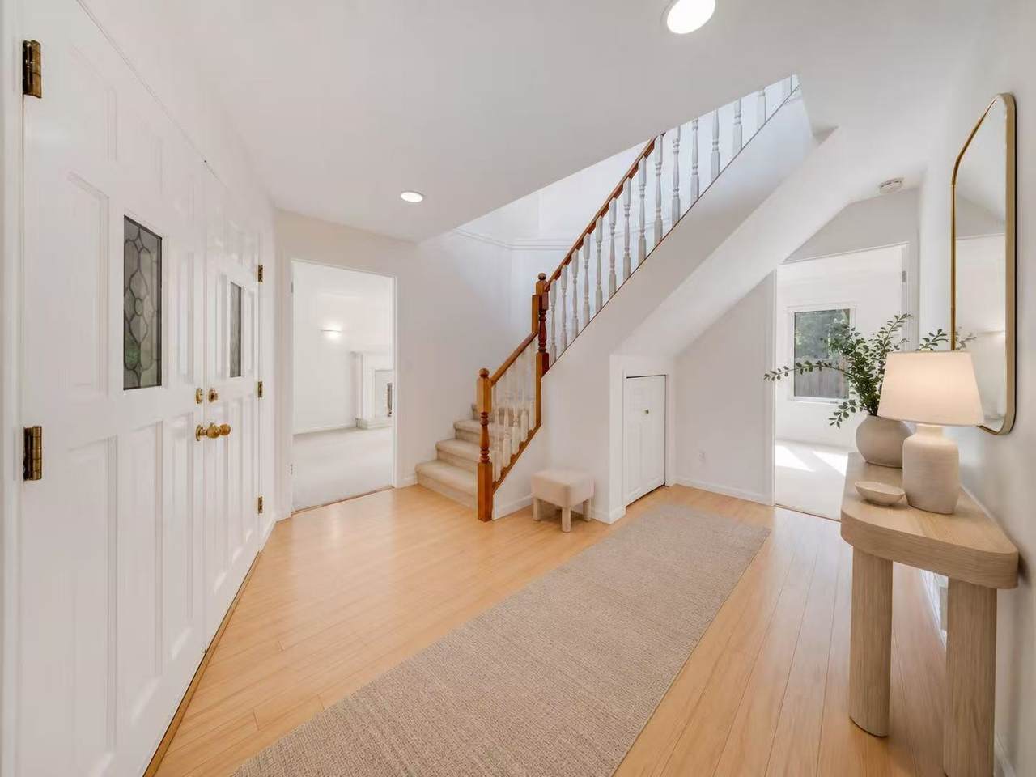
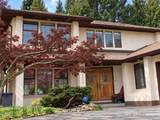
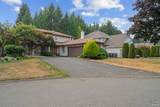
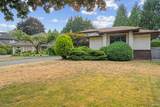
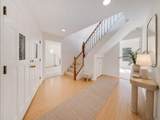
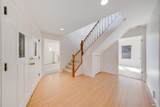
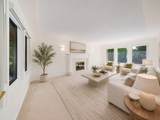
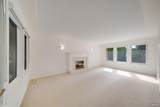
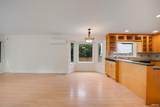
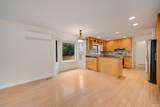
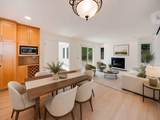
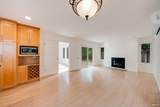
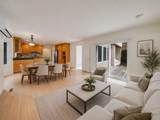
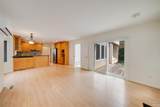
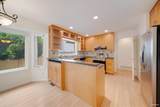
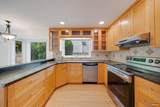
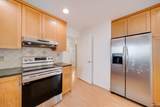
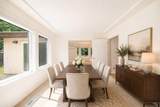
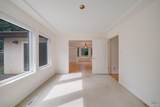
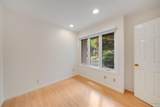
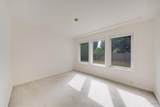
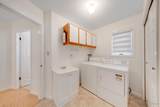
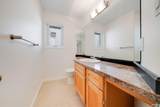
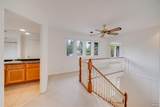
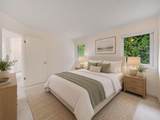
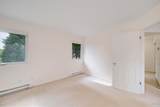
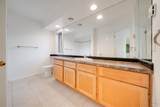
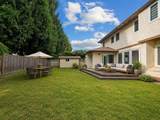
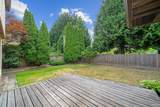
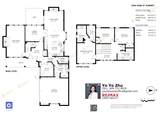
Beautifully renovated from top to bottom, this custom-built 2,319 SF 2-storey home is located on a private 7,103.69 SF cul-de-sac lot in the highly desirable Meridian By The Sea. The functional layout offers spacious living and dining areas, a bright family room, and a private office on the main floor. Upstairs features 3 generous bedrooms, including a spacious primary suite. Extensive updates include a new asphalt roof and gutters, water tank, windows. Enjoy the sunny southwest-facing, beautifully landscaped backyard backing onto a ball field for exceptional privacy. Walk to Star of the Sea School, H.T. Thrift Elementary, Semiahmoo SeconSecondary, and scenic Semiahmoo Trail.

Monthly Payment Calculator

© 2026 by the Greater Vancouver REALTORS®. NOTE: This representation is based in whole or in part on data generated by the Chilliwack & District Real Estate Board, Fraser Valley Real Estate Board or Greater Vancouver REALTORS® which assumes no responsibility for its accuracy. Last updated: 2026-10-06T08:54:04.403
www.realestateagentburnaby.com/homes/179038729
Print Image

2333 150B Street Surrey, BC V4A 8B1

  • Price: $1,528,000
  • Status: Active
  • On Site: Days
  • Updated: 29 min ago
  • ID#: R3148230
3
Beds
2
Baths
1
½ Baths
0.16
Acres
2,319
SQFT
$659
$/SQFT
1986
Built
Neighbourhood:
South Surrey White Rock
Area:
South Surrey White Rock
Property Description
Beautifully renovated from top to bottom, this custom-built 2,319 SF 2-storey home is located on a private 7,103.69 SF cul-de-sac lot in the highly desirable Meridian By The Sea. The functional layout offers spacious living and dining areas, a bright family room, and a private office on the main floor. Upstairs features 3 generous bedrooms, including a spacious primary suite. Extensive updates include a new asphalt roof and gutters, water tank, windows. Enjoy the sunny southwest-facing, beautifully landscaped backyard backing onto a ball field for exceptional privacy. Walk to Star of the Sea School, H.T. Thrift Elementary, Semiahmoo SeconSecondary, and scenic Semiahmoo Trail.
Exterior Features

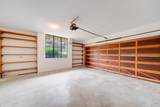
Carport YN No Exterior Features Private Yard Frontage Length 59 Garage YN Yes Lot Features Central LocationCul-De-SacPrivate Parking Features Garage DoubleFront AccessGarage Door Opener Parking Total 4 Structure Type Residential Detached View YN No Waterfront YN No

Interior Features

Appliances Washer/DryerDishwasherRefrigeratorStove Basement None Basement YN No Fireplace Features Gas Fireplace YN Yes Fireplaces Total 1 Heating Forced Air Heating YN Yes Interior Features Central Vacuum Levels Two Main Floor Finished Area 1371 Window Features Window Coverings

Property Features

Association YN No Building Area Total 2319 Community Features Retirement CommunityShopping Nearby Land Lease YN No Ownership Freehold NonStrata Property Sub Type Single Family Residence Senior Community YN Yes Senior Community YN2 No Tax Annual Amount 6210.55 Tax Year 2025

Canada - Vancouver, Fraser Valley, & Chilliwack BC logo Listing provided courtesy of RE/MAX Crest Realty. © 2026 by the Greater Vancouver REALTORS®. NOTE: This representation is based in whole or in part on data generated by the Chilliwack & District Real Estate Board, Fraser Valley Real Estate Board or Greater Vancouver REALTORS® which assumes no responsibility for its accuracy.
© 2026 by the Greater Vancouver REALTORS®. NOTE: This representation is based in whole or in part on data generated by the Chilliwack & District Real Estate Board, Fraser Valley Real Estate Board or Greater Vancouver REALTORS® which assumes no responsibility for its accuracy. Last updated: 2026-10-06T08:54:04.403
 
https://bt-photos.global.ssl.fastly.net/britcol/1280_boomver_2_R3148230-2.jpg https://bt-photos.global.ssl.fastly.net/britcol/1280_boomver_2_R3148230-2.jpg https://bt-photos.global.ssl.fastly.net/britcol/1280_boomver_2_R3148230-2.jpg
Logo
Ben D'Ovidio Personal Real Estate Corporation | Sutton Centre Realty
3010 Boundary Rd
Burnaby BC, V5M 4A1