Skip To Content

23271 Westminster Highway

Richmond, BC V6V 1C1
  • $1,599,000
  • STATUS: Active
  • ID#: R3150708
Open House
UPDATED: 93 min ago
$1,599,000
  • 4
    BEDS
  • 0.18
    ACRES
  • 2
    BATHS
  • 0
    1/2 BATHS
  • 2,459
    SQFT
  • $650
    $/SQFT
Neighbourhood:
Type:
Single-Family Home
Built:
1975
Area:

Description

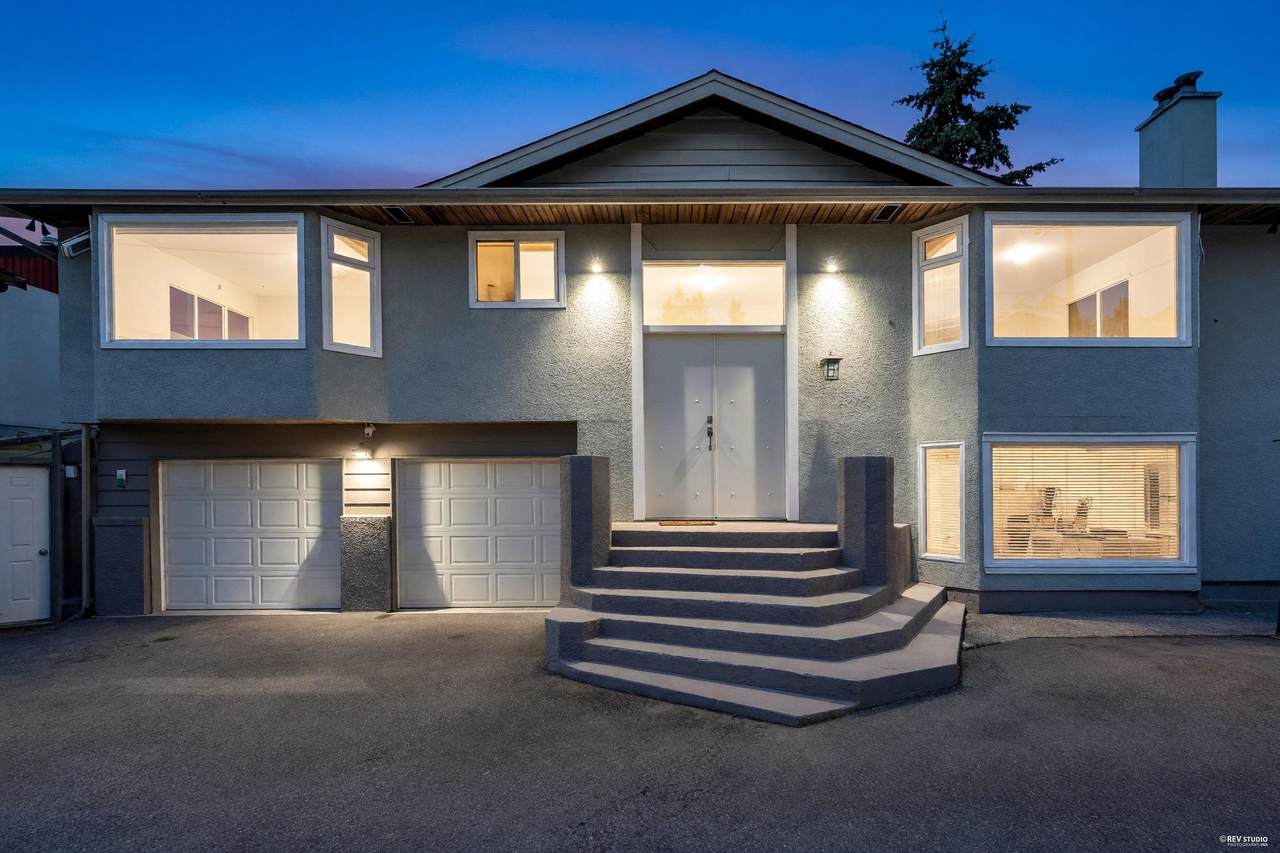
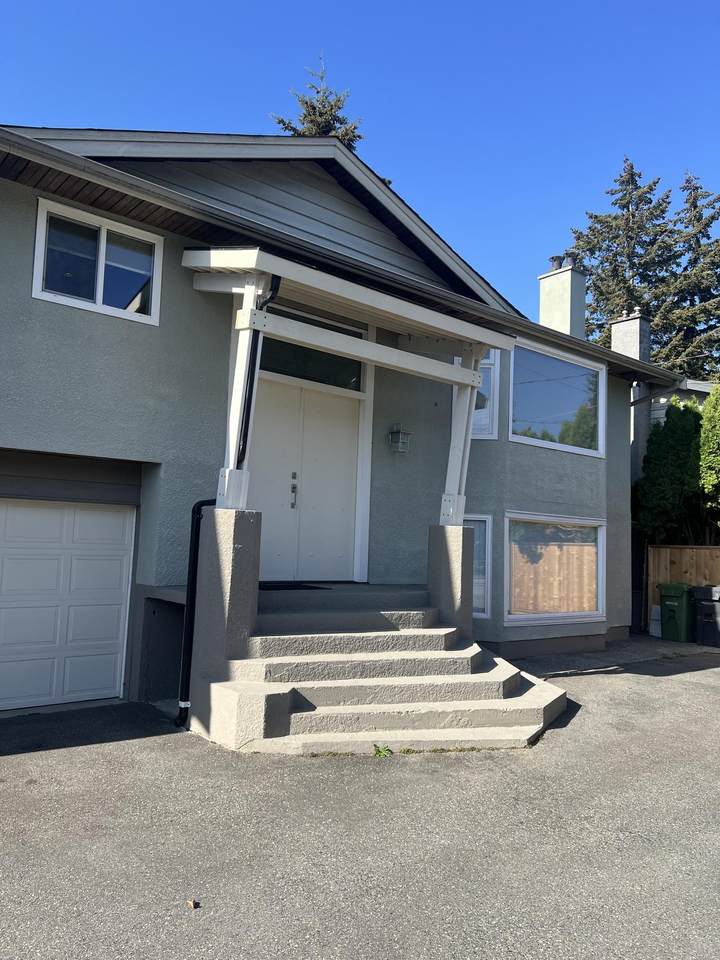
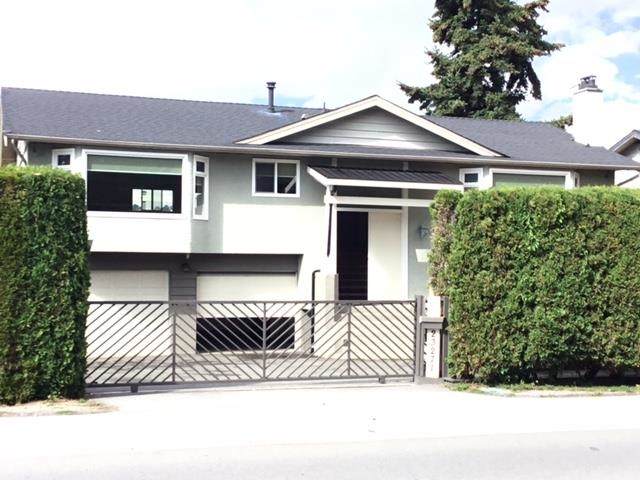
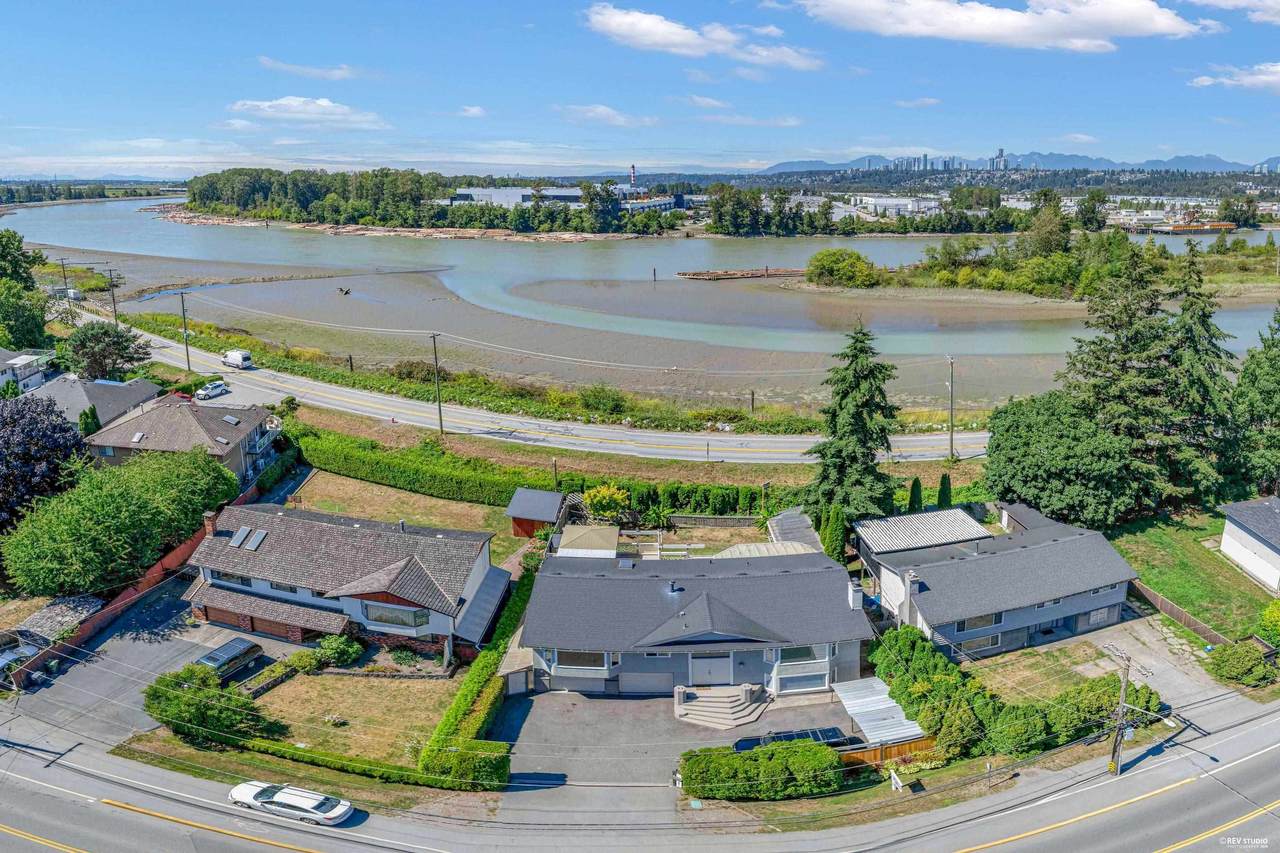
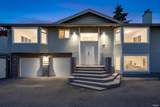
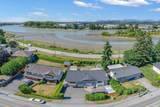
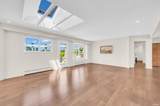
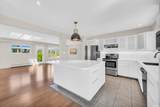
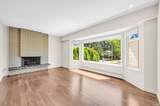
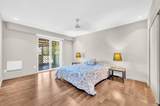
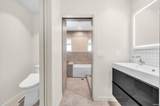
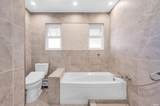
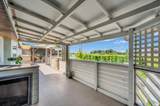
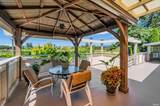
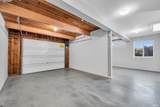
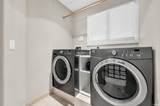
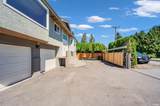
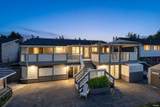
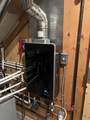
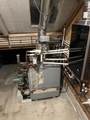
Best price in todays market for a river / mountain view sunset on the patio Don’t let the age fool you major renovation 2018 top to bottom. River mountain views with a SUNSET ON THE PATIO ! Feel the river breeze 200 ft from the water nite time skyline lights of Burnaby and Grouse mountain Central location 5 minutes to new Costco Walmart 14minutes to Richmond centre 8 minutes to Edmonds community centre for a swim. Deep two car garage w/ ev charge will fit large suv and more storage through third garage door to new roof windows doors kitchen w 6’ x5’ island Cesar stone pearl sinks GE appliances hardwood floor main bathroom fully tiled wet room w/ heated floor, Japanese inspired design separate toilet and sink area. New bath down On demand hot water hydronic hot water heat.

Monthly Payment Calculator

© 2026 by the Greater Vancouver REALTORS®. NOTE: This representation is based in whole or in part on data generated by the Chilliwack & District Real Estate Board, Fraser Valley Real Estate Board or Greater Vancouver REALTORS® which assumes no responsibility for its accuracy. Last updated: 2026-10-08T23:54:39.97
www.realestateagentburnaby.com/homes/179355519
Print Image

23271 Westminster Highway Richmond, BC V6V 1C1

  • Price: $1,599,000
  • Status: Active
  • On Site: Days
  • Updated: 93 min ago
  • ID#: R3150708
4
Beds
2
Baths
0
½ Baths
0.18
Acres
2,459
SQFT
$650
$/SQFT
1975
Built
Neighbourhood:
Richmond
Area:
Richmond
Property Description
Best price in todays market for a river / mountain view sunset on the patio Don’t let the age fool you major renovation 2018 top to bottom. River mountain views with a SUNSET ON THE PATIO ! Feel the river breeze 200 ft from the water nite time skyline lights of Burnaby and Grouse mountain Central location 5 minutes to new Costco Walmart 14minutes to Richmond centre 8 minutes to Edmonds community centre for a swim. Deep two car garage w/ ev charge will fit large suv and more storage through third garage door to new roof windows doors kitchen w 6’ x5’ island Cesar stone pearl sinks GE appliances hardwood floor main bathroom fully tiled wet room w/ heated floor, Japanese inspired design separate toilet and sink area. New bath down On demand hot water hydronic hot water heat.
Exterior Features

Carport YN No Frontage Length 0 Garage YN Yes Open Parking YN Yes Other Structures Workshop AttachedShed(s) Parking Features Garage DoubleOpenRV Access/ParkingFront Access Parking Total 5 Structure Type Residential Detached View YN Yes Waterfront YN Yes

Interior Features

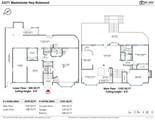
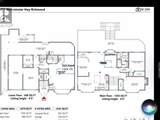
Appliances Washer/DryerDishwasherRefrigeratorStove Basement None Basement YN No Fireplace Features ElectricGas Fireplace YN Yes Fireplaces Total 2 Heating BaseboardHot WaterNatural Gas Heating YN Yes Levels Two Main Floor Finished Area 1593

Property Features

Association YN No Building Area Total 2459 Land Lease YN No Ownership Freehold NonStrata Property Sub Type Single Family Residence Senior Community YN2 No Tax Annual Amount 3762.86 Tax Year 2025 View Description River View from the back

Canada - Vancouver, Fraser Valley, & Chilliwack BC logo Listing provided courtesy of RE/MAX Real Estate Services. © 2026 by the Greater Vancouver REALTORS®. NOTE: This representation is based in whole or in part on data generated by the Chilliwack & District Real Estate Board, Fraser Valley Real Estate Board or Greater Vancouver REALTORS® which assumes no responsibility for its accuracy.
© 2026 by the Greater Vancouver REALTORS®. NOTE: This representation is based in whole or in part on data generated by the Chilliwack & District Real Estate Board, Fraser Valley Real Estate Board or Greater Vancouver REALTORS® which assumes no responsibility for its accuracy. Last updated: 2026-10-08T23:54:39.97
 
https://bt-photos.global.ssl.fastly.net/britcol/1280_boomver_2_R3150708-2.jpg https://bt-photos.global.ssl.fastly.net/britcol/1280_boomver_2_R3150708-2.jpg https://bt-photos.global.ssl.fastly.net/britcol/1280_boomver_2_R3150708-2.jpg
Logo
Ben D'Ovidio Personal Real Estate Corporation | Sutton Centre Realty
3010 Boundary Rd
Burnaby BC, V5M 4A1